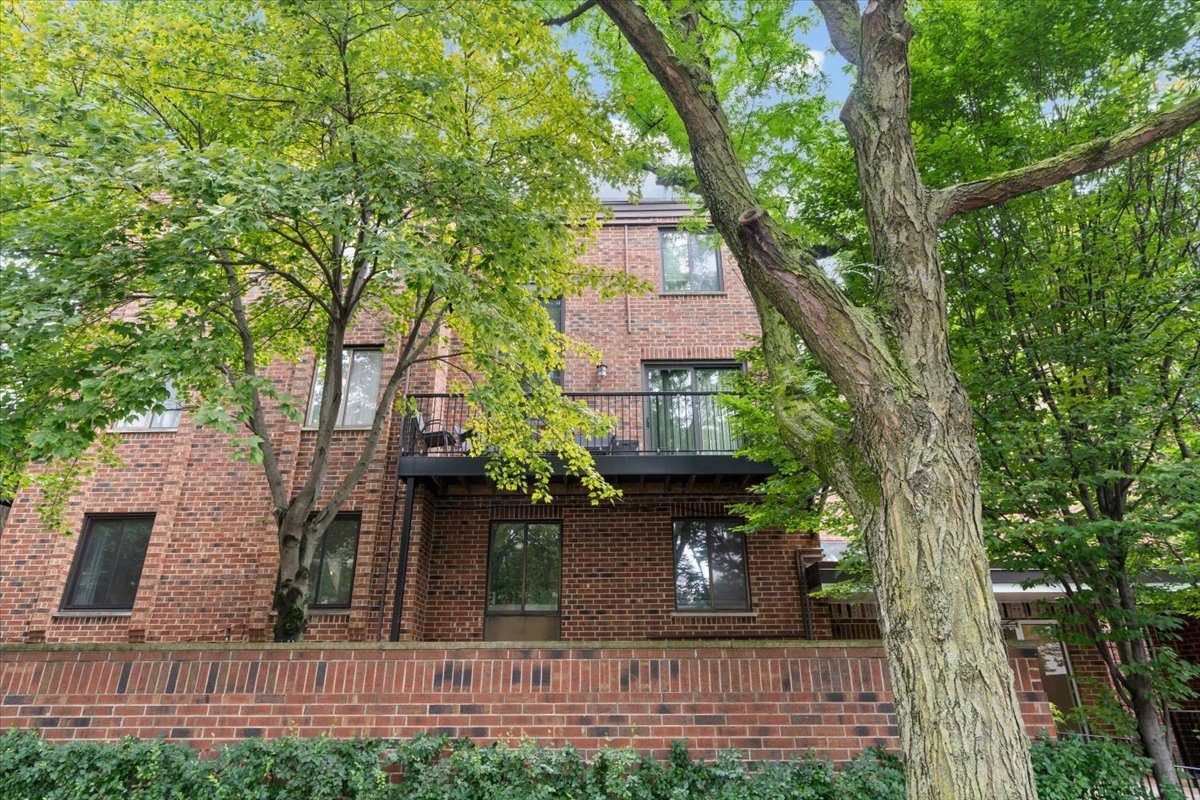
Red-brick townhouse with large dark-framed windows and landscaped entry.
Dining room with a glass table, teal chairs, hardwood floors, and a large picture window.
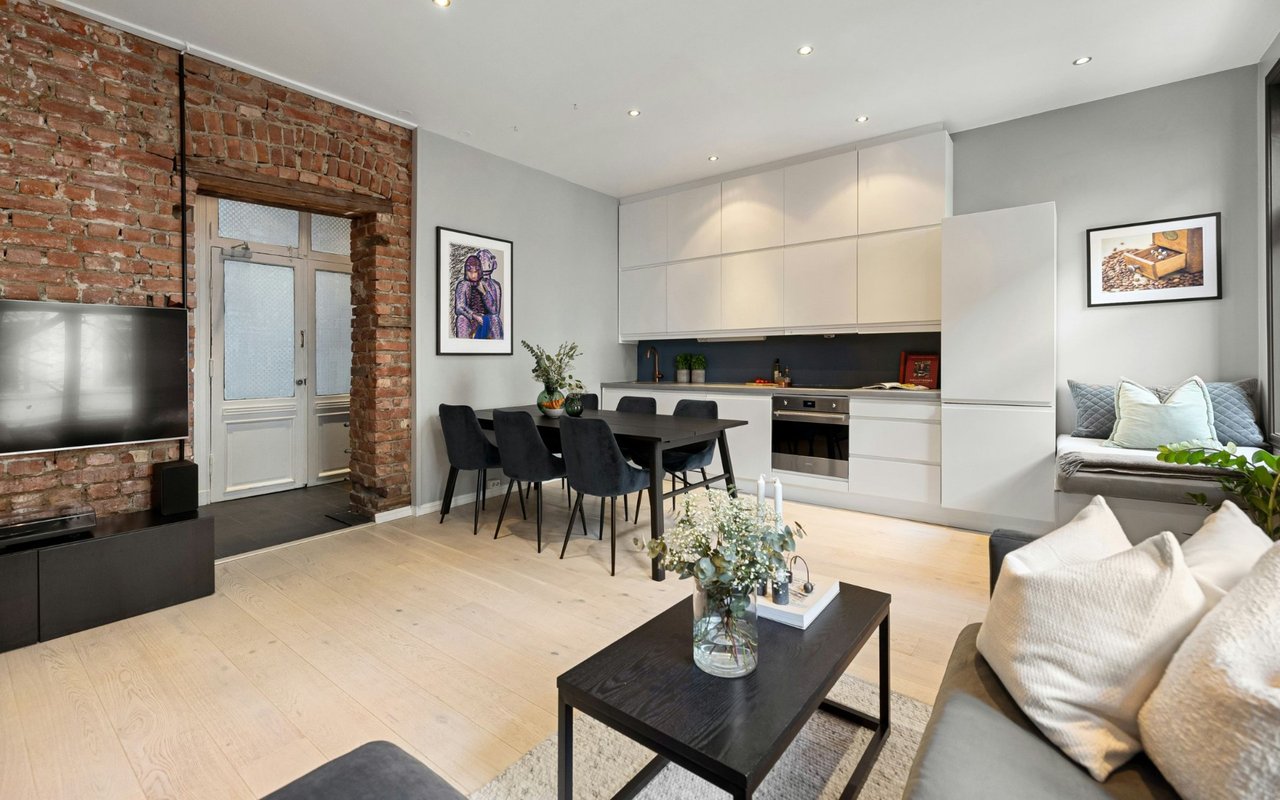
Open-plan living room and kitchen with a gray sofa, green chairs, and dark wood cabinets.
Staged living room with a gray sectional, green velvet chairs, and dining area by a large window.
Modern kitchen with dark wood cabinetry, stainless steel appliances, and a large sink beneath tall windows.
Modern kitchen with dark wood cabinets, white counters, stainless steel appliances, and a large window.
Bathroom vanity with a white countertop, dark wood cabinets, and a large mirror.
Fenced patio with wooden lounge furniture, artificial turf, and blue accent pillows.
Staged bedroom with a teal-quilted bed, striped bench, abstract art, and tall windows.
Modern bathroom with a glass marble shower and dark wood double vanity.
Modern marble-look bathroom with a glass walk-in shower, chrome fixtures, and a built-in bench with towels.
Staged nursery with a wooden crib, gray glider, botanical wall art, and large windows.
Bedroom with a white bed, hardwood floors, and a large window overlooking a brick wall.
Living room with gray sectional, blue accent wall, and large window overlooking brick buildings.
Staged living room with gray sectional and desk beside a large window overlooking a brick building.
VIEW PHOTOS
$690,000

2739 W Prindiville Street

4 Beds 3 Baths

Description

Welcome to Logan Row: A modern, newer construction townhouse development located in the HEART of Logan Square! Thoughtfully designed four bedroom, two and half bath floor-plan with your own private fenced-in backyard. The main level boasts a comfortable living & dining area, a convenient powder room, a large coat/storage closet, and a STUNNING contemporary kitchen. Equipped with Bosch stainless steel appliances, Quartz countertops, Finadre Italian Porcelain tile backsplash, Grohe & Tote lighting fixtures, an island with breakfast bar seating, and plenty of custom cabinetry including a pantry, this kitchen is both functional and stylish. Off the kitchen is your private yard outfitted with synthetic grass for minimal upkeep and easy grilling! The second floor features a spacious primary suite with professionally built out closets, en suite bathroom with radiant heated floors, dual vanities, & an oversized shower and bench. Move along to your conveniently placed stackable front-loading washer/dryer, and light filled & spacious second bedroom or office. On the top level, the living space expands to accommodate two additional generously proportioned rooms, each boasting ample closet space to cater to your storage needs. These sizable rooms offer versatility and comfort, providing ample room for various uses such as bedrooms, home offices, or creative studios. Oak hardwood floors throughout, motorized custom window treatments, & the feeling of 'single family home' living, are some of the best attributes of the home. Garage parking space included in the price! This location is exceptional in terms of accessibility, conveniently positioned just off the California Blue Line and Palmer Square. It offers easy access to major routes such as 90/94, as well as the Milwaukee, Fullerton, and California bus lines. Additionally, residents can enjoy nearby amenities including the 606 Bloomingdale Trail, Lonesome Rose, Collectivo, Bang Bang Pie, Pretty Cool, Sweetgreen, Andros Taverna, Target, Paulie Gees, Parsons, Lardon, Meadowlark, and much more, making it an unbeatable choice for convenience and lifestyle!

Share Property

Location

2739 W Prindiville Street, Chicago, IL 60647

Status

Sold

Date Sold

July 30, 2024
Kacia  Snyder

Kacia Snyder

TITLE

Chicago Luxury Real Estate Advisor

PHONE

217.493.5291

Property Amenities

Interior
Laundry room In Unit
Appliances Range, Microwave, Dishwasher, High End Refrigerator, Disposal, Stainless Steel Appliance(s), Range Hood
Total Bedrooms: 4
Half Bathrooms: 1
Full Bathrooms: 2
Area & Lot
MLS® ID 12087234
Year Built 2019
School District 299
Type Townhouse
Status Sold
Date Sold July 30, 2024
Exterior
Stories 3
Air conditioning Central Air
Heat type Natural Gas
Water Source Lake Michigan
Garage Space 1.0
Sewer Public Sewer
Finance
Sales Price $690,000
HOA Fees $247 monthly
Real Estate Tax $10,944 yearly

Logan Square

Work With Kacia

Kacia Snyder has a reputation for consistently carrying one of the most impressive luxury listing platforms in the marketplace. Contact her today for a free consultation for buying, selling, renting, or investing in Illinois and Indiana.