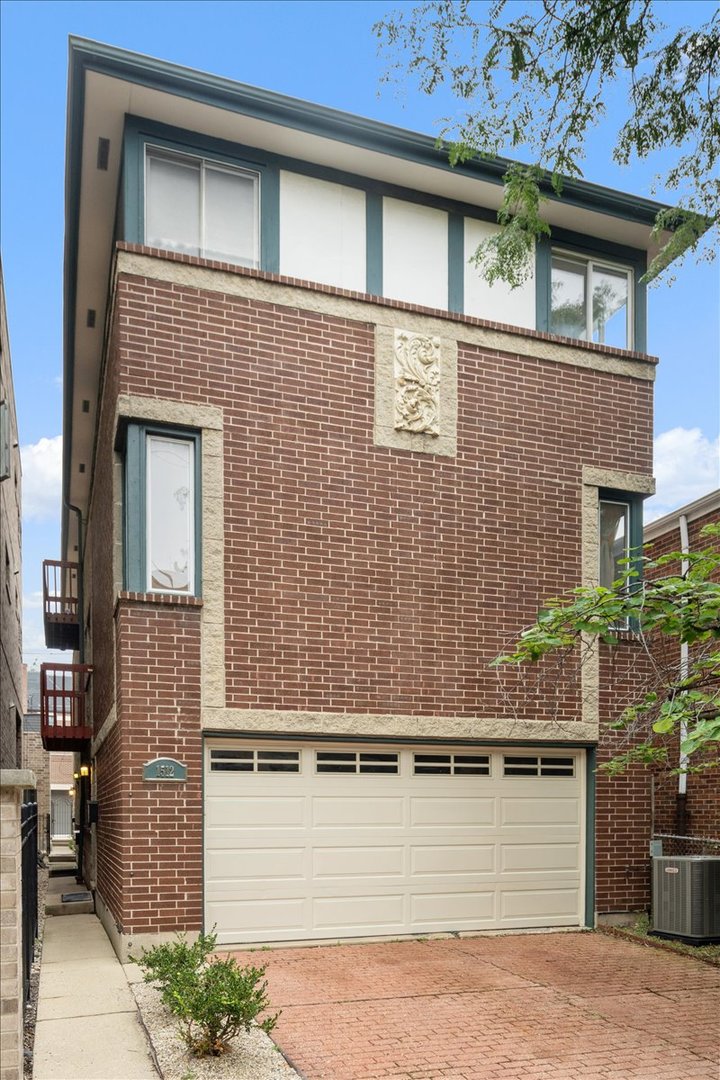
Three-story brick residence with a double garage, brick-paved driveway, and carved stone facade detail.
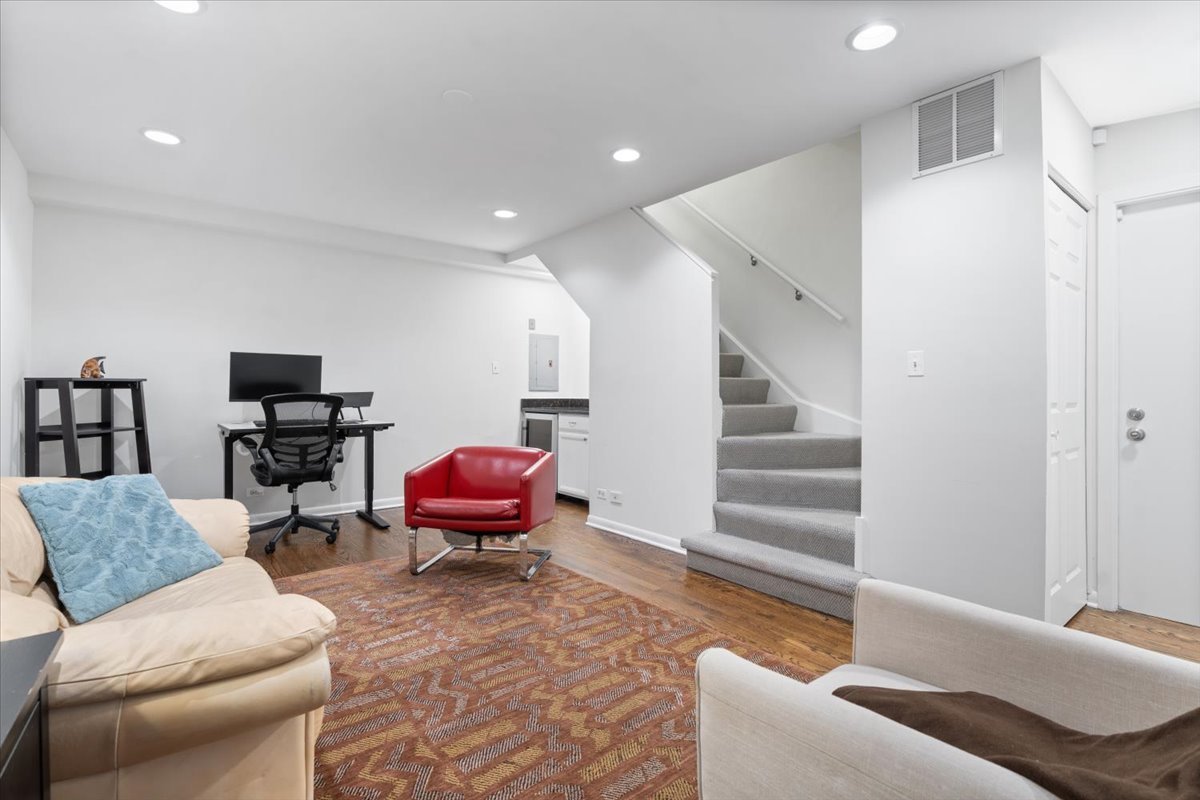
Furnished living room with a desk, red chair, patterned rug, and carpeted staircase.
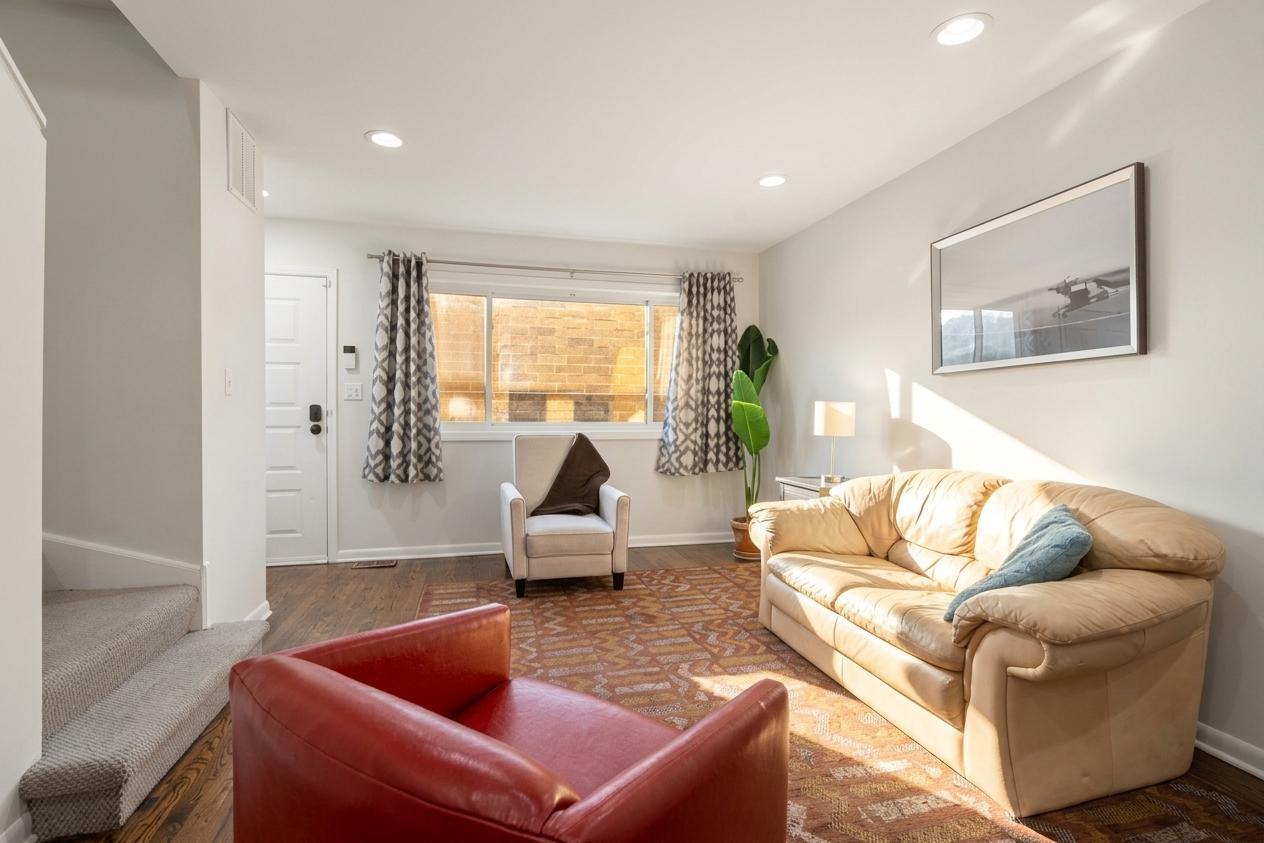
Furnished living room with a beige sofa, red leather armchair, patterned rug, and sunlit window.
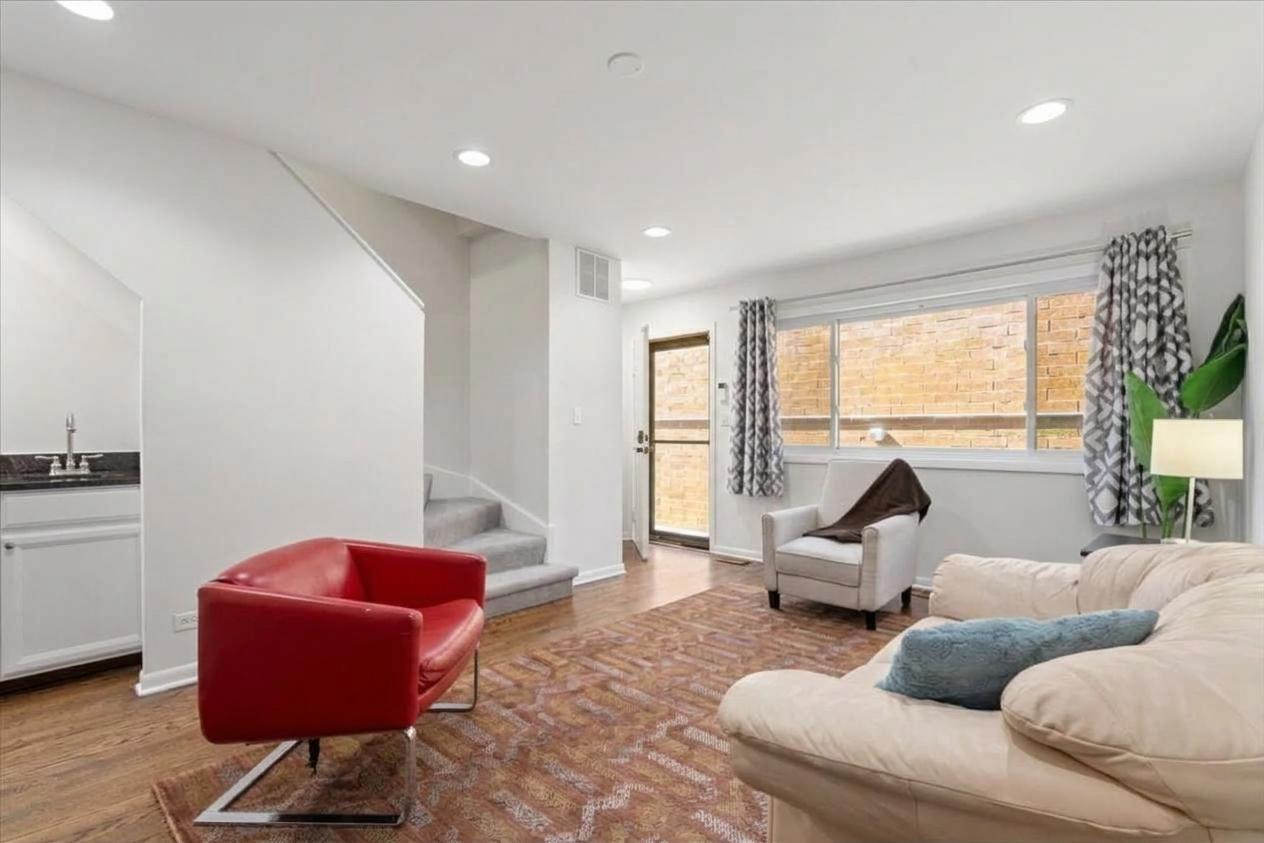
Living room with a white sectional, red accent chair, patterned rug, and large windows facing brick.
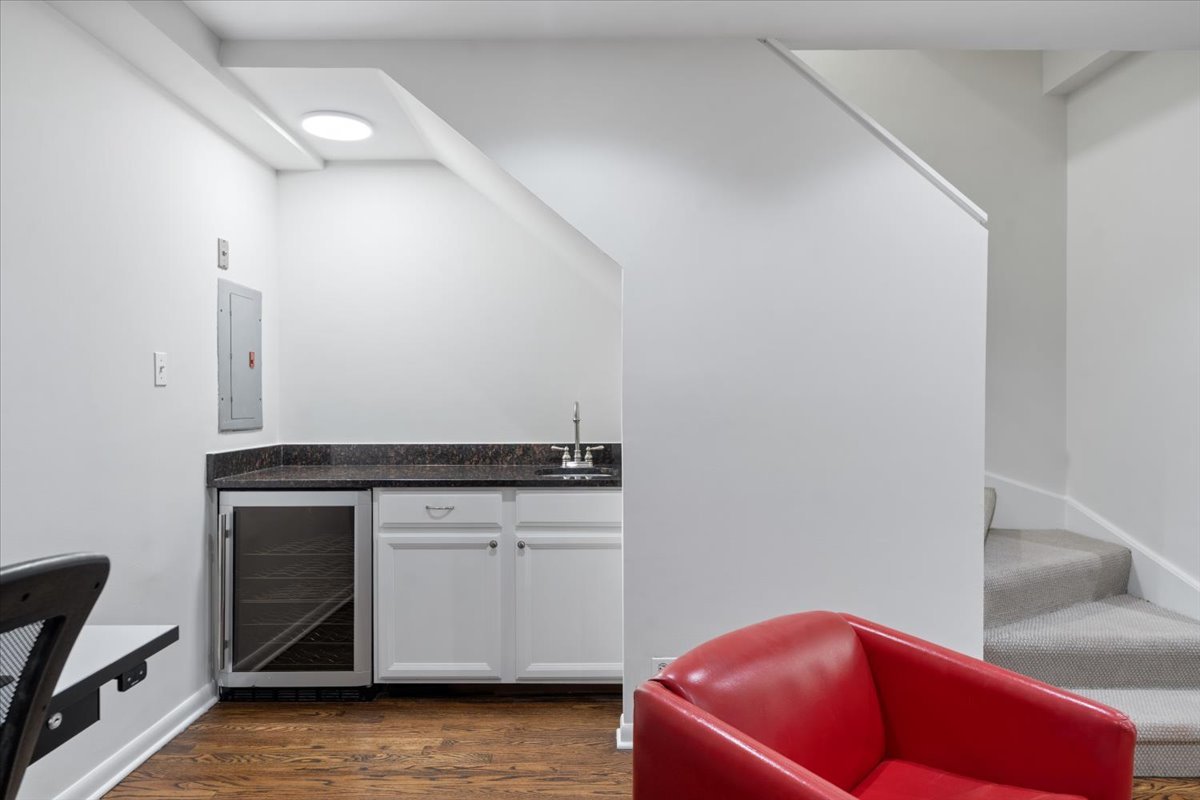
Compact kitchenette with a beverage refrigerator beside a carpeted staircase and red leather chair.
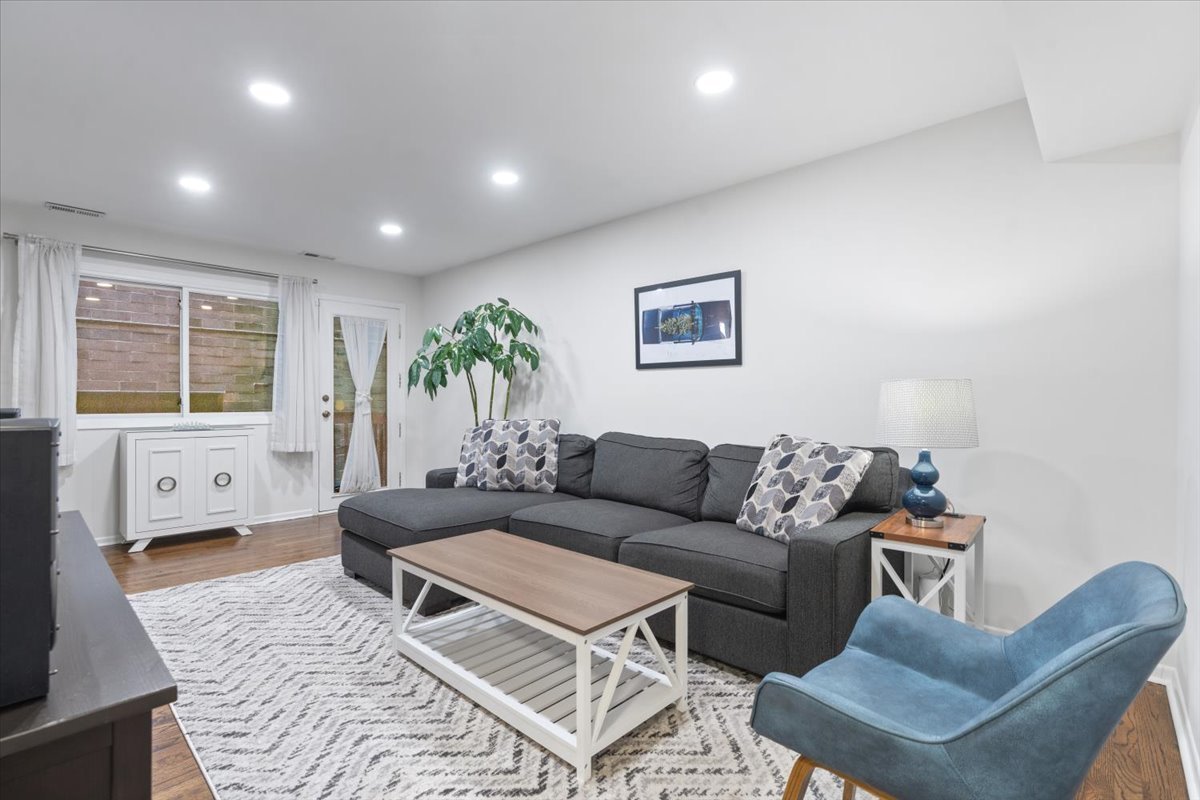
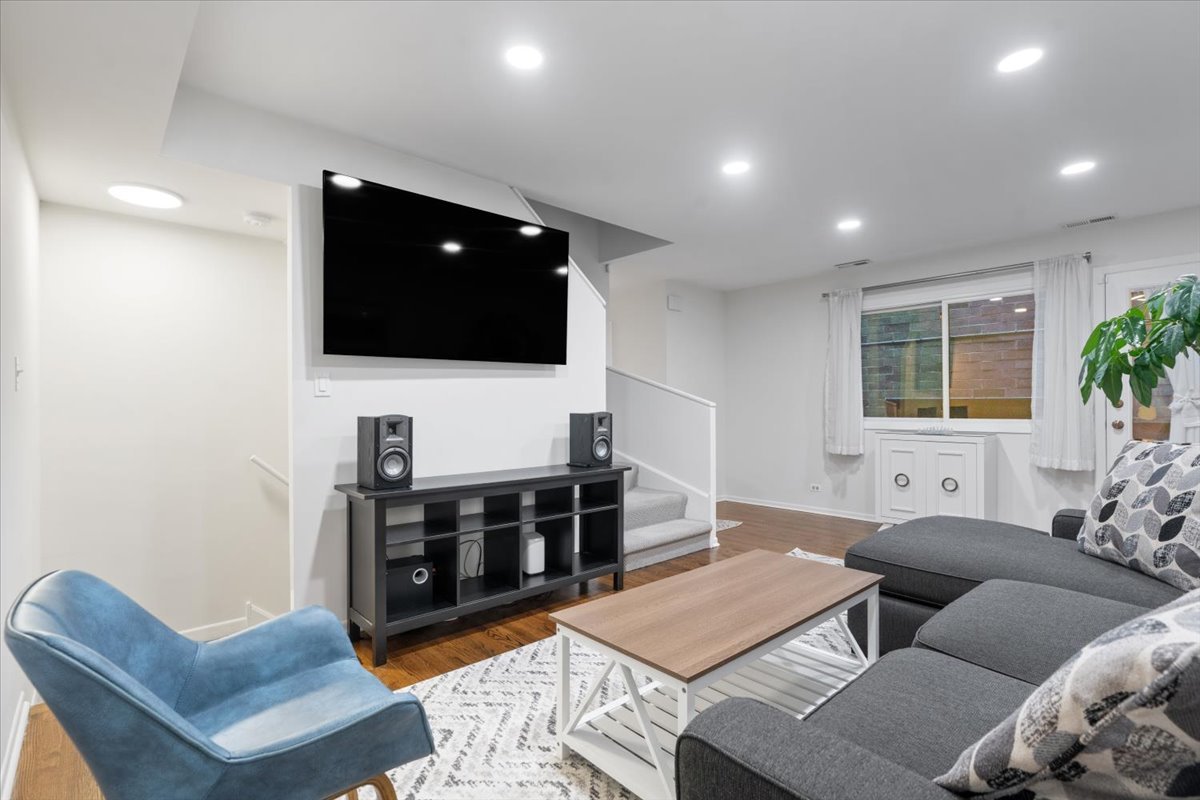
Living room with a gray sectional, blue accent chair, and large curtained windows.
Living room with gray sectional, blue accent chair, and large wall-mounted television.
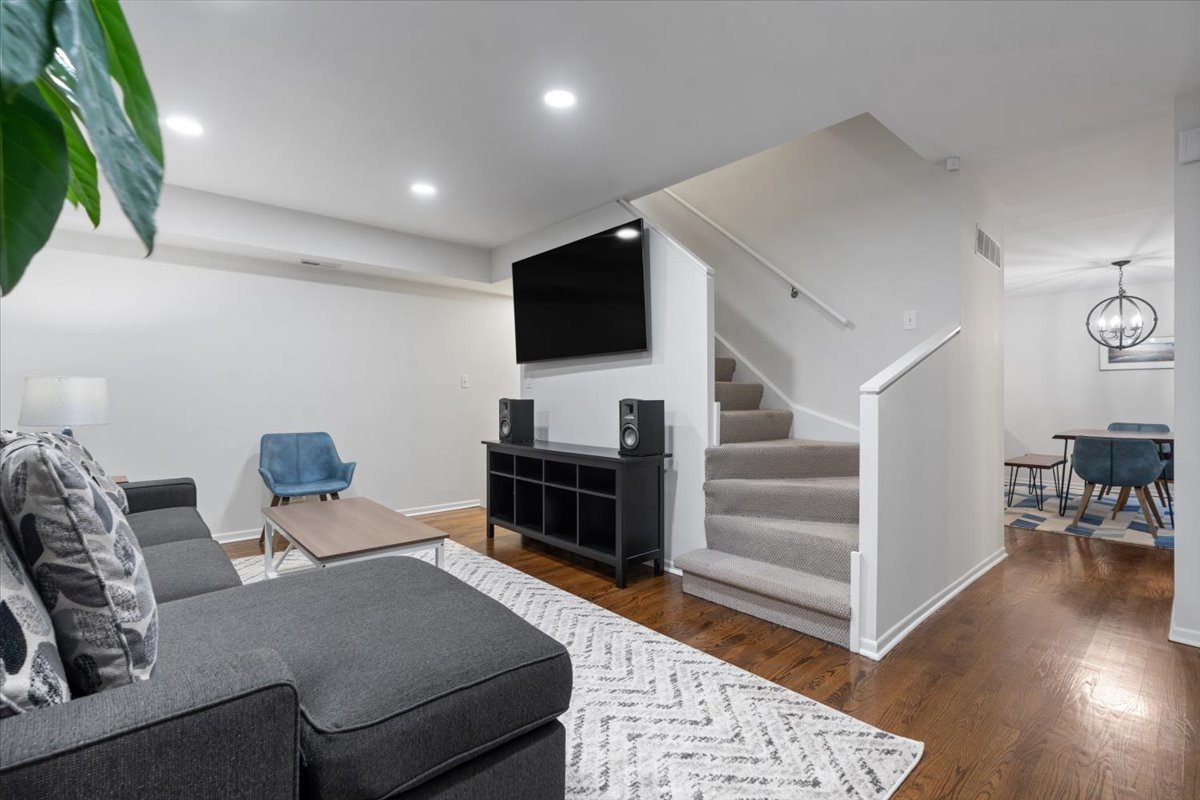
Living room with a gray sectional, wall-mounted TV, and staircase beside the dining area.
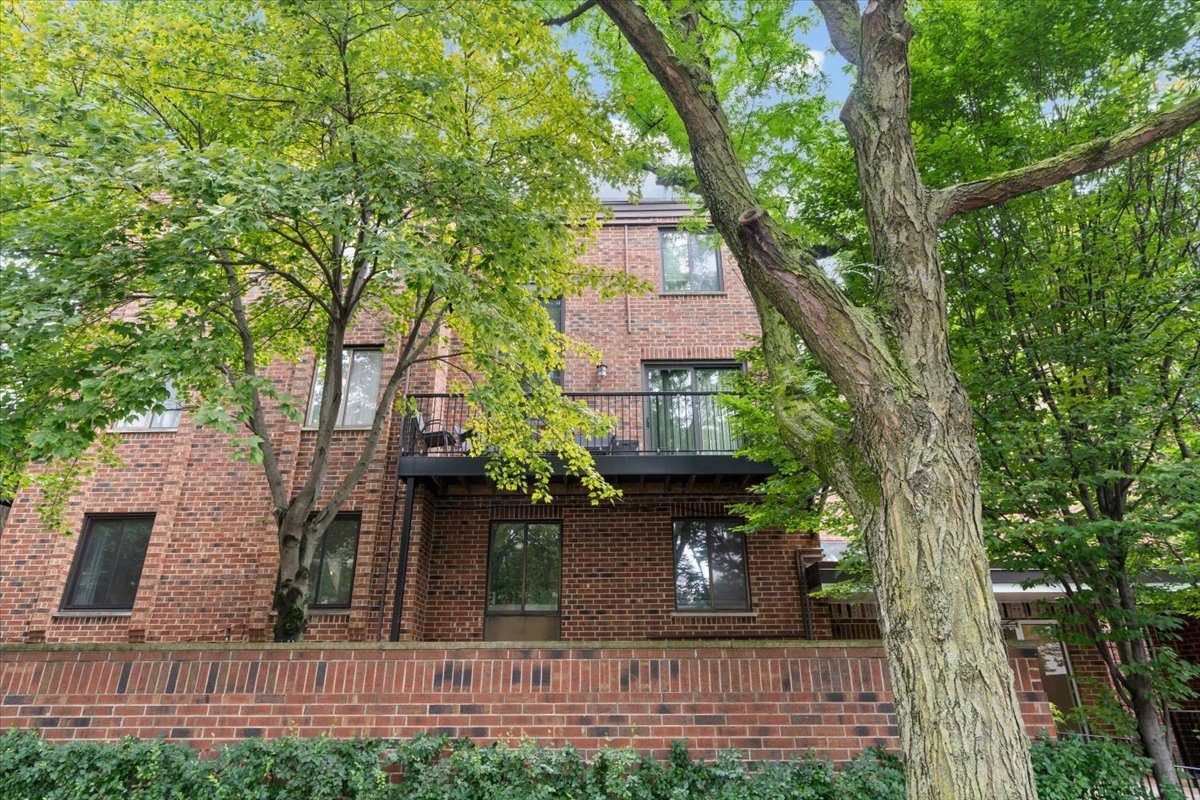
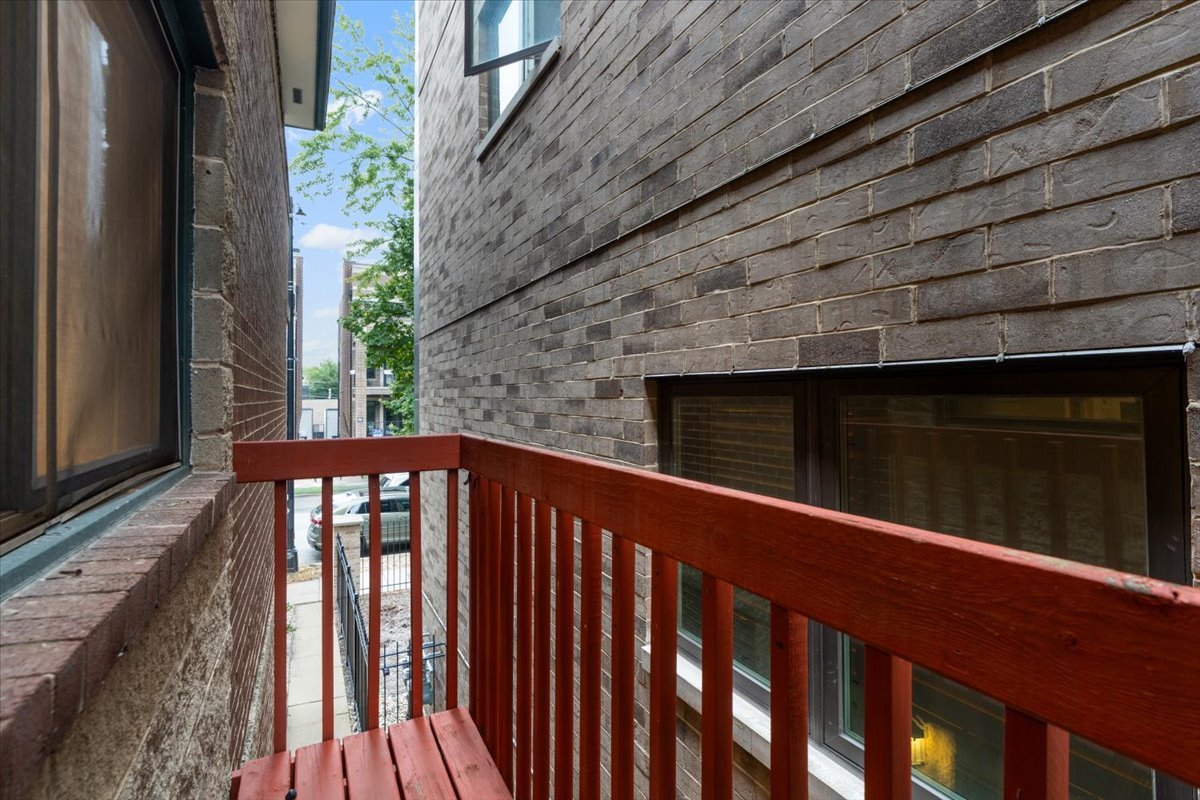
Narrow brick-walled balcony with red wooden railing overlooking a leafy street.
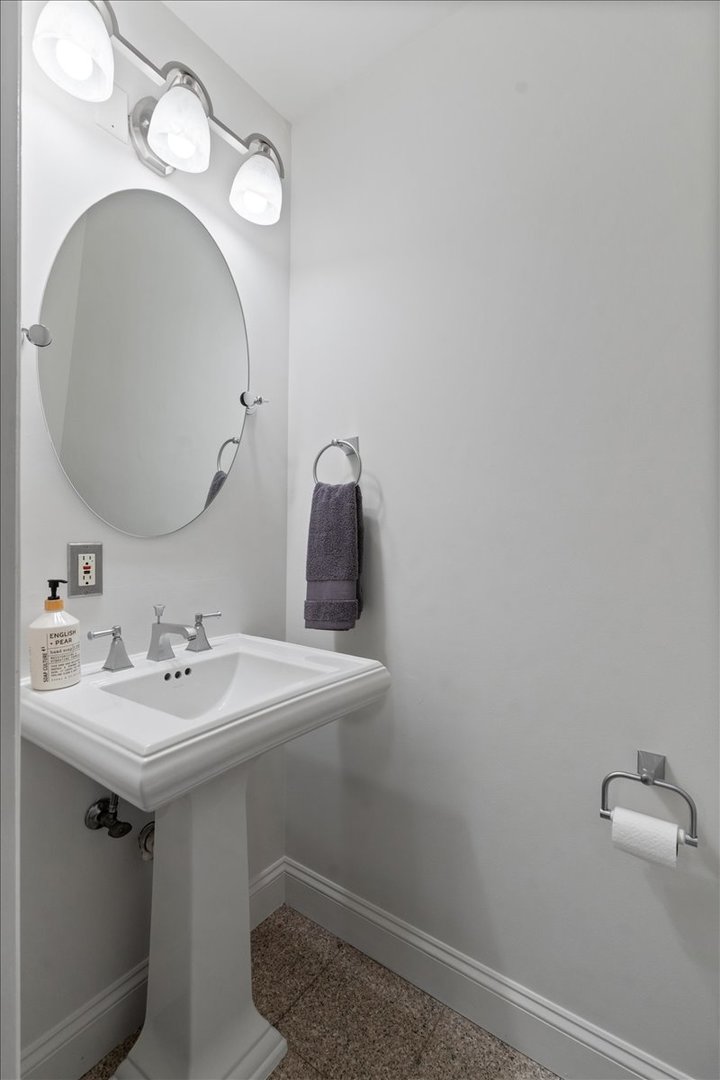
Bathroom pedestal sink with an oval mirror, three-light fixture, and gray towel.
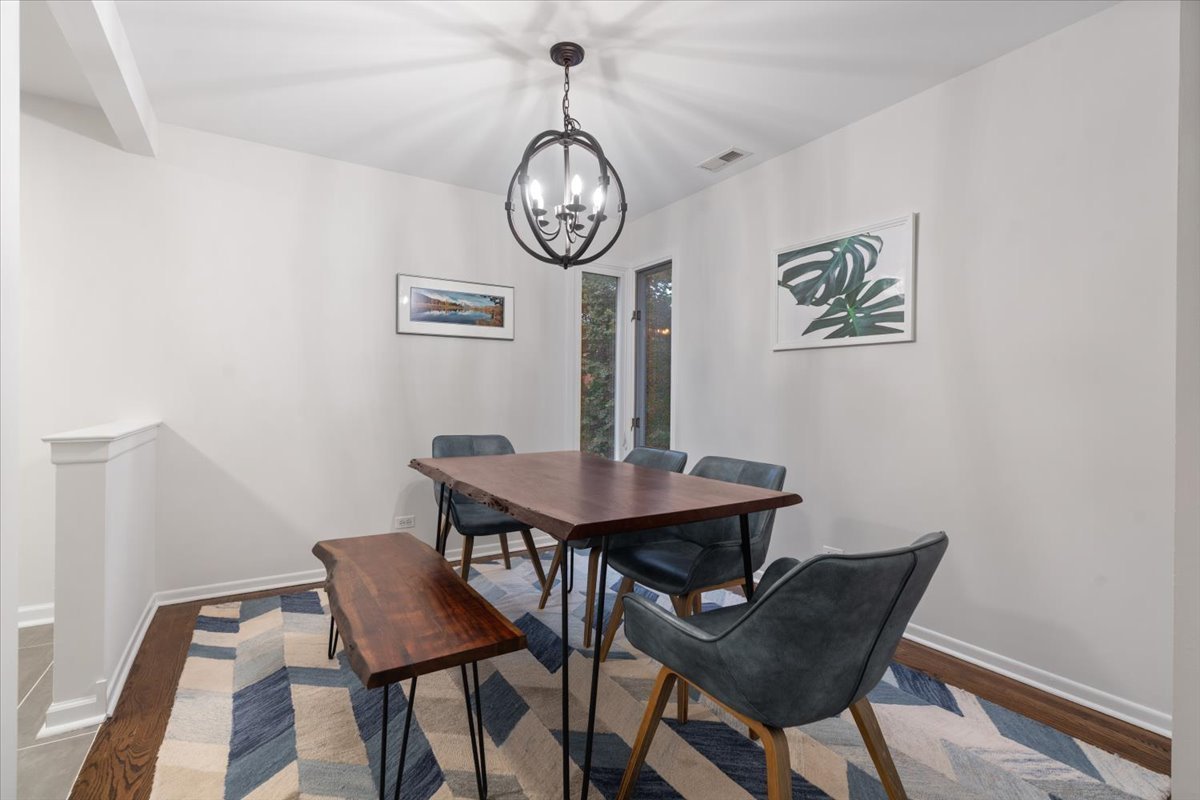
Furnished dining room with a wood table, gray chairs, geometric rug, and chandelier.
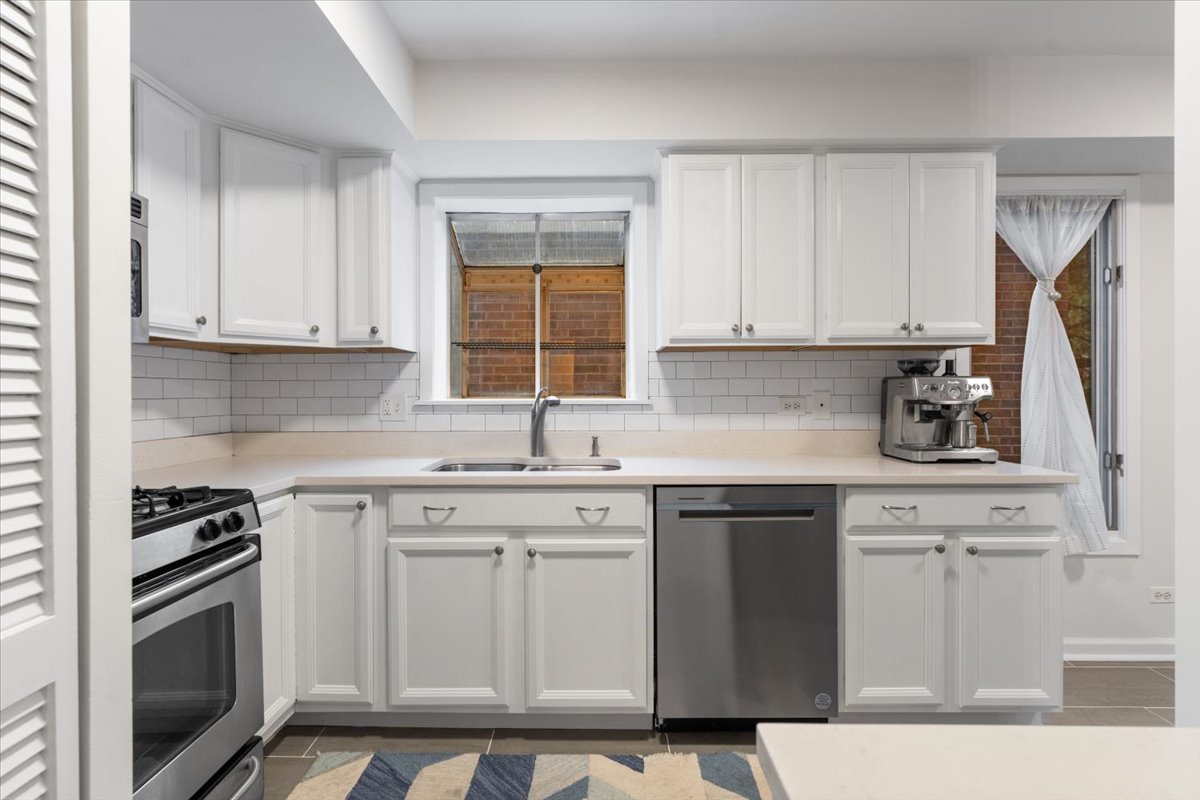
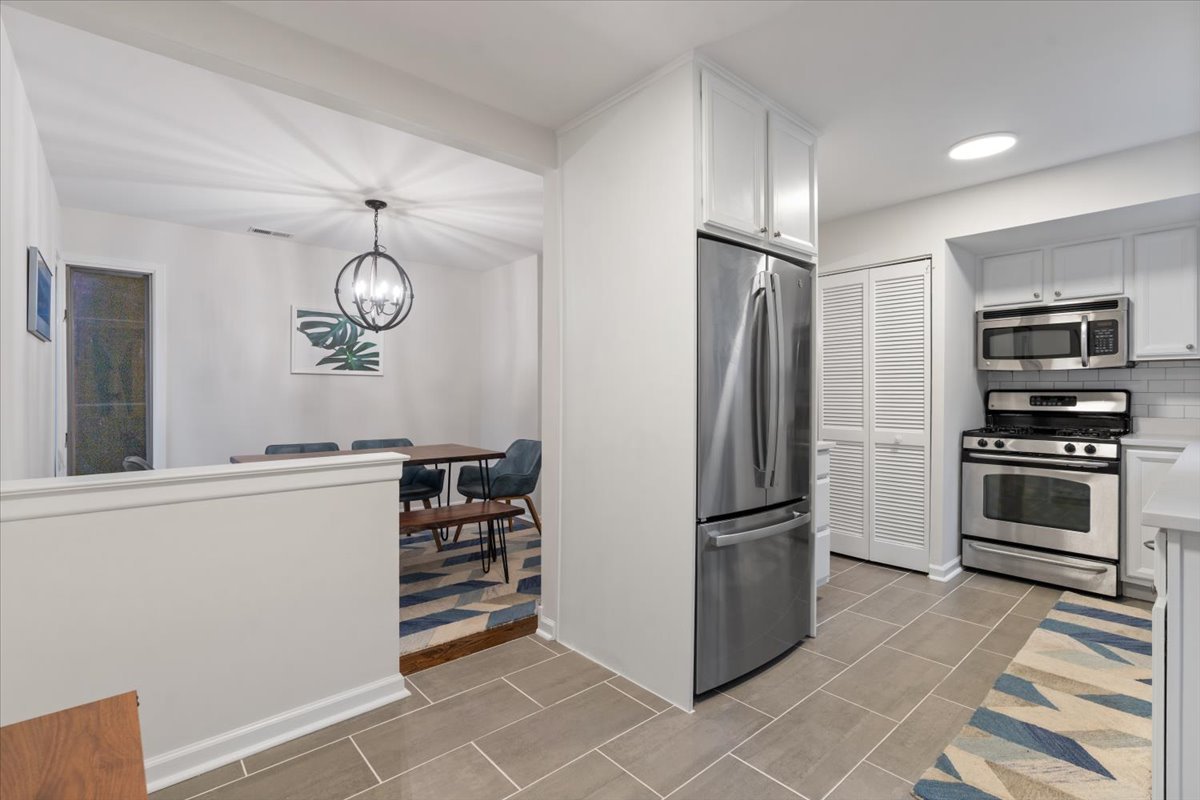
Kitchen with white cabinetry, subway tile backsplash, stainless steel appliances, and a sink beneath a window.
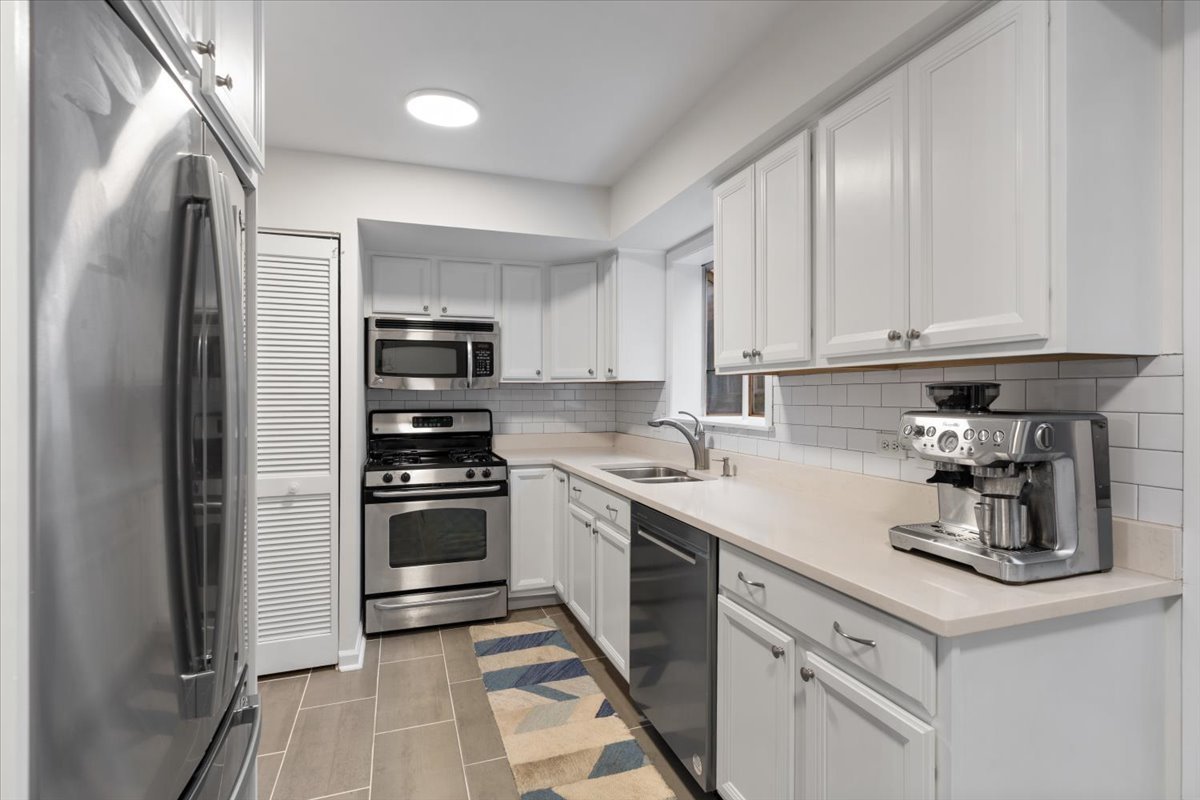
Kitchen with white cabinets, stainless steel appliances, subway tile backsplash, and a patterned runner rug.
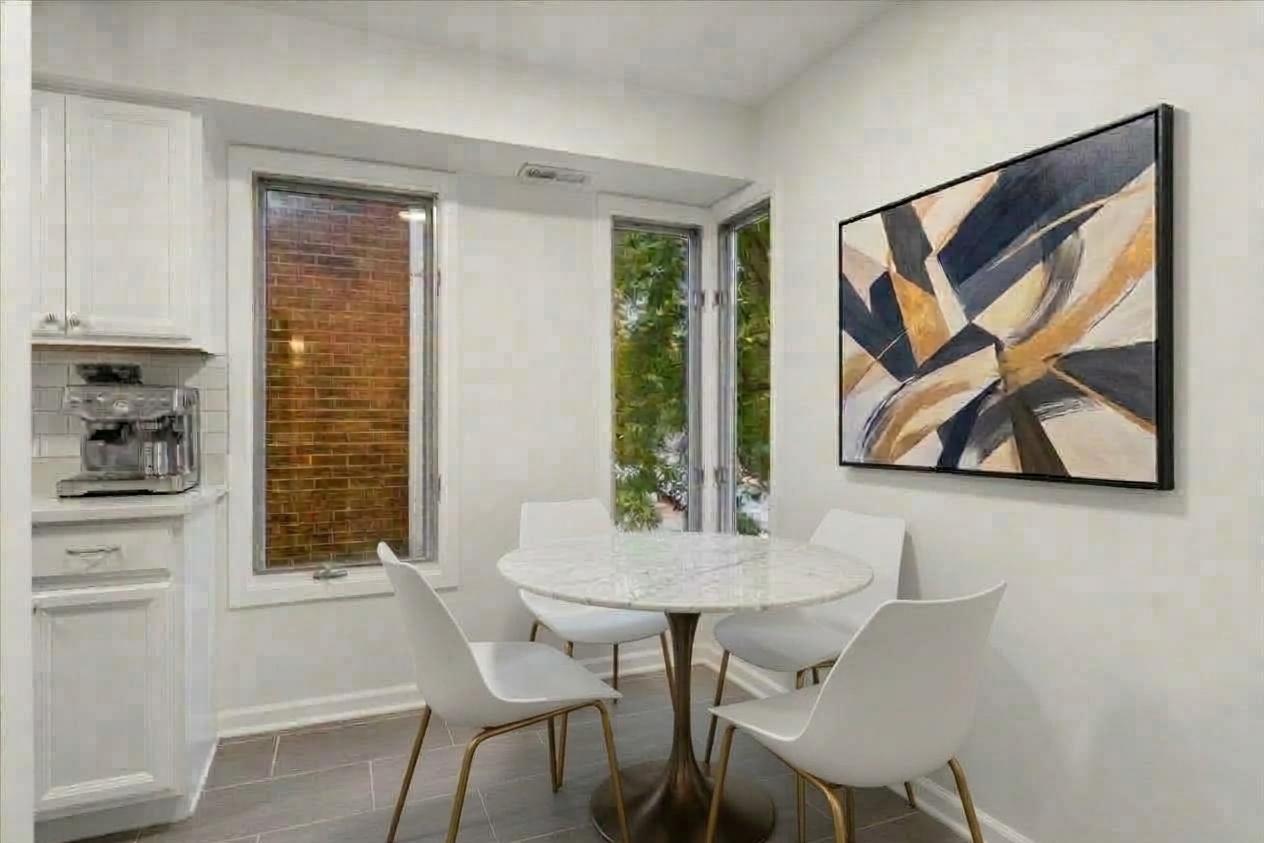
Dining nook with a round table and white chairs beside corner windows and kitchen cabinetry.
Open kitchen and dining area with stainless steel appliances and a table with blue chairs.
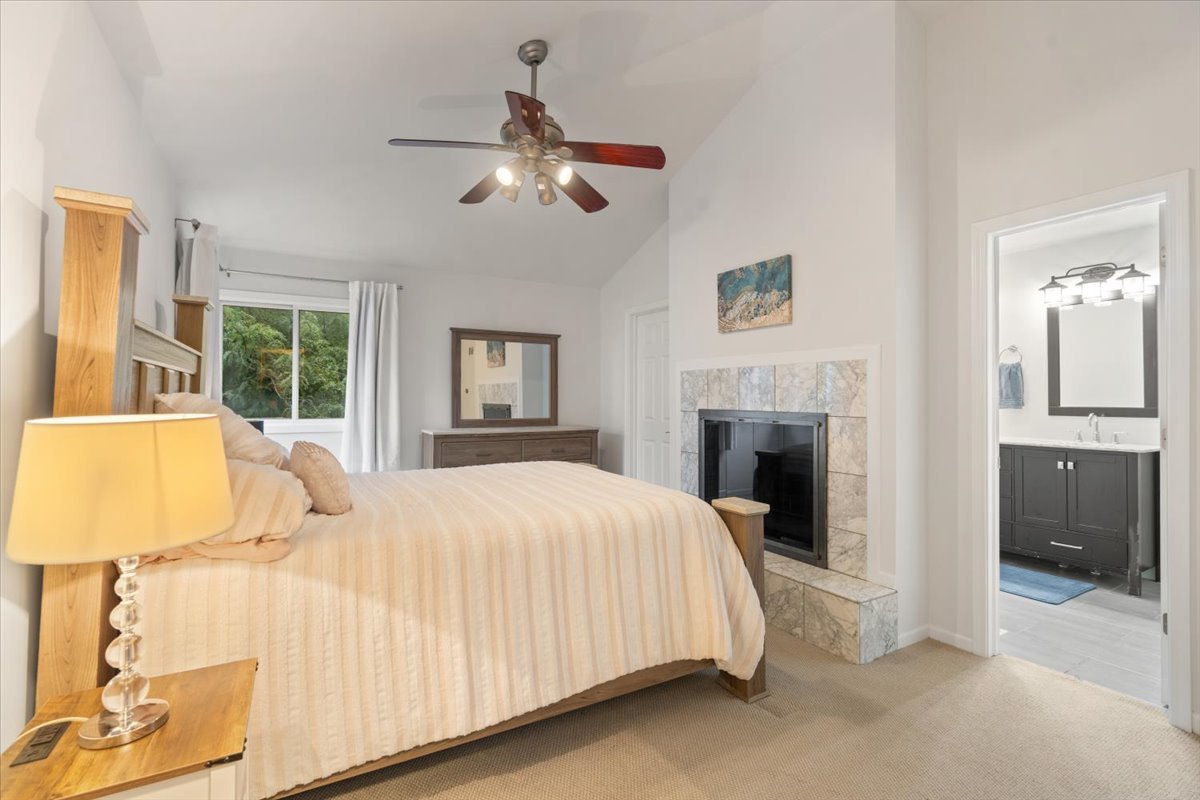
Furnished bedroom with a tiled fireplace, ceiling fan, and adjoining bathroom.
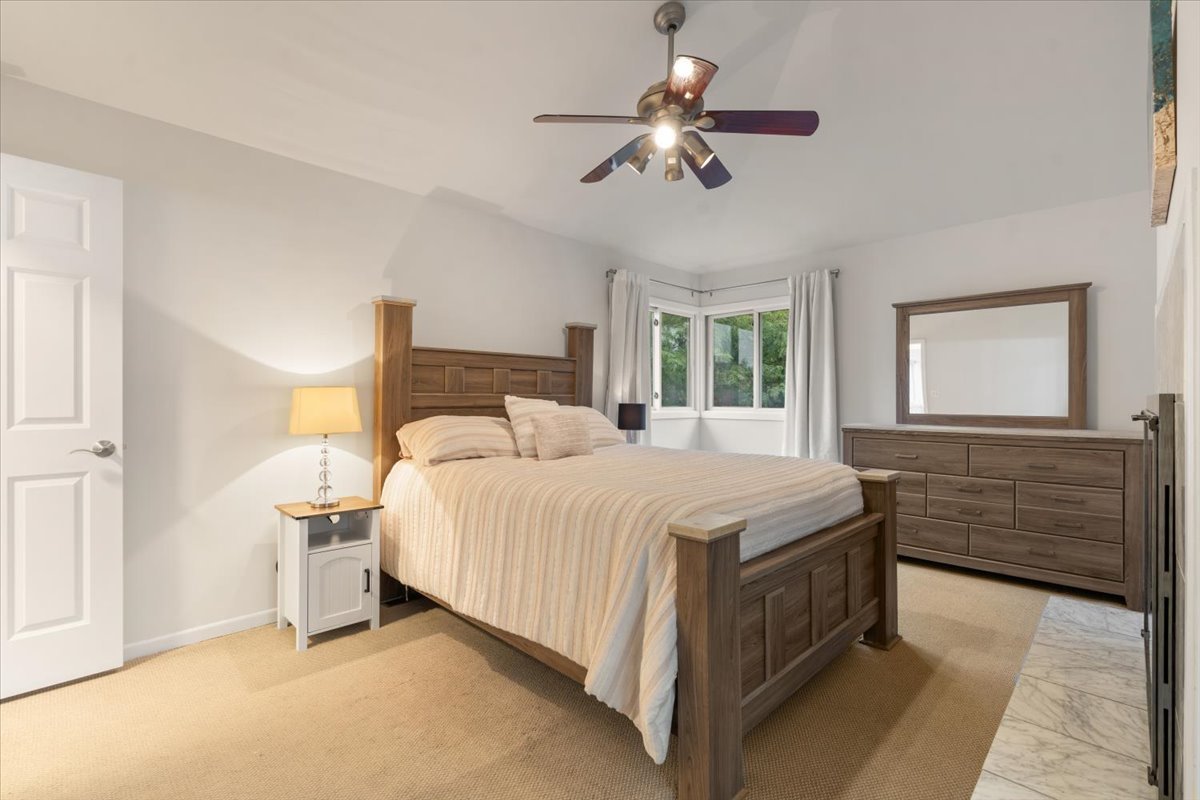
Bedroom with a large wooden bed, matching dresser, and bay windows.
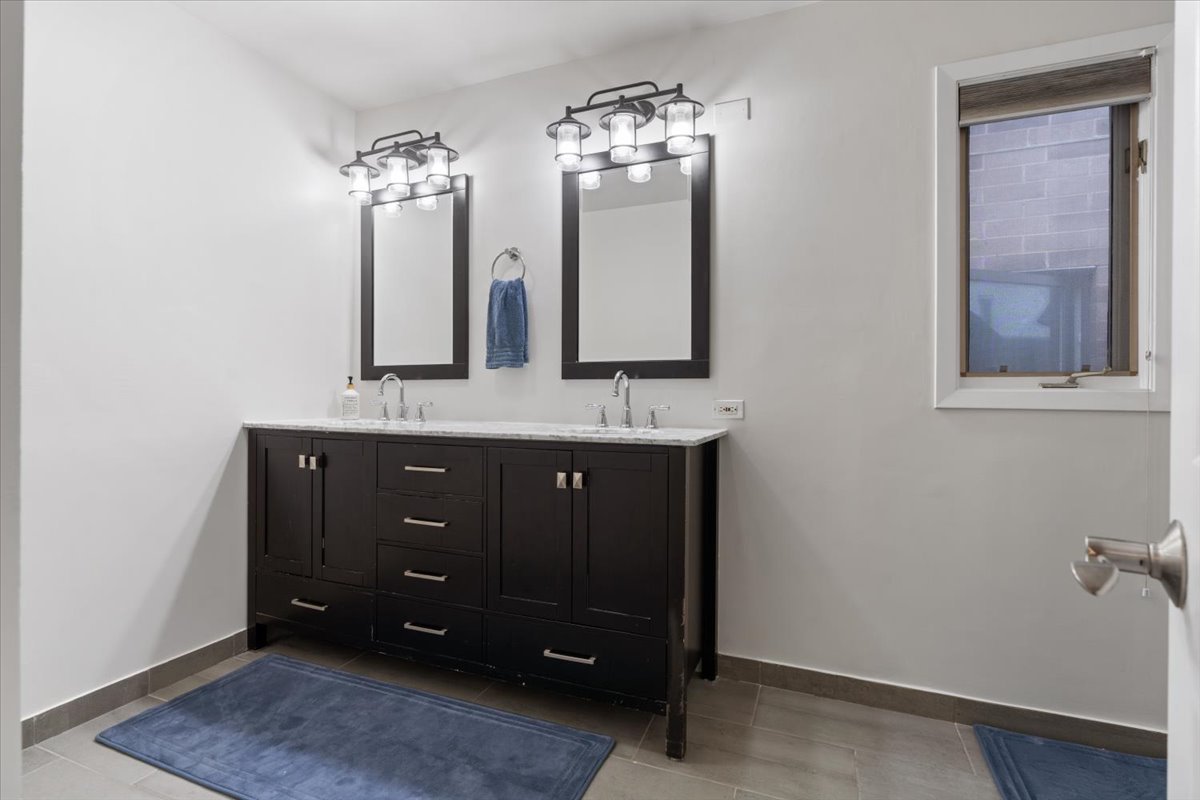
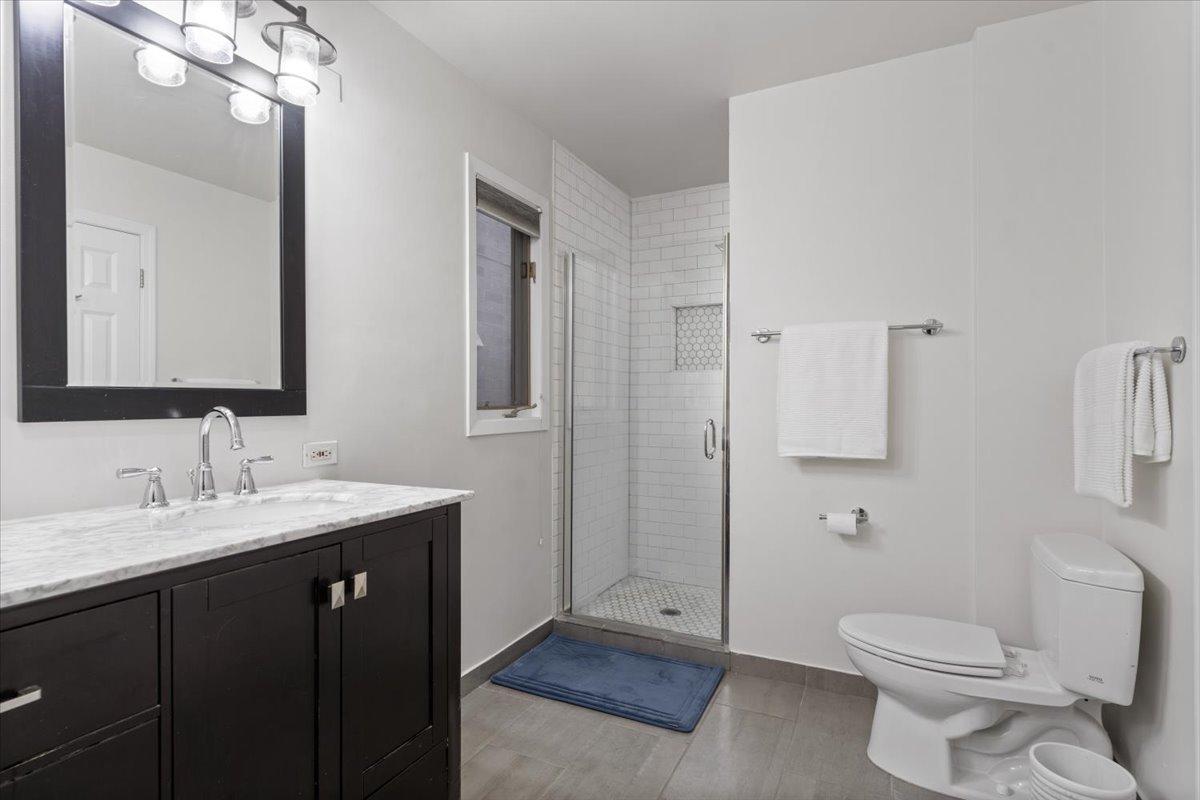
Bathroom with a dark double vanity, two mirrors, and a window.
Bathroom with a dark marble-topped vanity and glass-enclosed subway-tile shower.
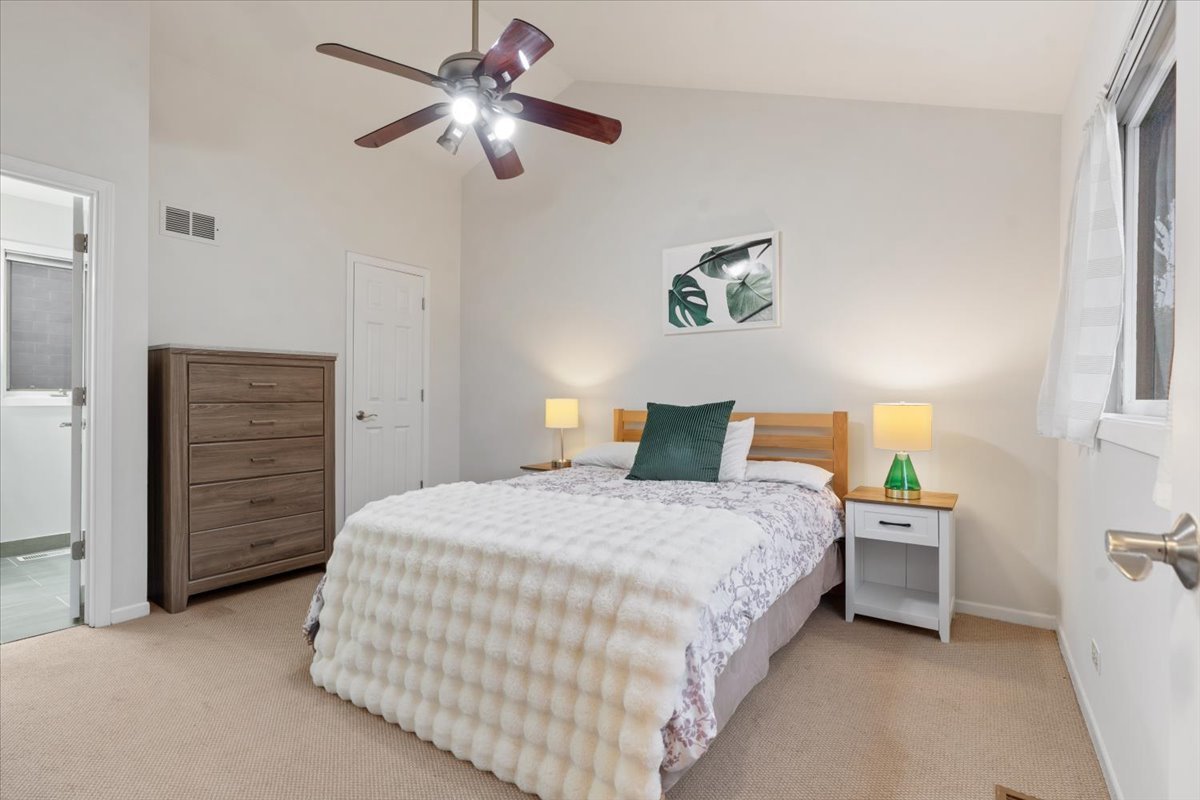
Furnished bedroom with a large white bed, wooden dresser, ceiling fan, and doorway to a tiled bathroom.
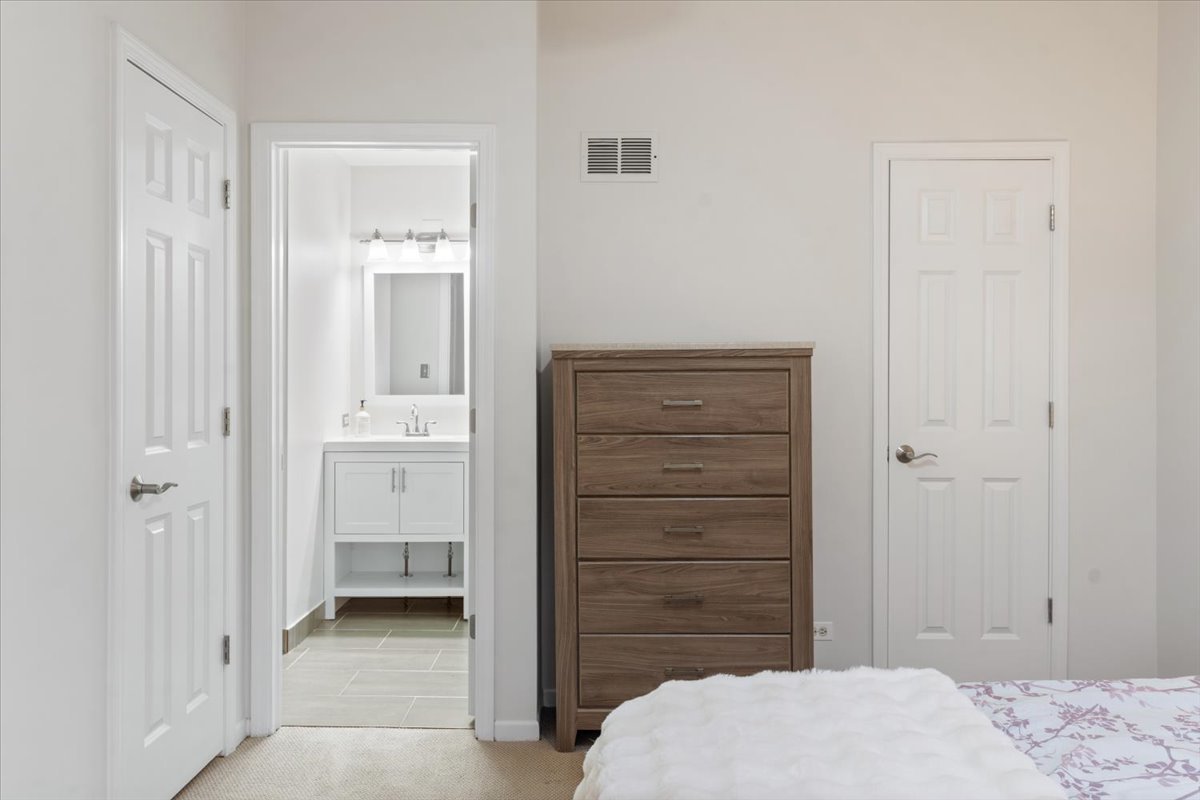
Bedroom with a wood-tone chest of drawers and an open doorway to a bathroom vanity.
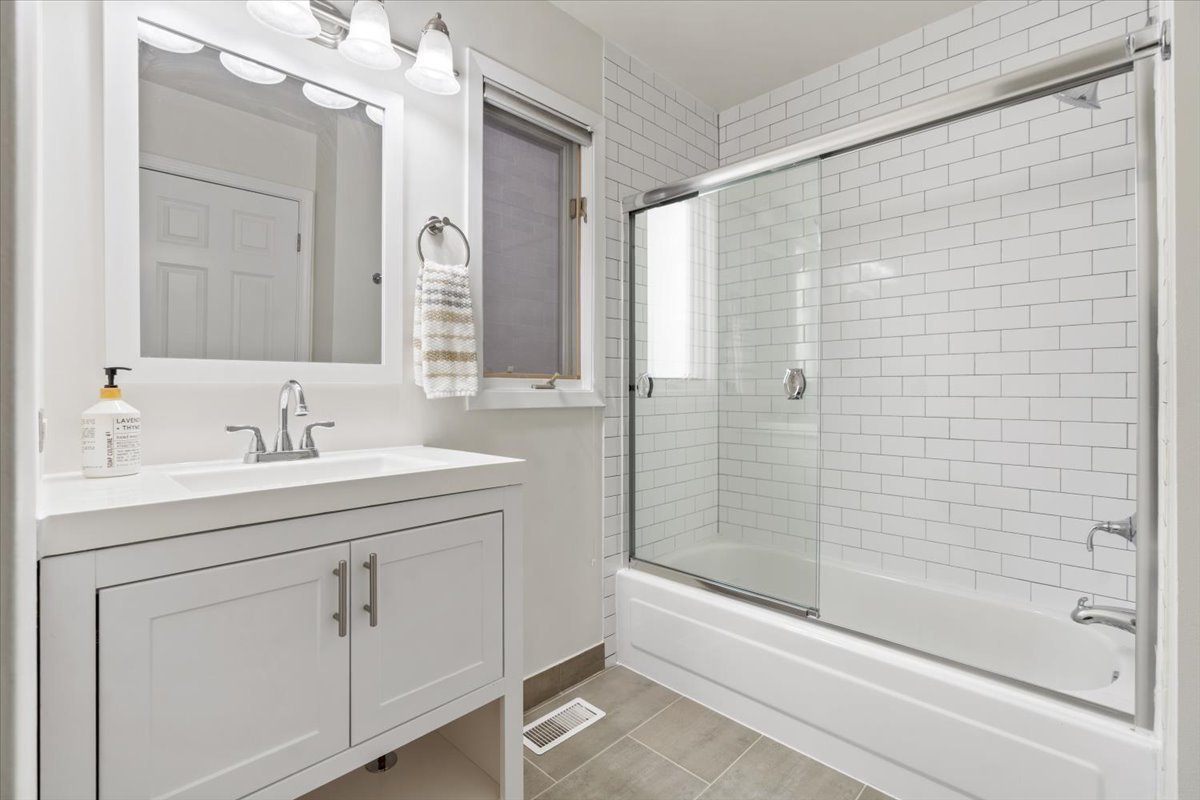
Bathroom with a white vanity and mirror beside a subway-tile tub and glass shower screen.
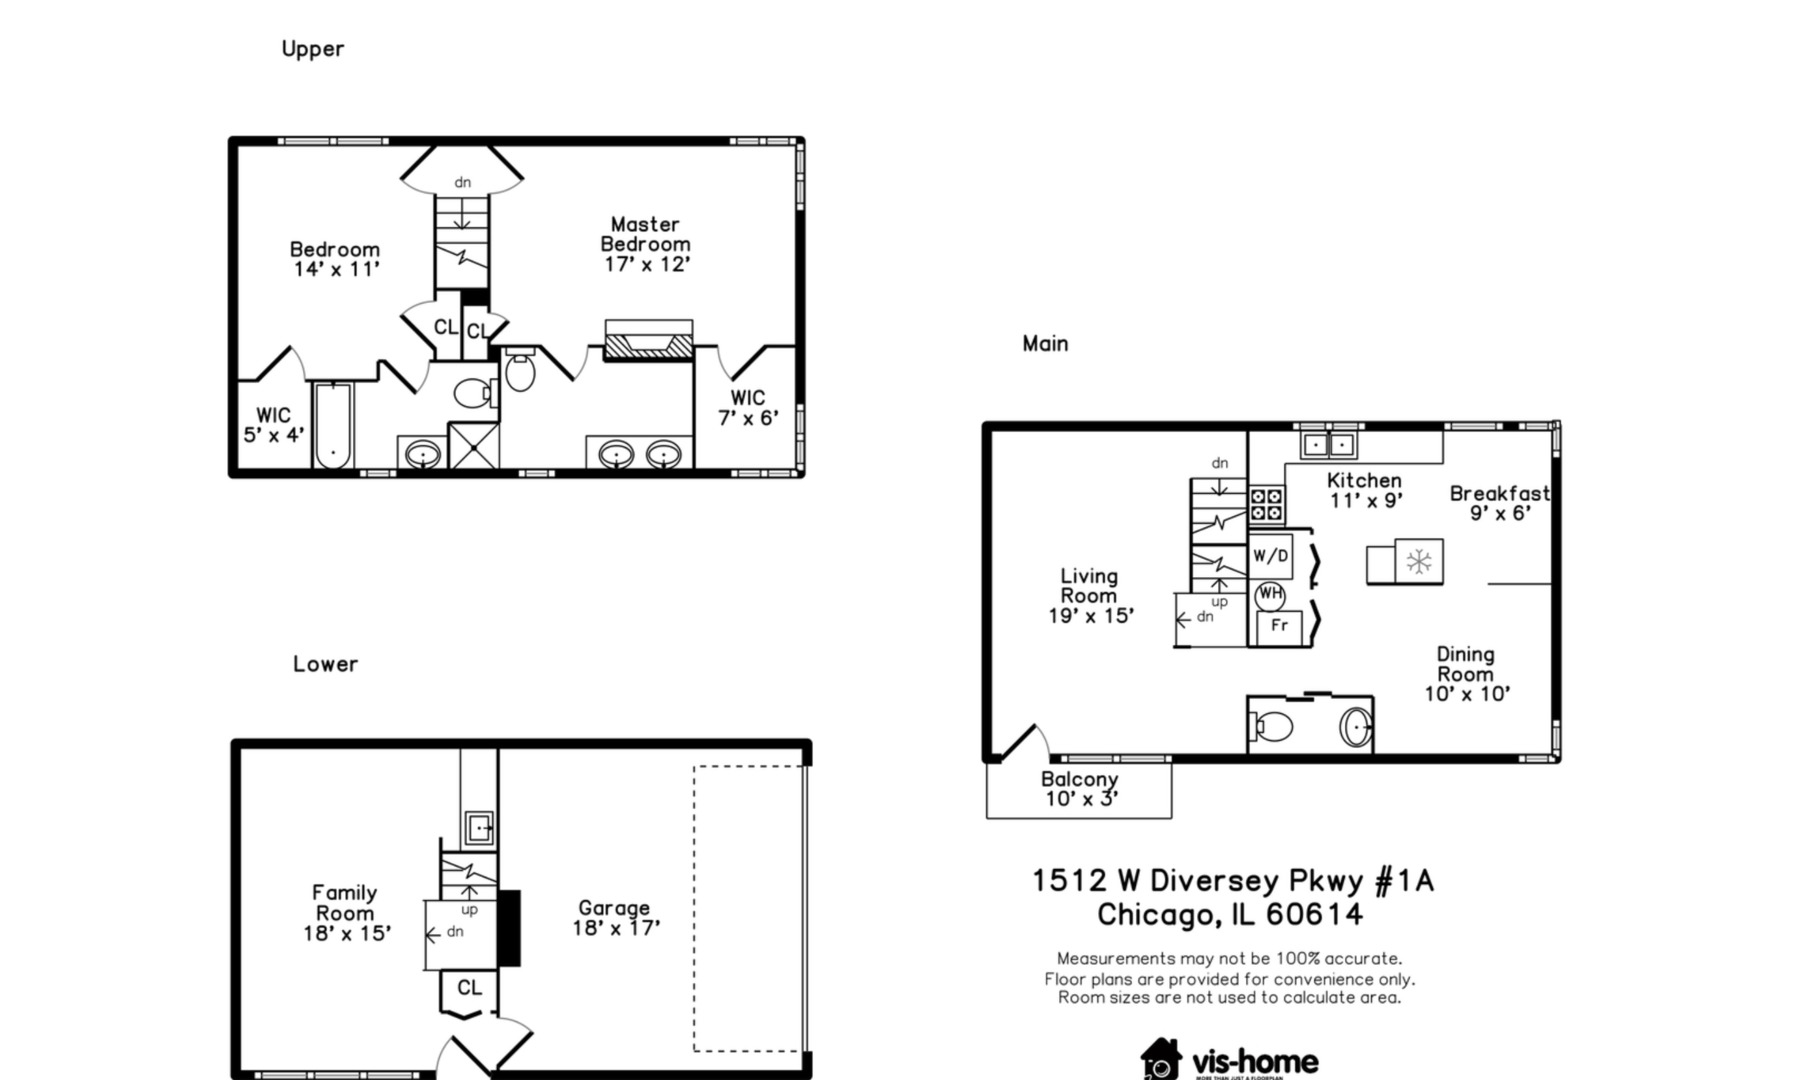
Three-level floor plan showing two bedrooms, main living areas, a lower family room, and garage.
VIEW PHOTOS
Listed by Kacia Snyder with Jameson Sotheby's Intl Realty 312-751-0300
$675,000

1512 W DIVERSEY Parkway Unit: A

2 Beds 3 Baths 1,625 Sq.Ft.

Description

Gorgeous, renovated 3-story townhome that lives like a single-family home in an amazing Lincoln Park/Lakeview location, just a short walk to the Southport Corridor. Freshly painted with newly hardwood floors, this spacious 2 bed, 2.5 bath home offers two separate living spaces, ensuite bedrooms and an incredible 4 parking spaces-including an attached 2-car garage plus 2 exterior driveway spaces. The large first floor features a formal foyer with coat closet and a huge family room with wet bar, perfect for entertaining. The second level has a spacious living room with a private balcony perfect for grilling, office nook, powder room and laundry closet. The newer eat-in kitchen features quartz countertops and opens to a formal dining room with plenty of space for a table of 8-10. Upstairs, both bedrooms feature ensuite baths, walk-in closets and vaulted ceilings, and easily accommodate king-size beds. The primary suite also features a wood-burning fireplace and tons of closet space throughout. New AC 2025, New Water Heater 2026, New fridge & dishwasher 2023. New tear-off roof in 2019. Steps to Wrightwood Park and walking distance to the Brown & Purple Lines, Southport Corridor, restaurants, shopping and everything Lakeview has to offer. Newer roof. Fee simple with no monthly HOA fees and no rental restrictions. An incredibly spacious home in one of the neighborhood's best locations!

Share Property

Location

1512 W DIVERSEY Parkway Unit: A, Chicago, IL 60614

Status

Active Under Contract

Mortgage Calculator

Estimate your monthly mortgage payment, including the principal and interest, property taxes, and HOA. Adjust the values to generate a more accurate rate.

All estimates are provided for informational purposes only. Actual amounts may vary.
$0,000 Your Payment 20 15 65
$0,000 Your Payment
Kacia  Snyder

Kacia Snyder

TITLE

Chicago Luxury Real Estate Advisor

PHONE

217.493.5291

Property Amenities

Interior
Laundry room Washer Hookup, Gas Dryer Hookup, In Unit, In Kitchen, Laundry Closet
Fireplace Wood Burning
Appliances Range, Microwave, Dishwasher, Refrigerator, Washer, Dryer, Disposal, Stainless Steel Appliance(s), Wine Refrigerator
Flooring Hardwood, Laminate
Total Bedrooms: 2
Half Bathrooms: 1
Full Bathrooms: 2
Other Interior Features Cathedral Ceiling(s), Wet Bar, Walk-In Closet(s)
Area & Lot
Living area 1,625 Sq.Ft.
MLS® ID 12768333
Year Built 1991
School District 299
High School Lincoln Park High School
Middle School Prescott Elementary School
Elementary School Prescott Elementary School
Type Townhouse
Status Active Under Contract
Exterior
Stories 3
Air conditioning Central Air
Heat type Natural Gas, Forced Air
Water Source Lake Michigan
Garage Space 2.0
Sewer Public Sewer
Other Exterior Features Balcony
Parking Brick Driveway, Garage Door Opener, Yes, Garage Owned, Attached, Driveway, Owned, Garage
Roof Asphalt
Finance
Sales Price $675,000
Real Estate Tax $10,905 yearly
Furnished living room with a desk, red chair, patterned rug, and carpeted staircase.

Schedule a Showing

I would love to show you this beautiful property. Please select your preferred date and time below. I will be in touch shortly to confirm your appointment.

Schedule a Showing

I would love to show you this beautiful property. Please select your preferred date and time below. I will be in touch shortly to confirm your appointment.

Thank you for your interest in 1512 W DIVERSEY Parkway Unit: A, Chicago, IL 60614. We are reviewing your request and will be in touch shortly!

Lake View

Work With Kacia

Kacia Snyder has a reputation for consistently carrying one of the most impressive luxury listing platforms in the marketplace. Contact her today for a free consultation for buying, selling, renting, or investing in Illinois and Indiana.