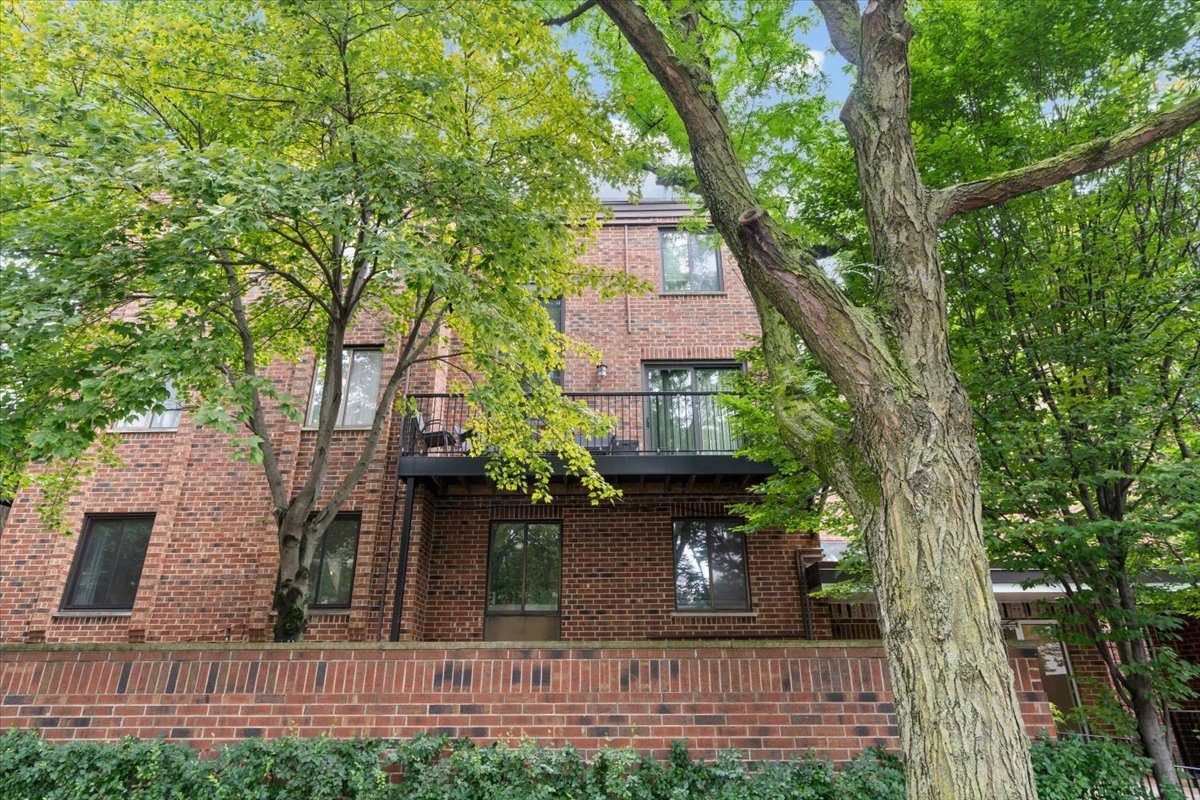
Red-brick residential building with a black-railed balcony, framed by mature leafy trees.
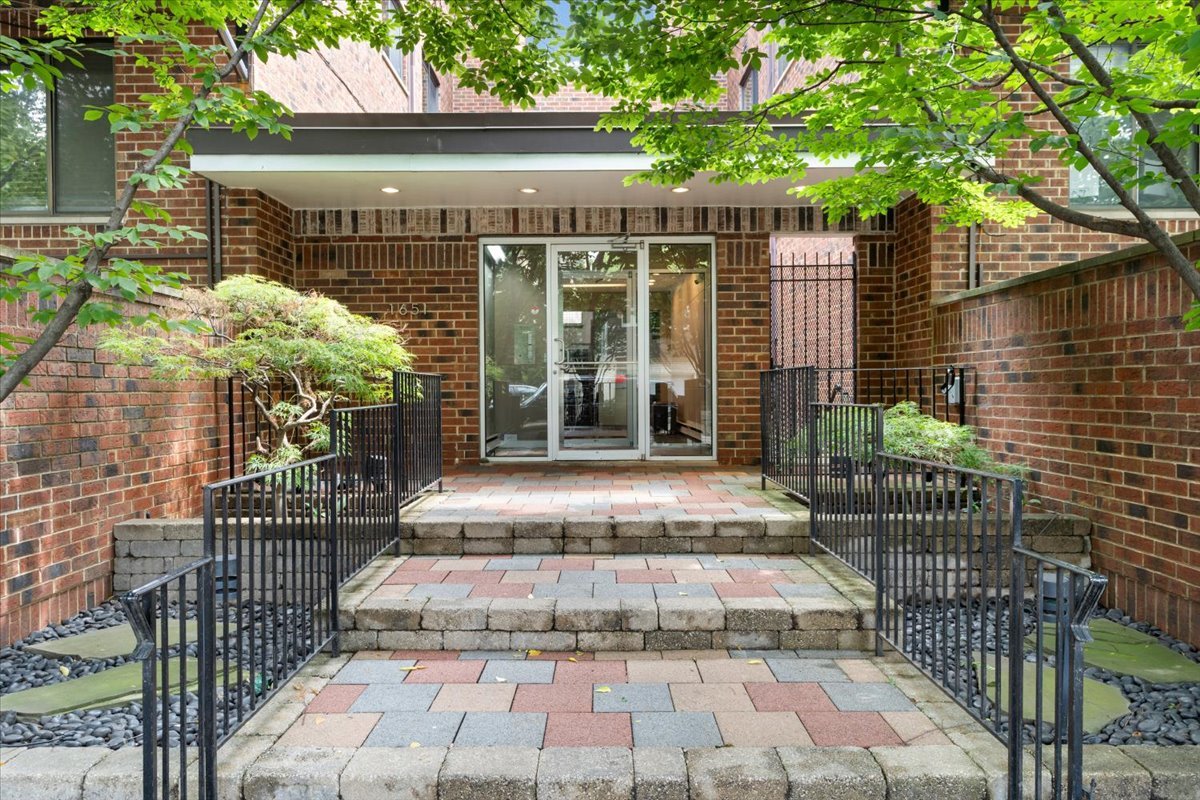
Brick building entrance with glass doors, paved steps, black railings, and leafy landscaping.
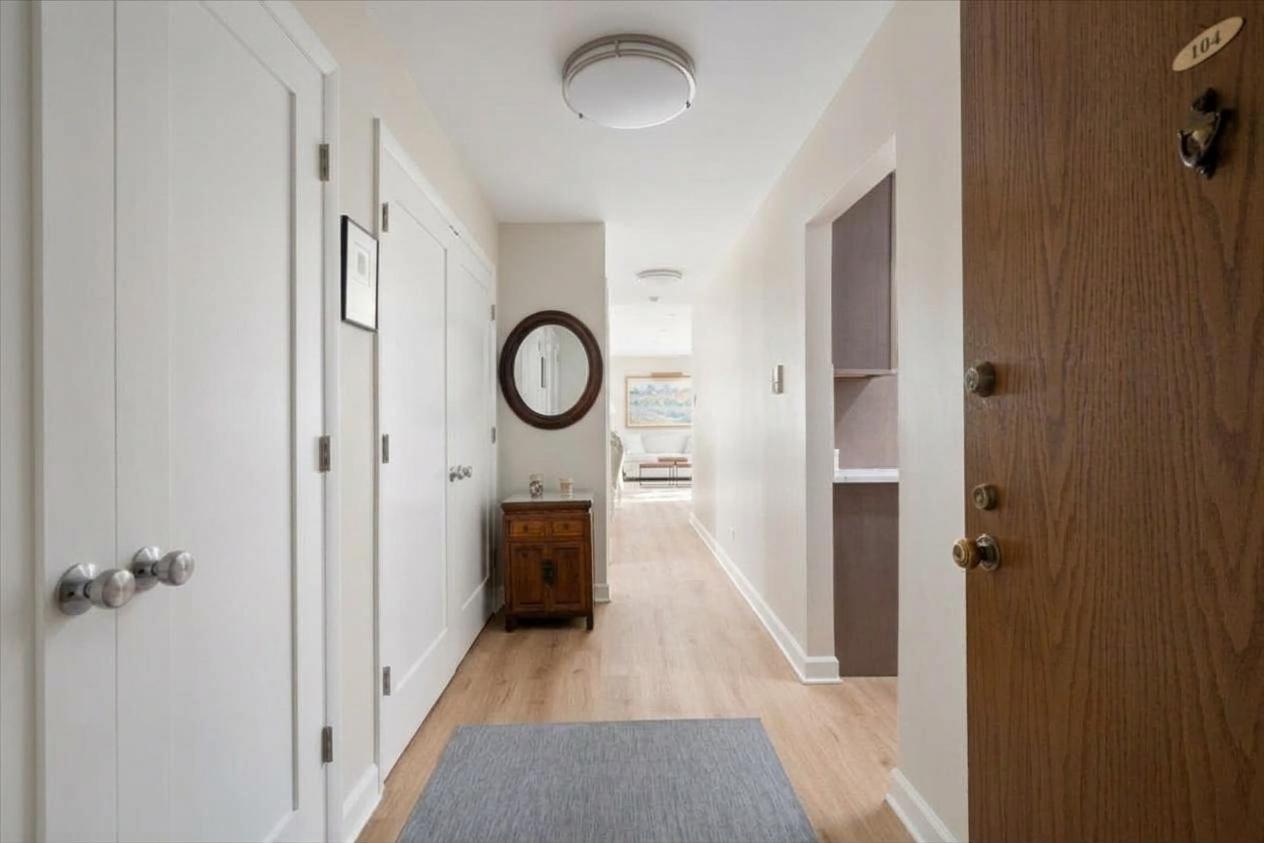
Condominium entry hallway with light wood floors, a gray runner, and a console beneath a round mirror.
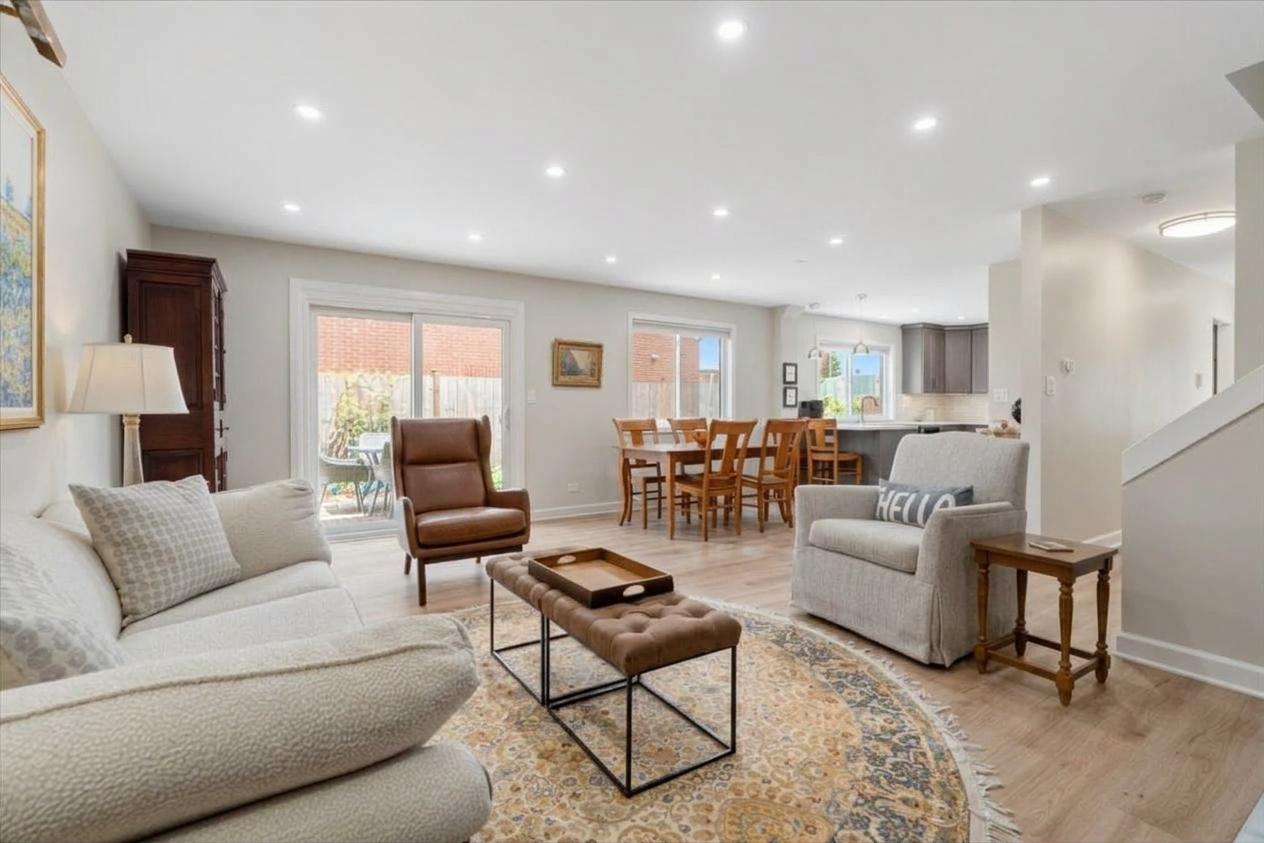
Open-plan living room with a white sectional, patterned rug, and dining area by the kitchen.
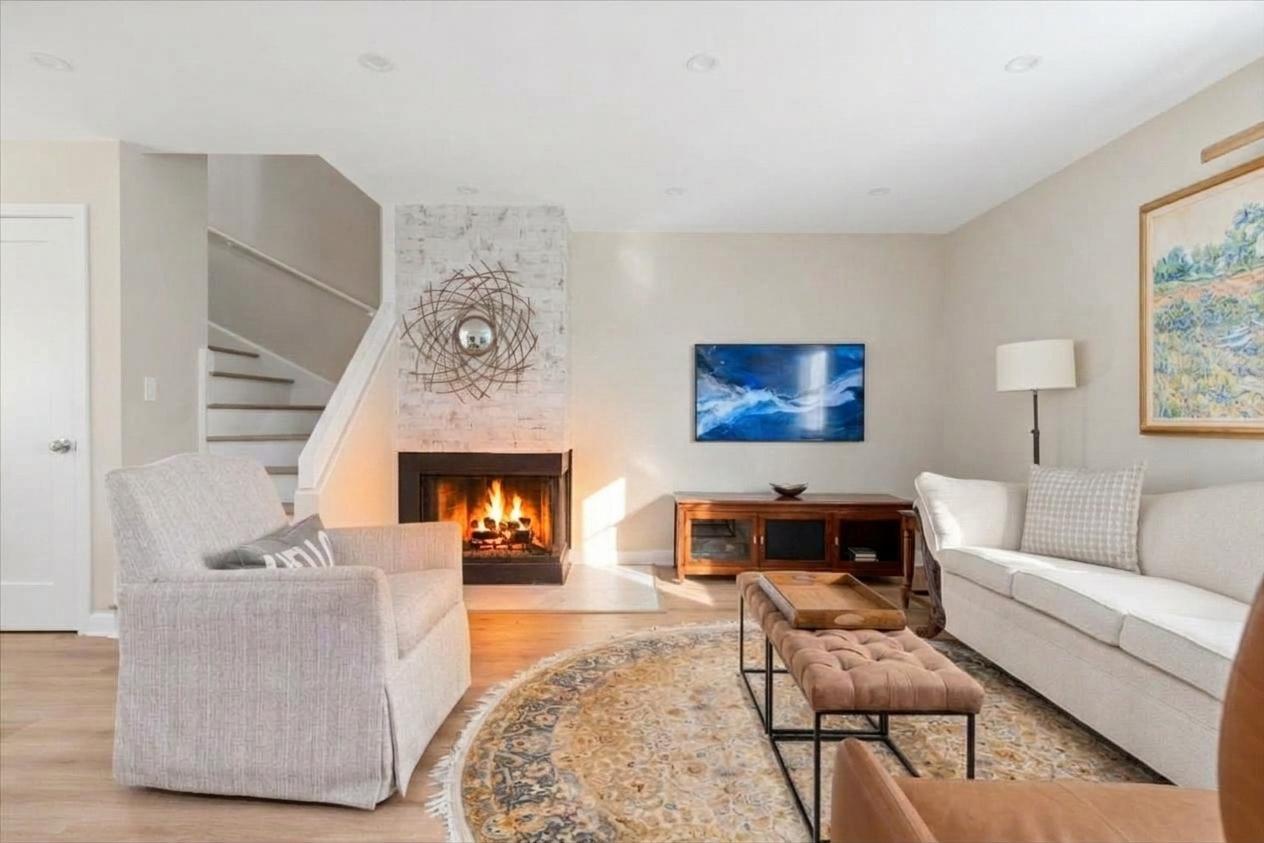
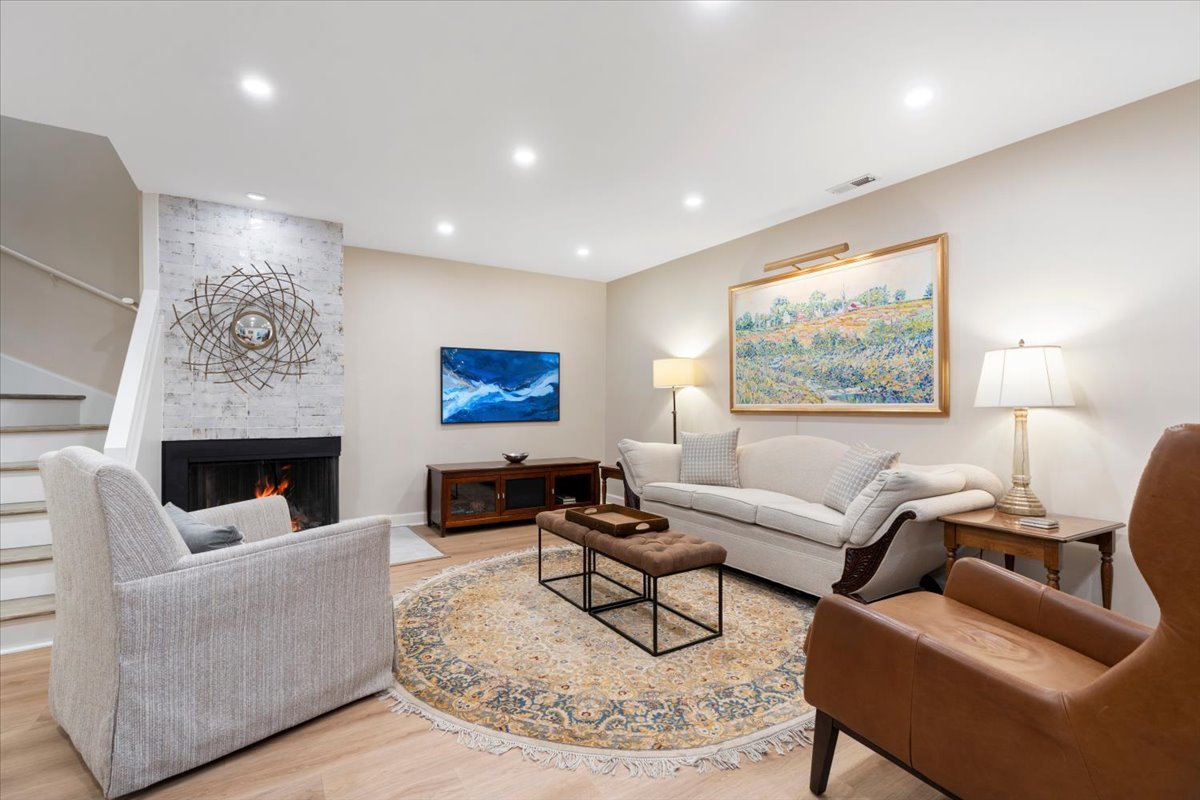
Living room with a lit fireplace, staircase, pale sofas, and patterned rug.
Living room with a lit fireplace, white sofa, patterned rug, and staircase.
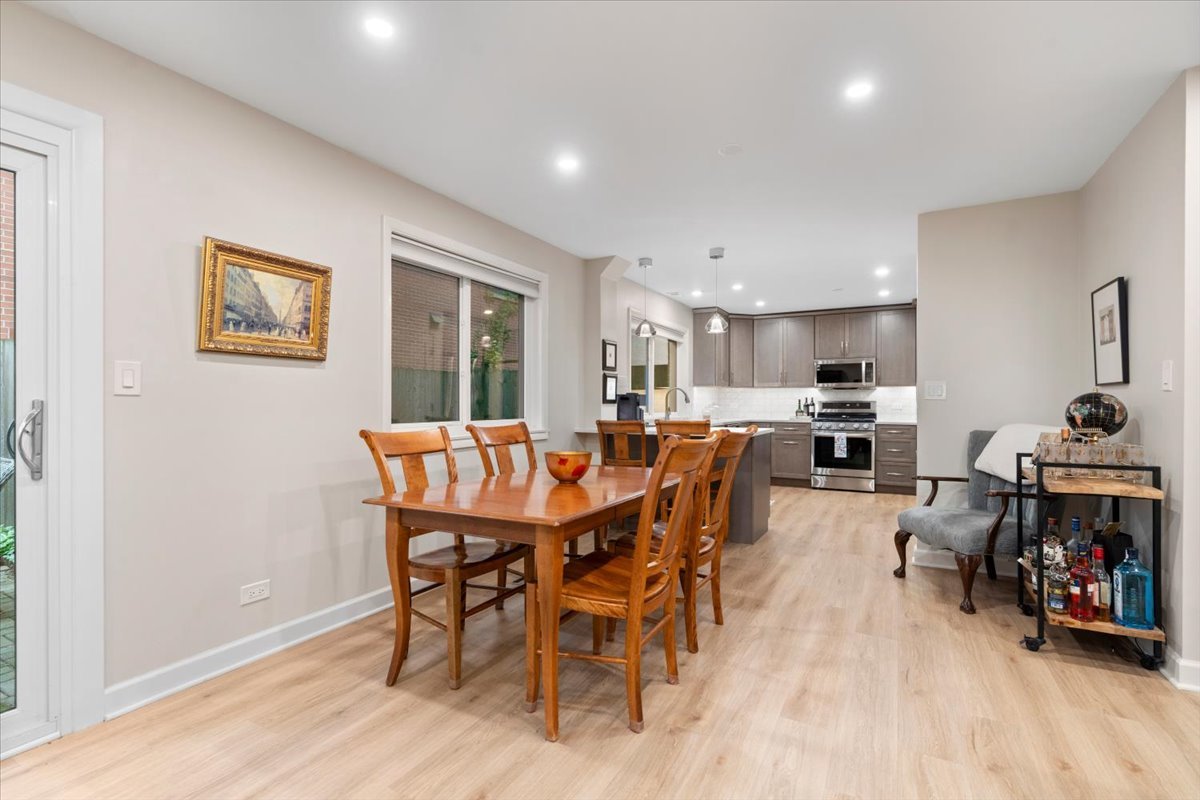
Dining area with a wooden table and chairs opening onto a gray-cabinet kitchen.
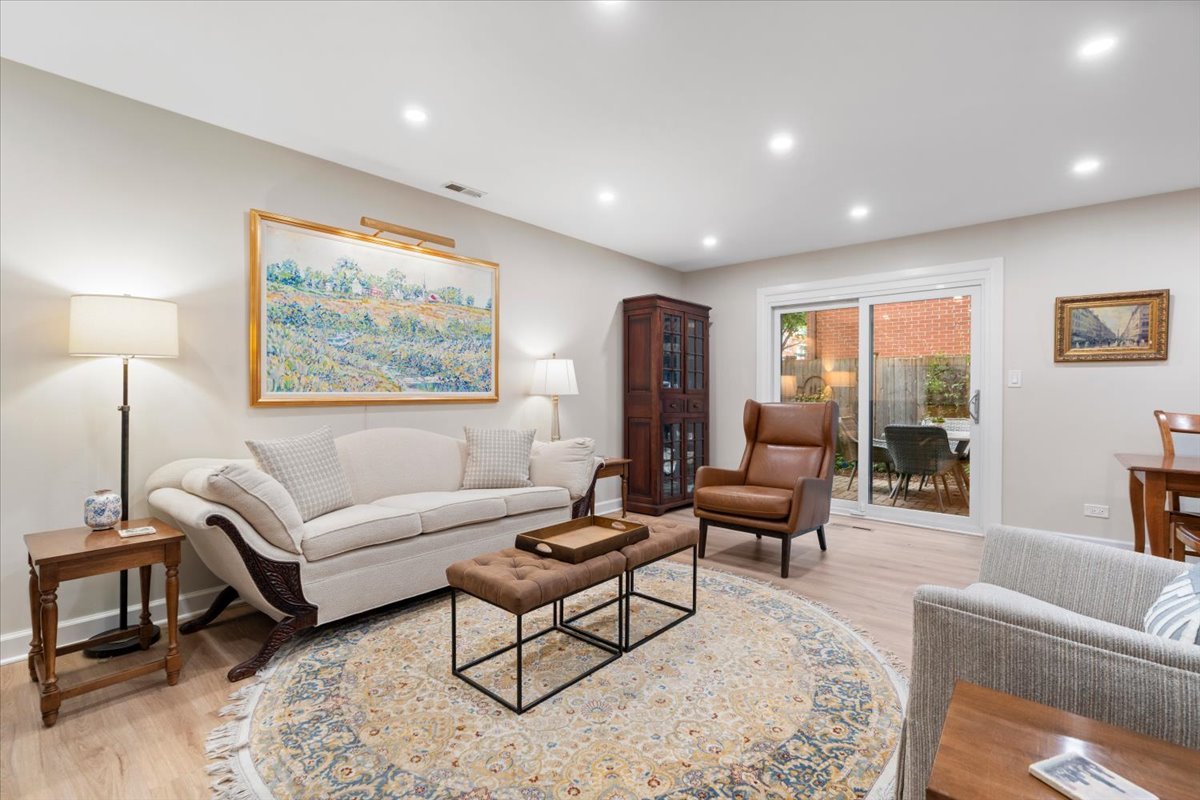
Living room with a cream sofa, patterned rug, and sliding glass doors to a patio.
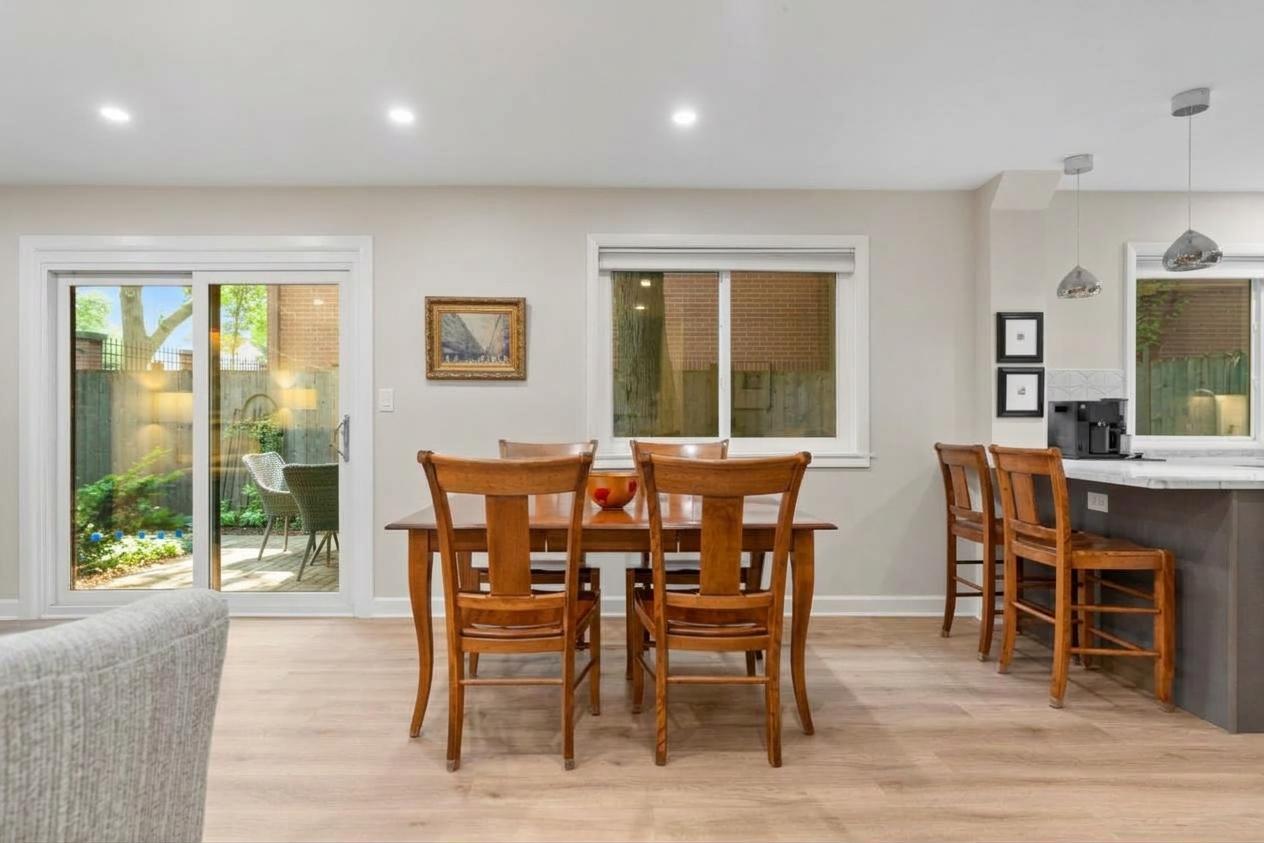
Dining area with a wooden table and chairs beside a kitchen breakfast bar and garden-facing sliding doors.
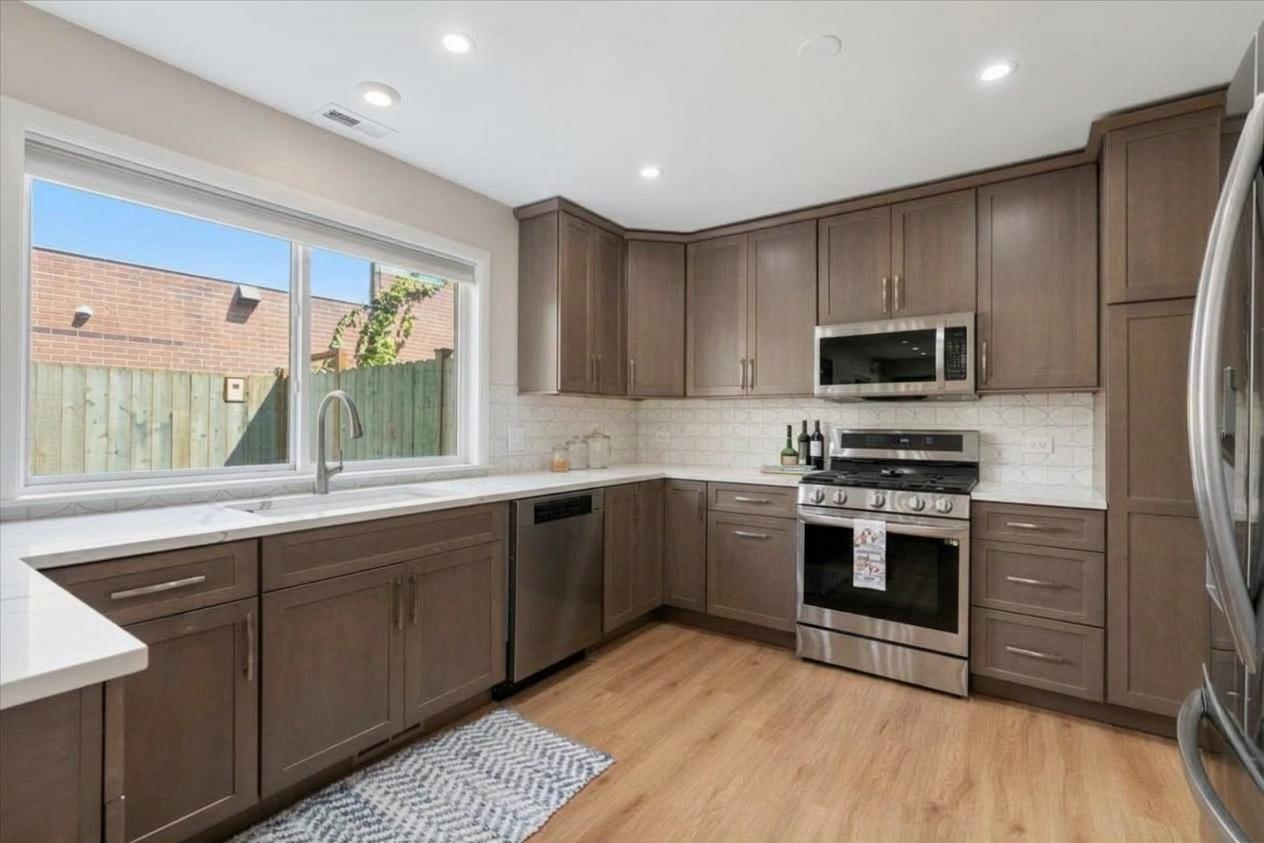
Kitchen with dark wood cabinets, stainless steel appliances, and a large window above the sink.
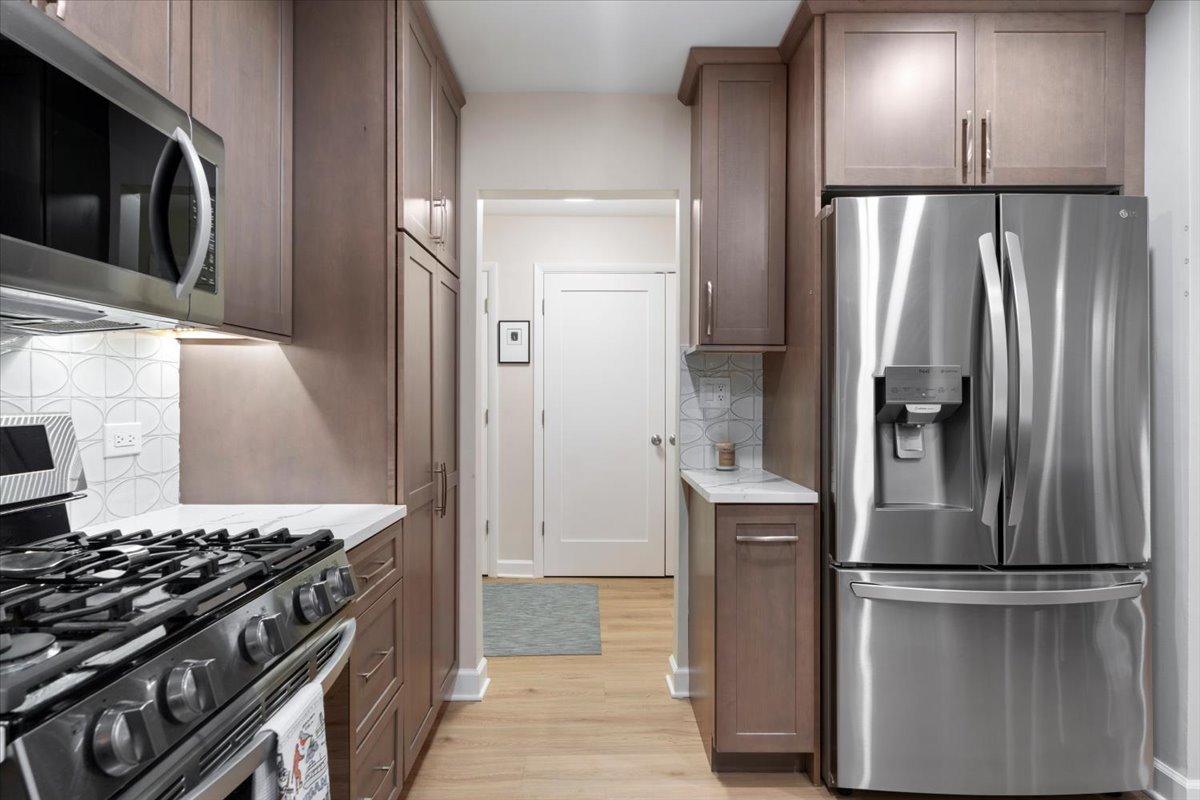
Kitchen with dark wood cabinets, stainless steel appliances, patterned tile backsplash, and light wood flooring.
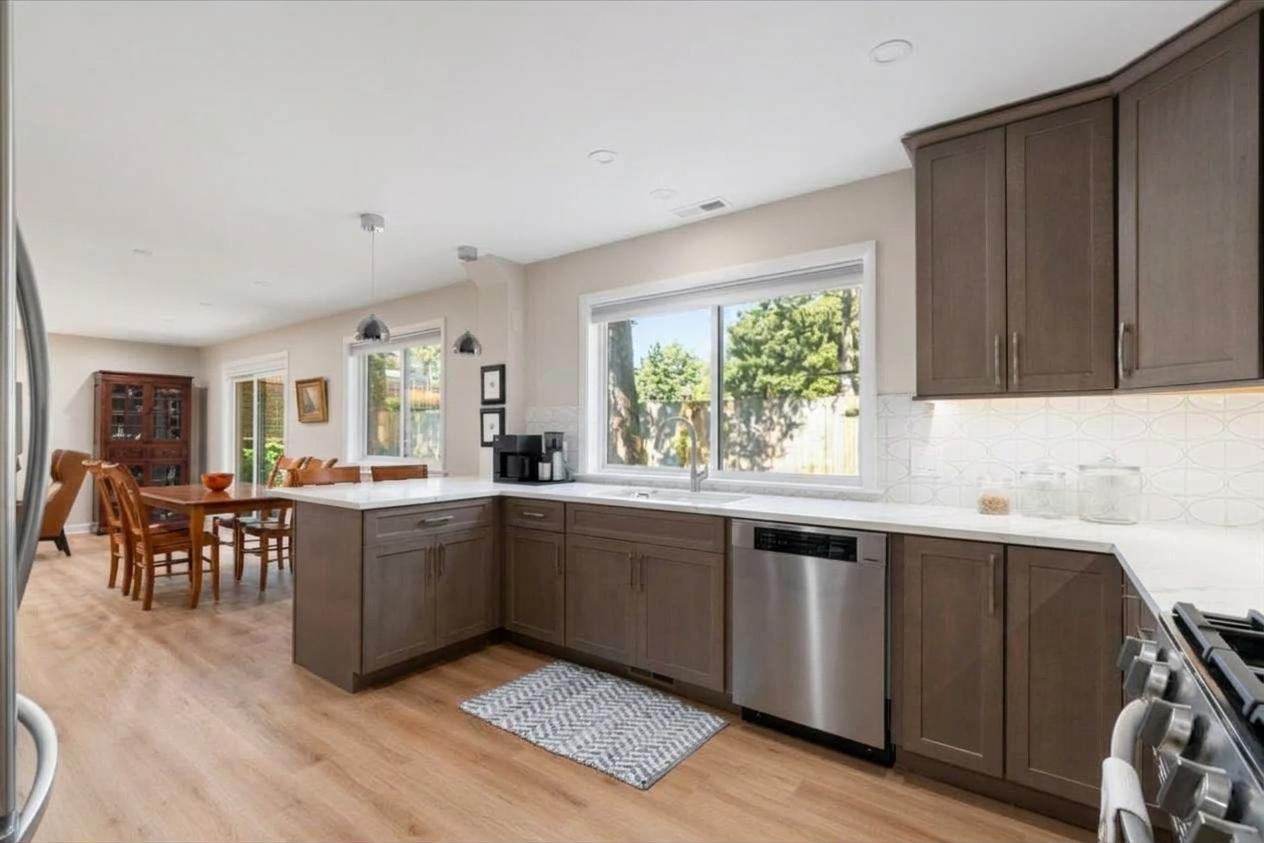
Kitchen with dark wood cabinets, white counters, stainless steel appliances, and windows overlooking a fenced yard.
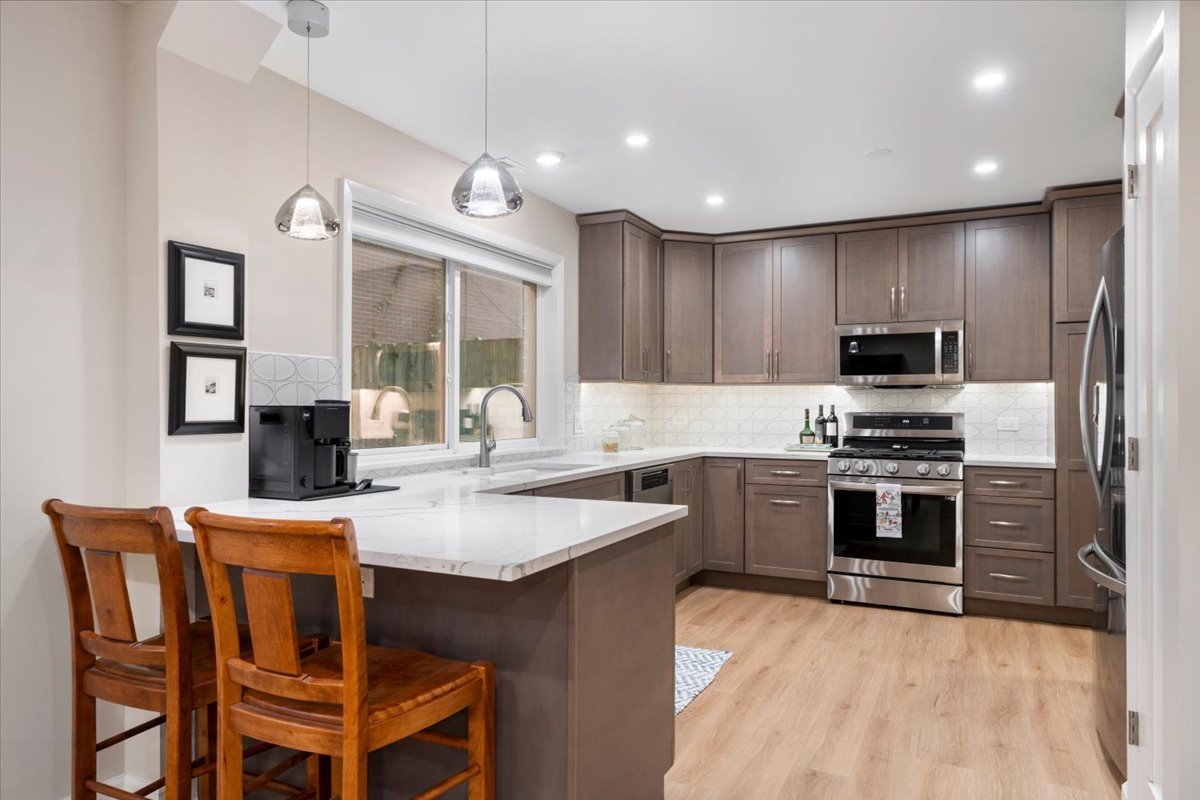
Modern kitchen with a marble island, dark wood cabinets, stainless steel appliances, and two wooden stools.
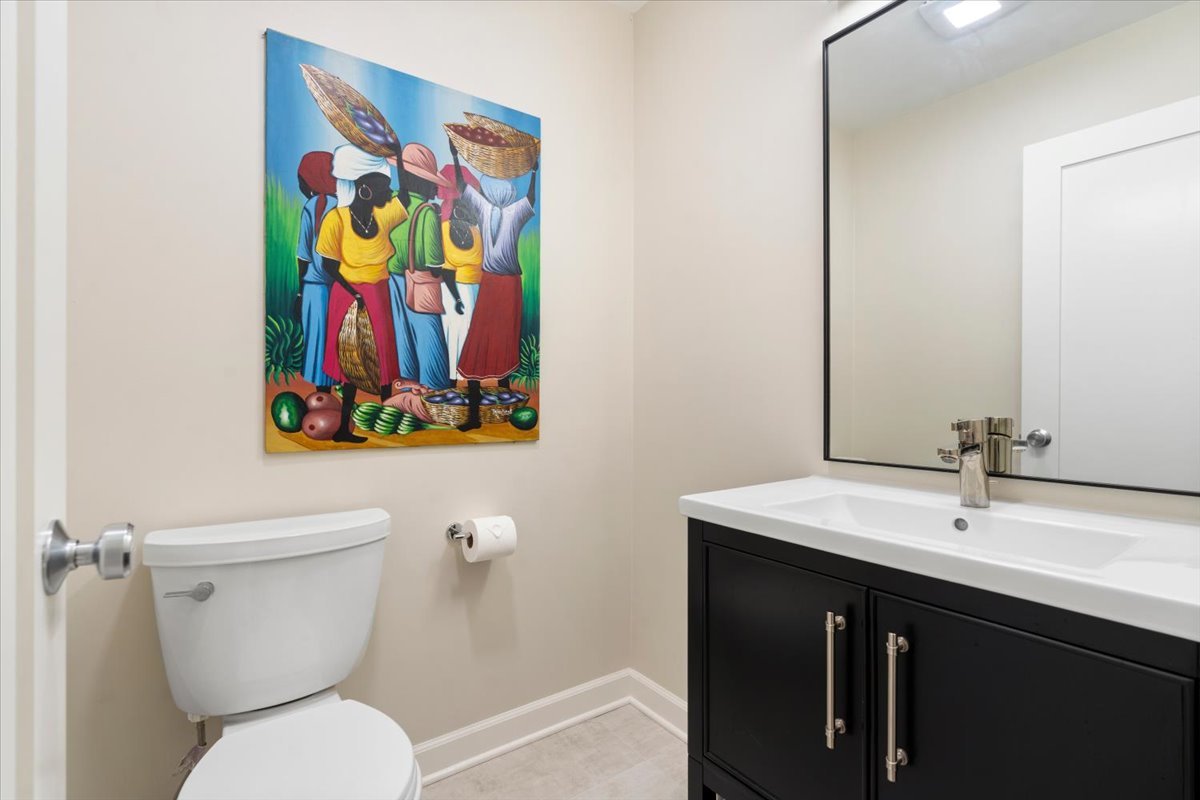
Bathroom with a black vanity, large mirror, and colorful artwork above the toilet.
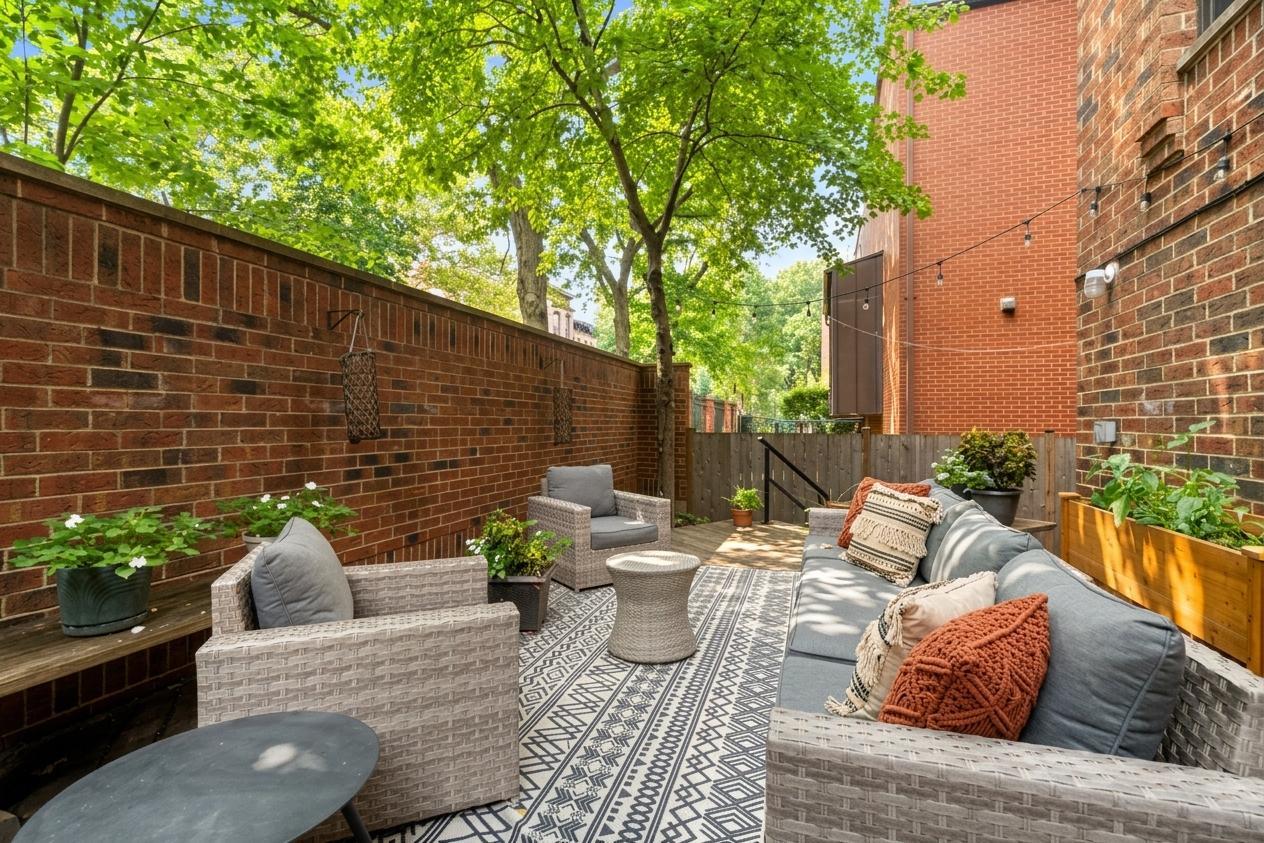
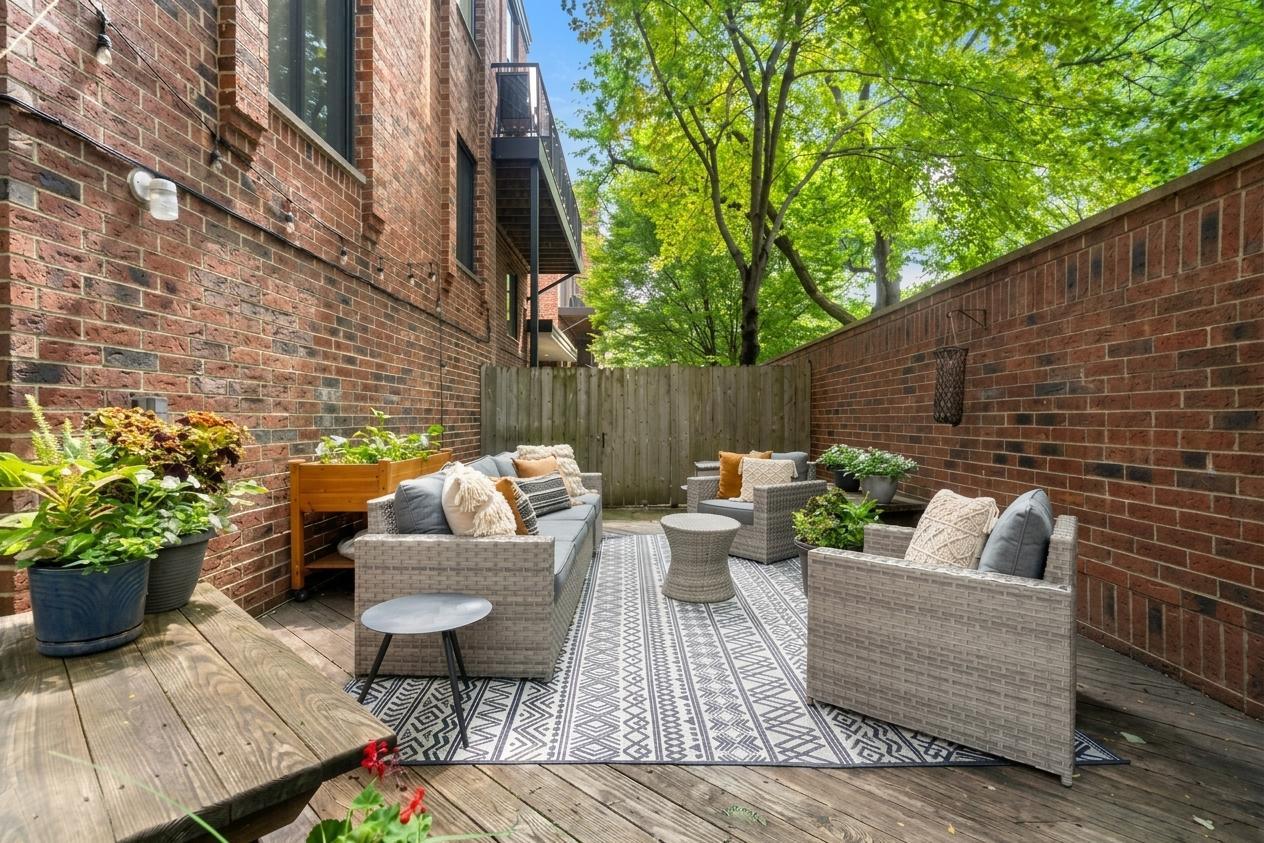
Furnished brick-walled patio with wicker seating, patterned rugs, and leafy trees overhead.
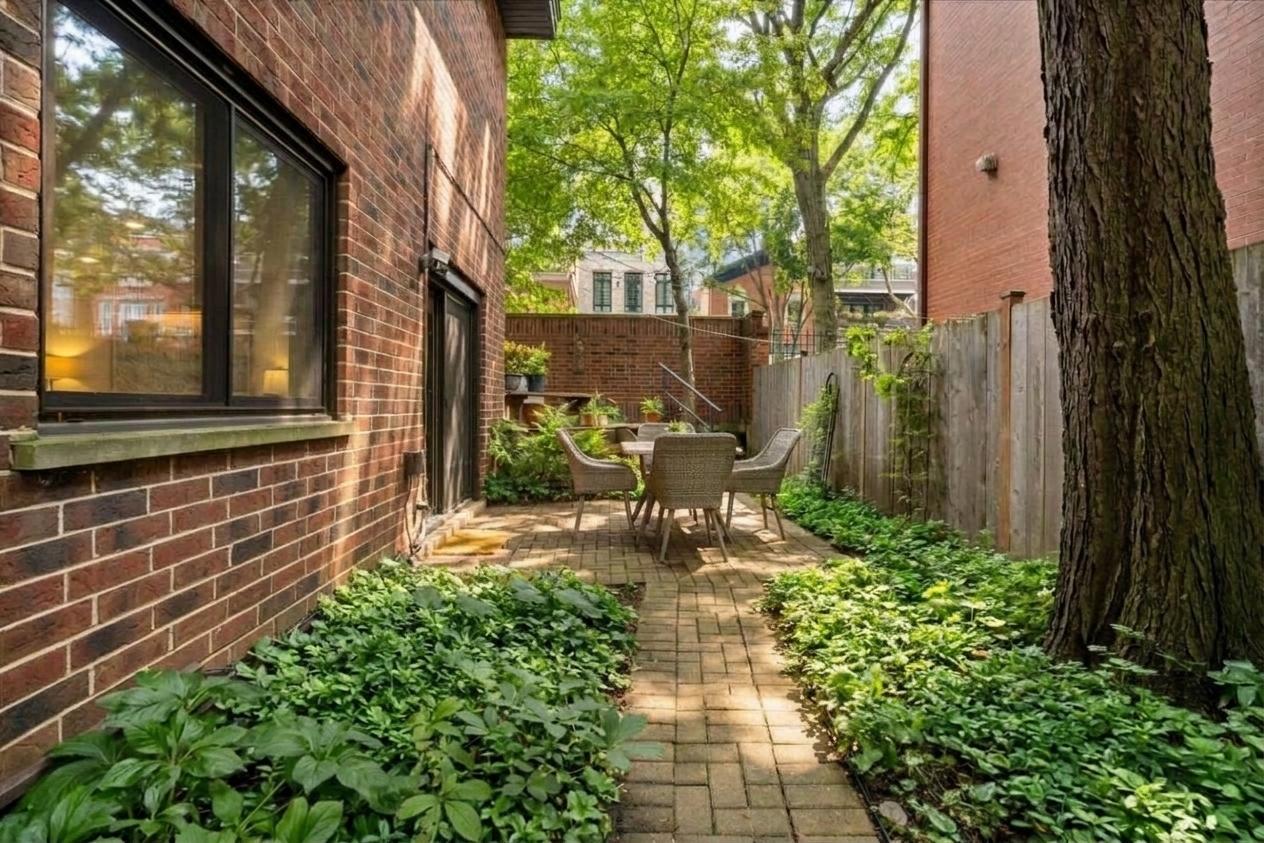
Brick courtyard patio with outdoor dining furniture, mature trees, and leafy garden beds.
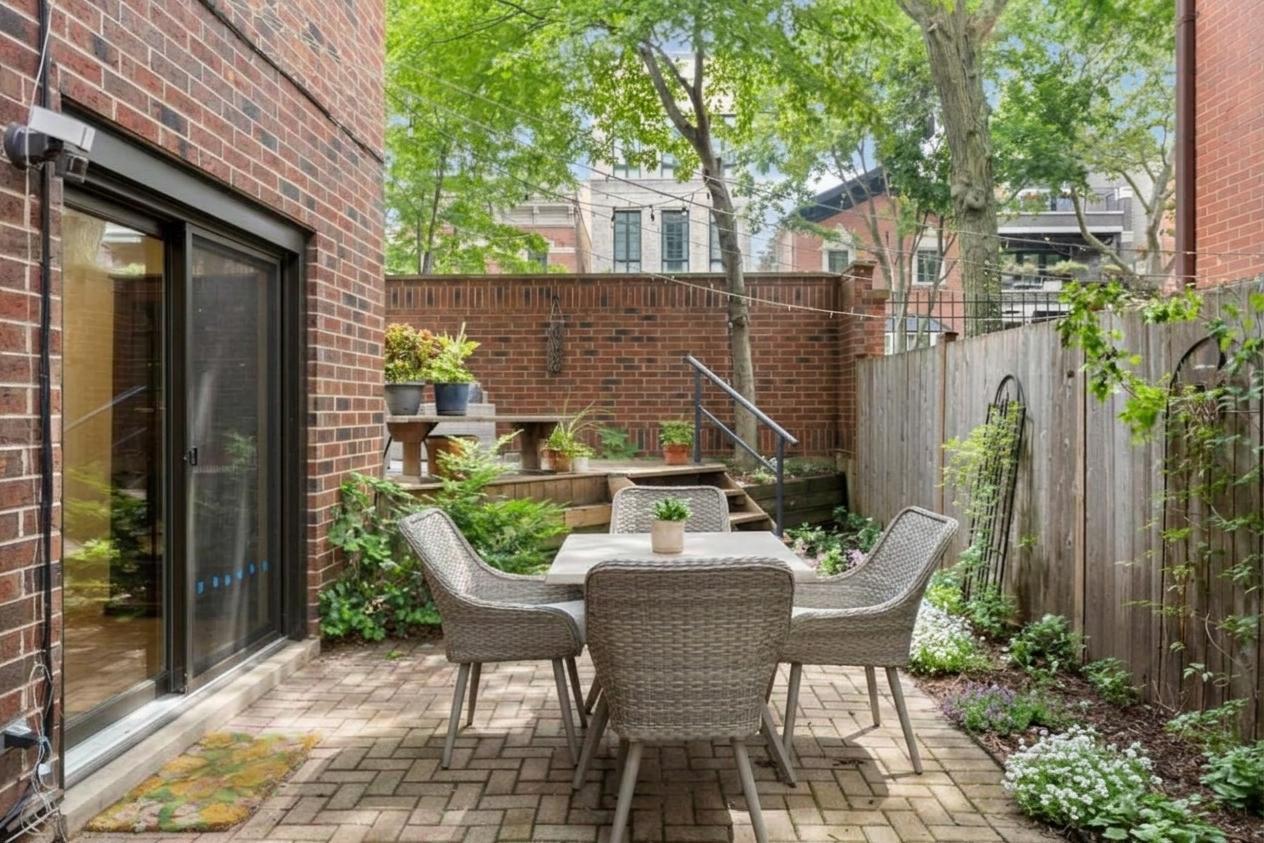
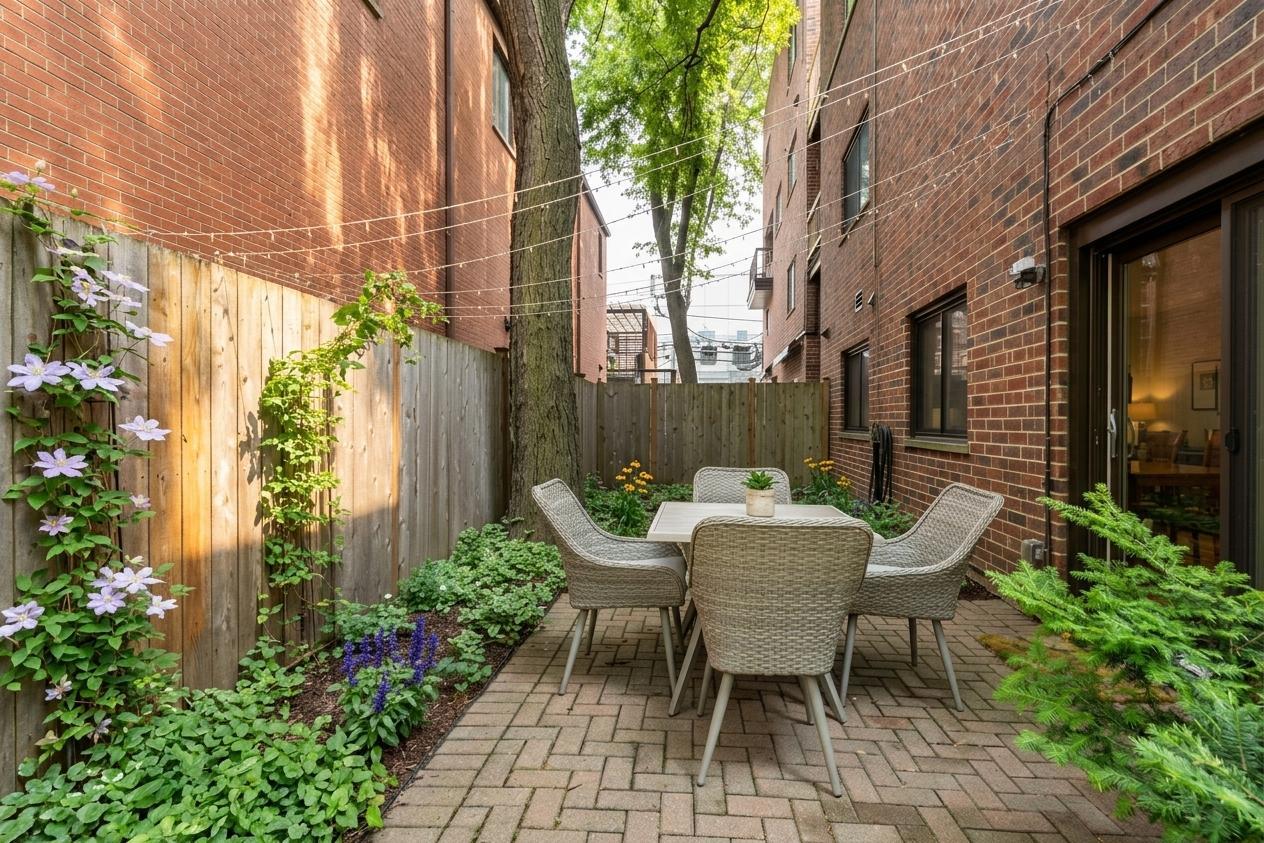
Brick patio with a wicker dining set, surrounded by leafy plants and a wooden fence.
Brick courtyard patio with wicker dining set, mature tree, and flowering garden beds.
Furnished brick-enclosed patio with wicker seating, a patterned rug, and leafy trees overhead.
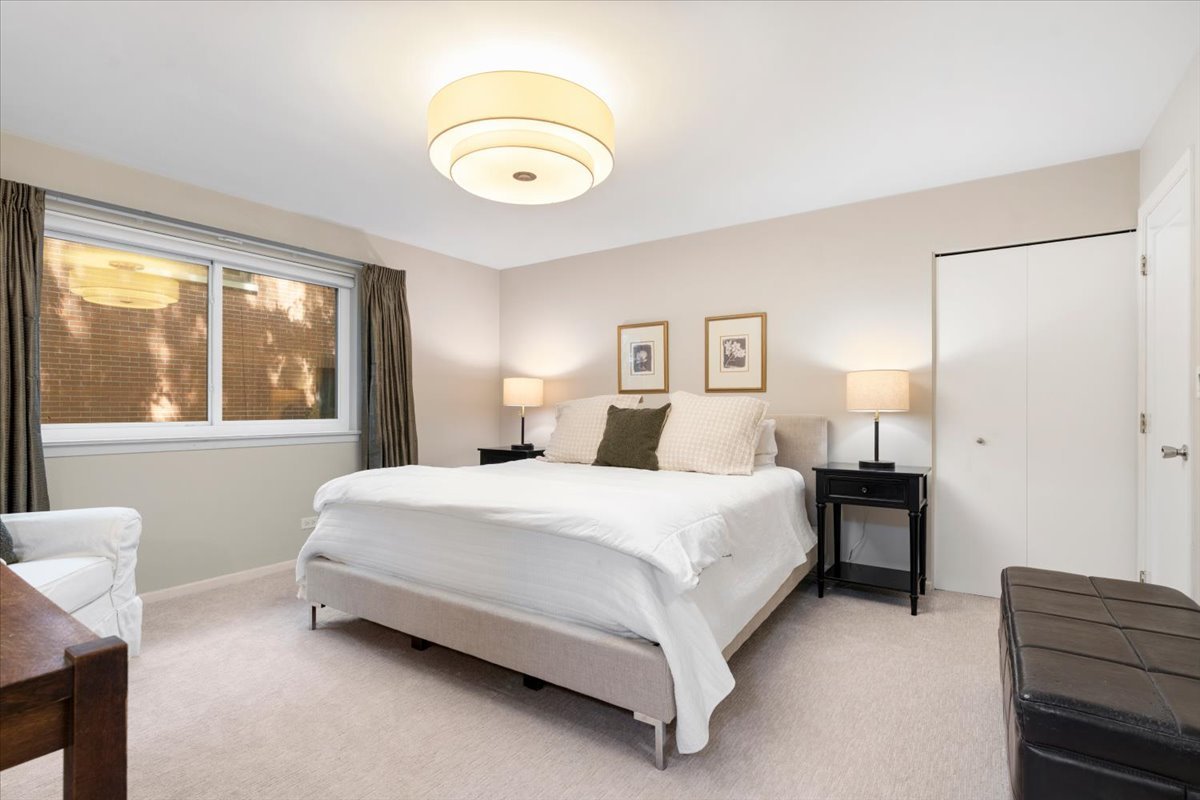
Staged bedroom with a white bed, bedside tables, wide curtained window, and bench.
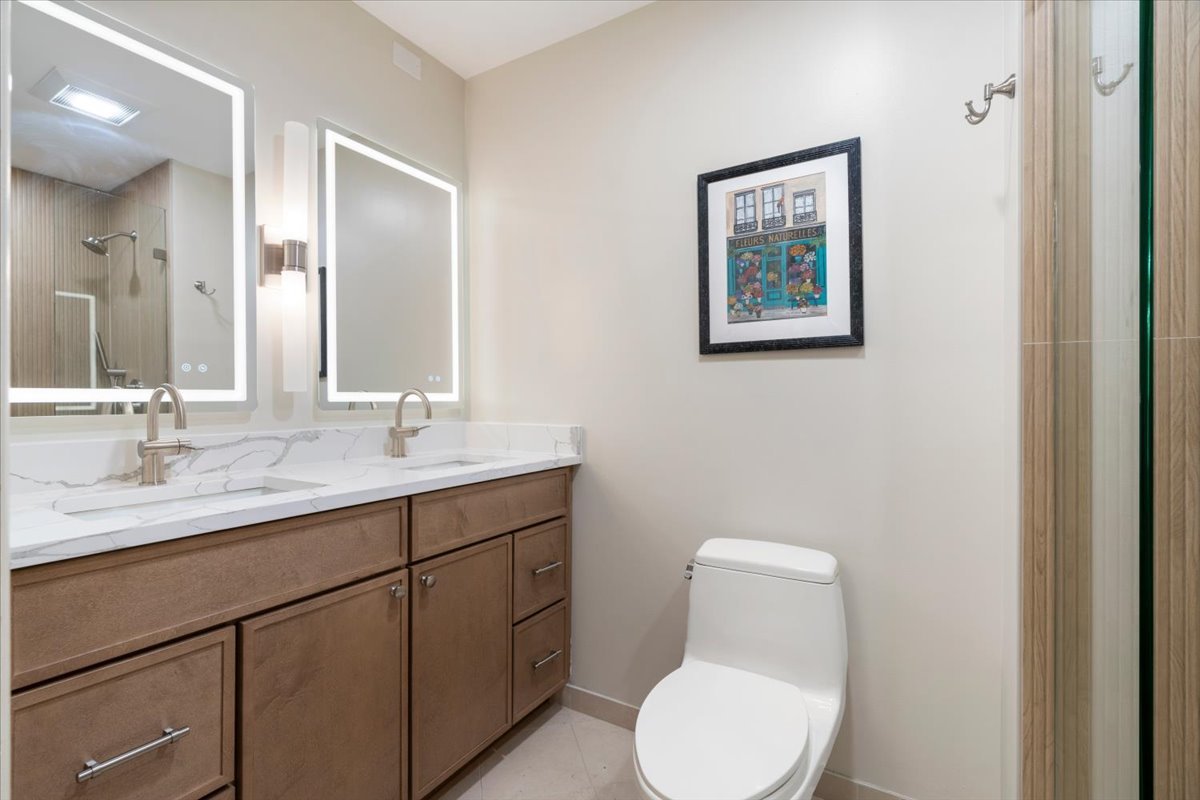
Bathroom with a double-sink wood vanity, illuminated mirrors, and a glass-enclosed shower.
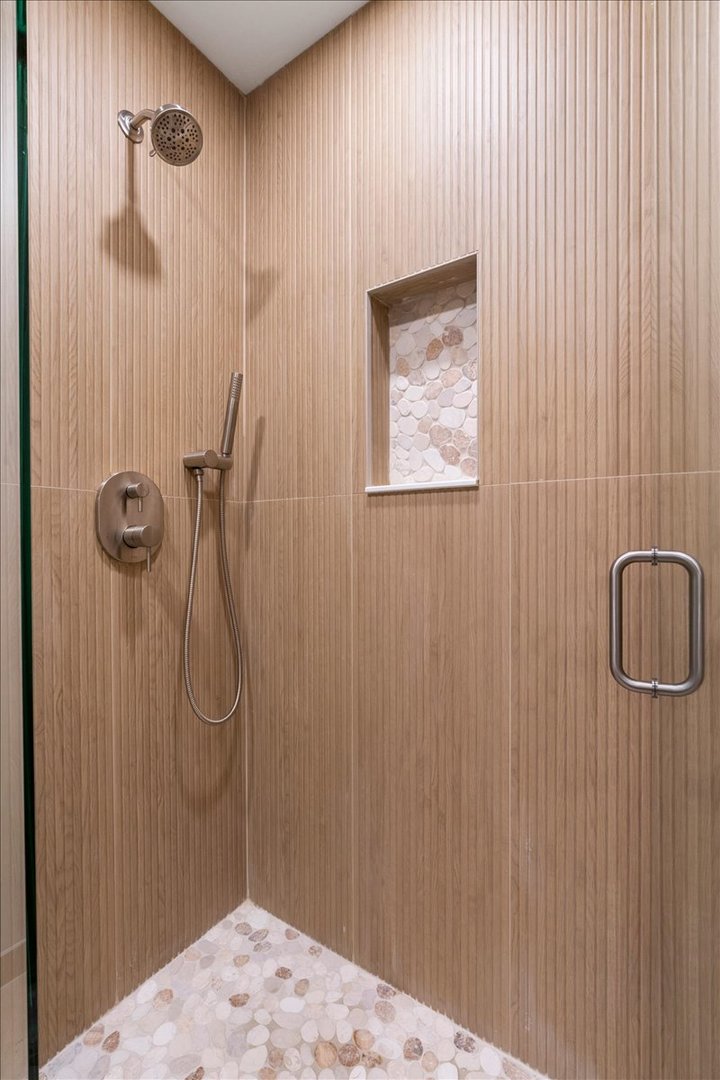
Walk-in shower with vertical wood-look tile, a pebble-lined niche, and handheld shower fixtures.
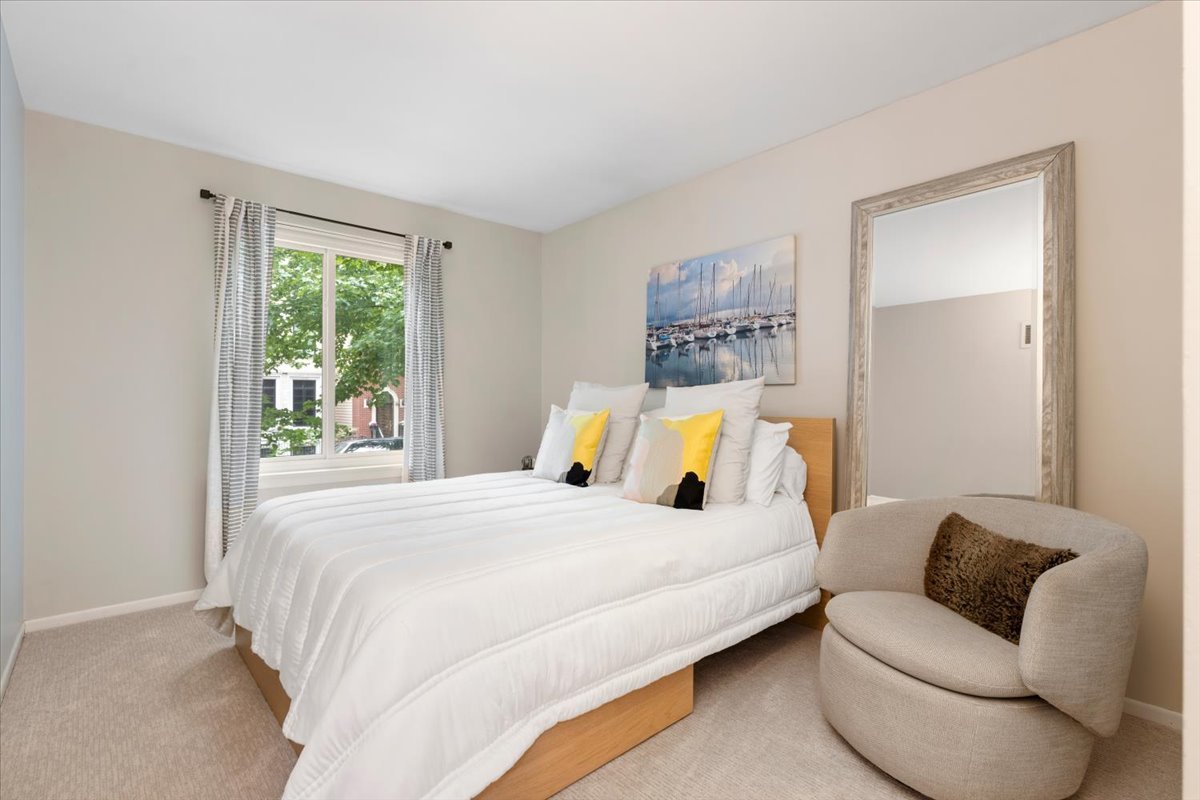
Furnished bedroom with a white bed, yellow accent pillows, and a rounded chair beside a full-length mirror.
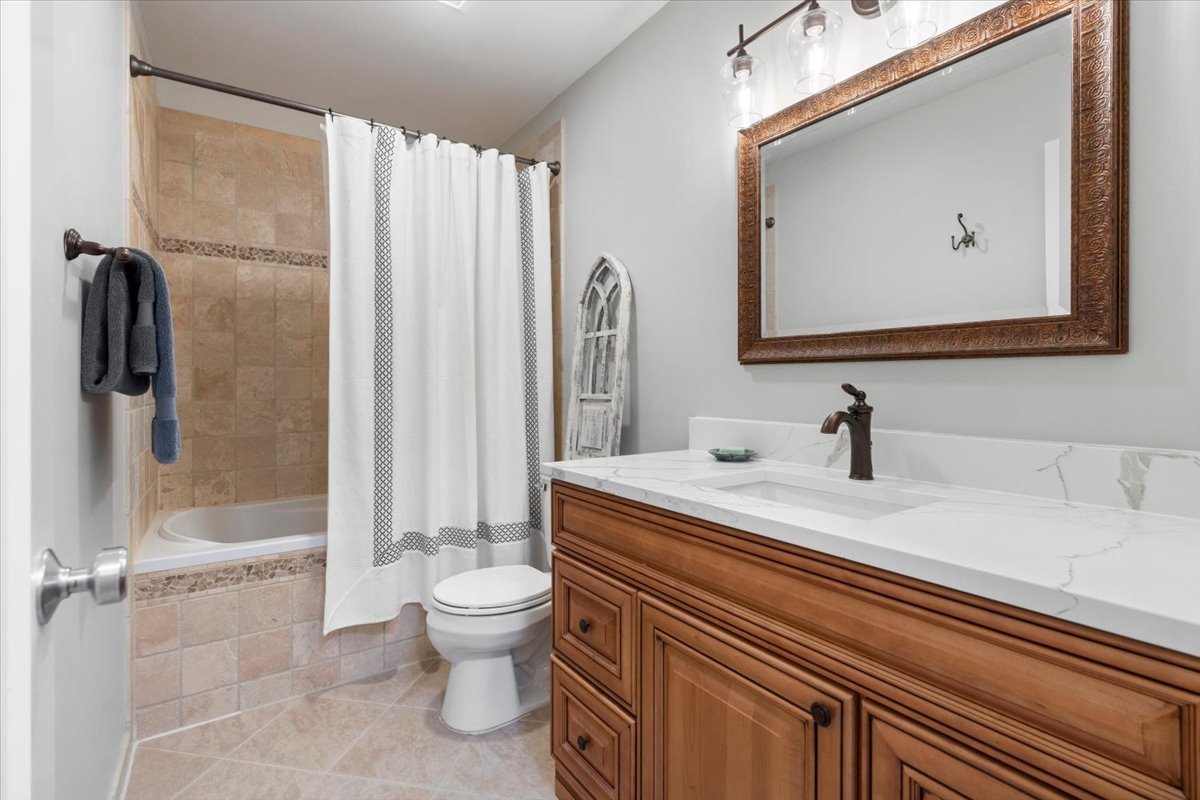
Bathroom with a wood vanity, framed mirror, and tiled tub-shower behind a white curtain.
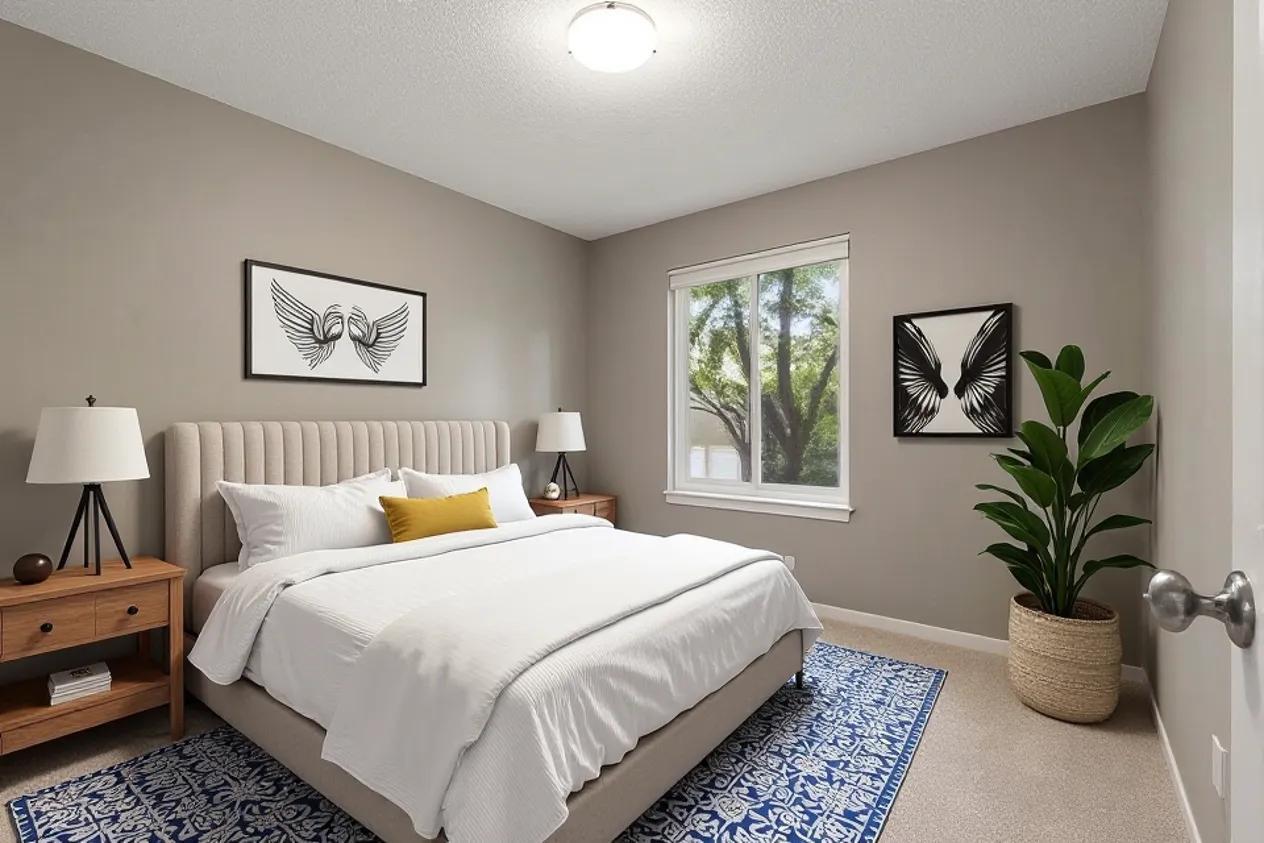
Staged bedroom with a white bed, blue patterned rug, and leafy plant beside the window.
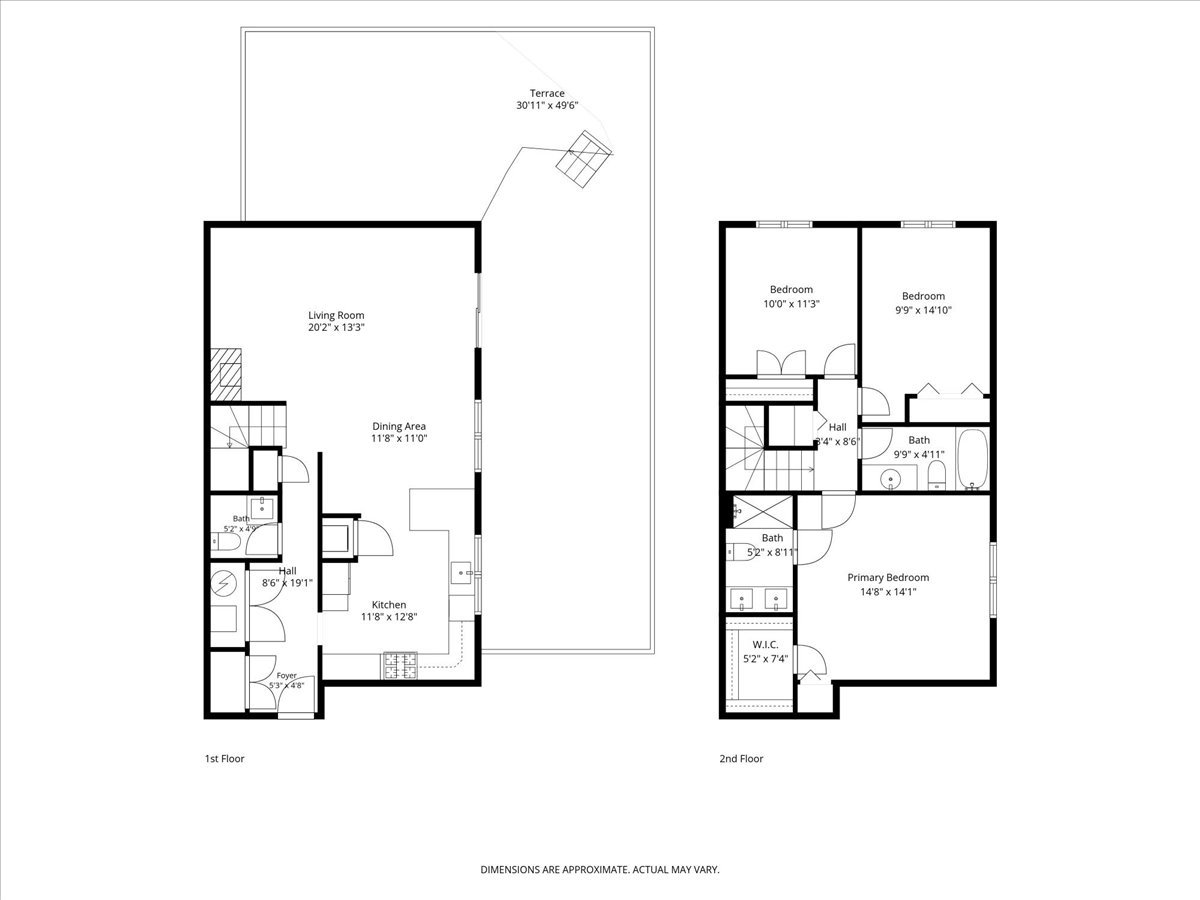
Two-story floor plan with an expansive first-floor terrace and three bedrooms on the second floor.
VIEW PHOTOS
Listed by Kacia Snyder with Jameson Sotheby's Intl Realty 312-751-0300
$849,000

1651 N DAYTON Street Unit: 104

3 Beds 3 Baths

Description

Unbelievable outdoor oasis in the heart of Lincoln Park! This completely and thoughtfully renovated 3 bed, 2.5 bath duplex offers an incredibly rare amount of private outdoor space, including a huge walled yard with multiple areas for gardening, entertaining and lounging, plus a large raised deck. It truly lives like a single-family home while offering the ease of a low-maintenance condominium. Inside, the main level has been beautifully updated with new LVT flooring, new windows, doors, recessed lighting and a fully renovated powder room. The spacious living room features a wood burning fireplace and flows into the dining area and beautifully renovated kitchen. The kitchen features custom modern cabinetry, quartz countertops, high-end stainless steel appliances and an added L-shaped island with plenty of room for seating, storage and prep space. Upstairs, all three bedrooms are generously sized with brand new carpeting and ample storage throughout. The spacious primary suite features a walk-in closet and updated ensuite bath with a new double-sink vanity, quartz countertops, radiant heated floor, and brand new paneled walk-in shower. Garage parking included. Located in the highly sought-after Oscar Mayer School District and close to some of the best shopping, restaurants, entertainment and transportation Lincoln Park has to offer. A truly rare opportunity to have a beautifully renovated home with this much private outdoor space in A+ location.

Share Property

Location

1651 N DAYTON Street Unit: 104, Chicago, IL 60614

Status

Active Under Contract

Mortgage Calculator

Estimate your monthly mortgage payment, including the principal and interest, property taxes, and HOA. Adjust the values to generate a more accurate rate.

All estimates are provided for informational purposes only. Actual amounts may vary.
$0,000 Your Payment 20 15 65
$0,000 Your Payment
Kacia  Snyder

Kacia Snyder

TITLE

Chicago Luxury Real Estate Advisor

PHONE

217.493.5291

Property Amenities

Interior
Laundry room Washer Hookup, In Unit
Fireplace Wood Burning, Gas Starter
Appliances Range, Microwave, Dishwasher, Refrigerator, Washer, Dryer
Flooring Hardwood
Total Bedrooms: 3
Half Bathrooms: 1
Full Bathrooms: 2
Other Interior Features Storage
Area & Lot
MLS® ID 12773715
Year Built 1985
School District 299
High School Lincoln Park High School
Elementary School Oscar Mayer Elementary School
Type Condo
Status Active Under Contract
Exterior
Stories 4
Air conditioning Central Air
Heat type Natural Gas, Forced Air
Water Source Other
Garage Space 1.0
Sewer Other
Parking Garage Door Opener, Yes, Garage Owned, Attached, Garage
Finance
Sales Price $849,000
HOA Fees $660 monthly
Real Estate Tax $11,963 yearly
Brick building entrance with glass doors, paved steps, black railings, and leafy landscaping.

Schedule a Showing

I would love to show you this beautiful property. Please select your preferred date and time below. I will be in touch shortly to confirm your appointment.

Schedule a Showing

I would love to show you this beautiful property. Please select your preferred date and time below. I will be in touch shortly to confirm your appointment.

Thank you for your interest in 1651 N DAYTON Street Unit: 104, Chicago, IL 60614. We are reviewing your request and will be in touch shortly!

Lincoln Park

Work With Kacia

Kacia Snyder has a reputation for consistently carrying one of the most impressive luxury listing platforms in the marketplace. Contact her today for a free consultation for buying, selling, renting, or investing in Illinois and Indiana.