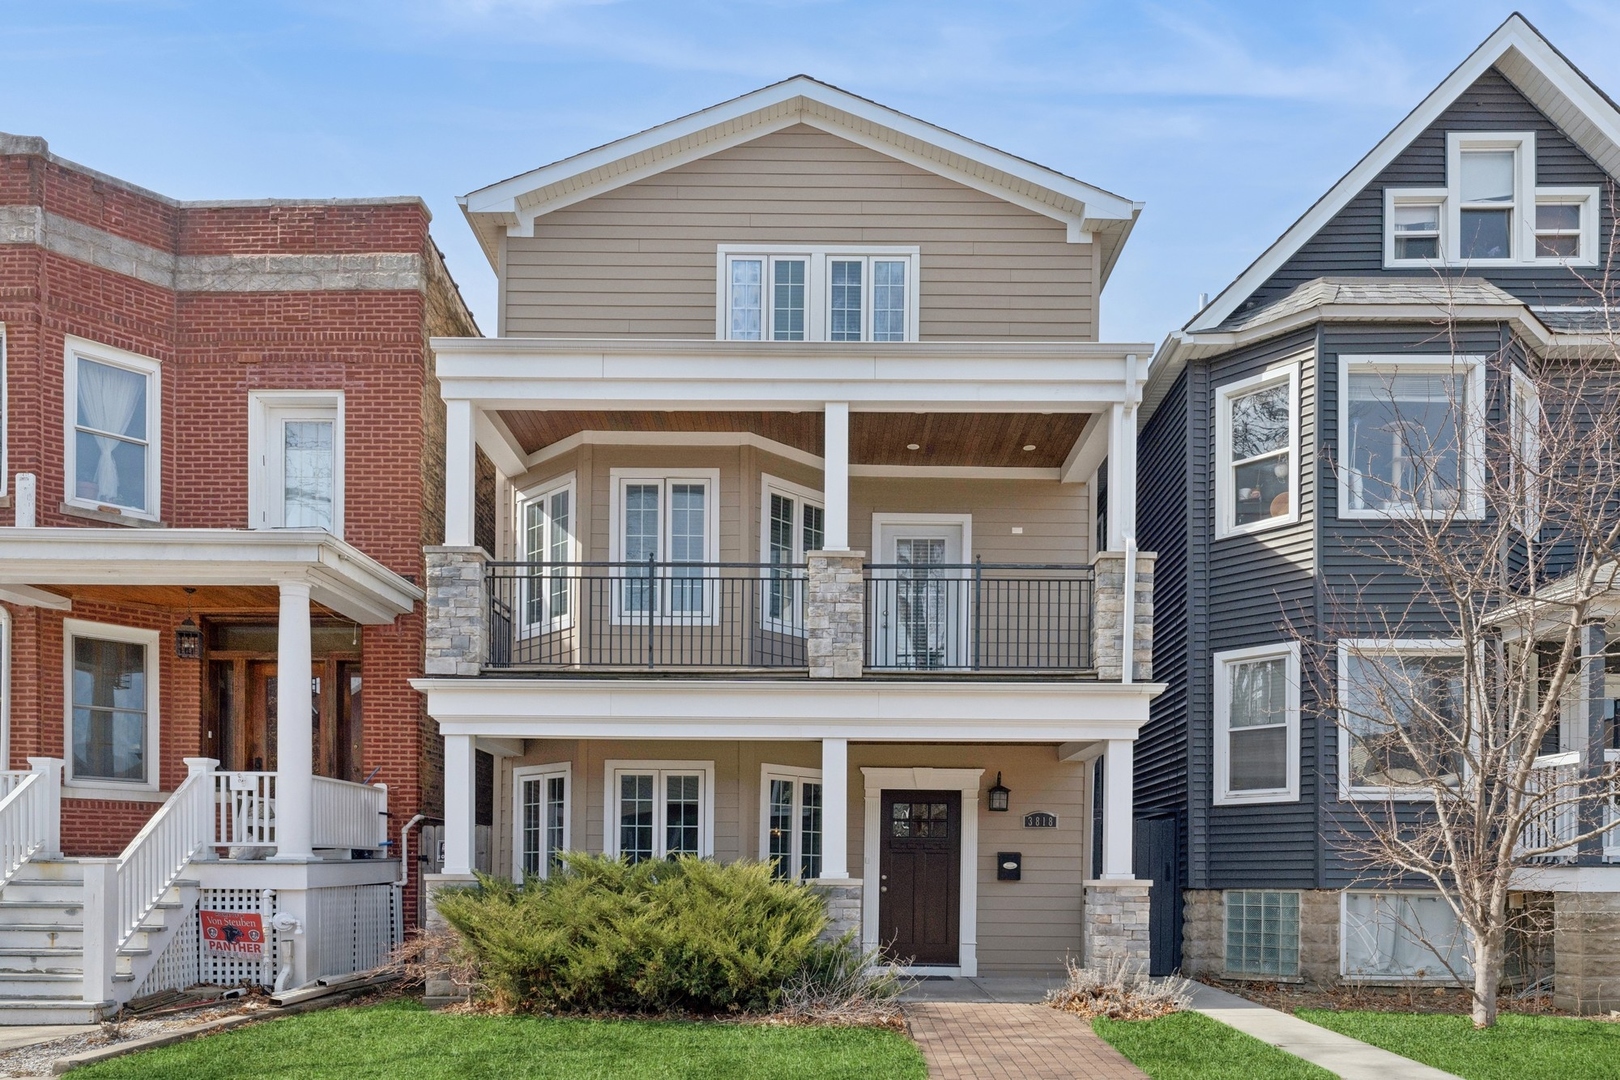
Two-story beige home with a covered porch, upper balcony, and stone accents between neighboring houses.
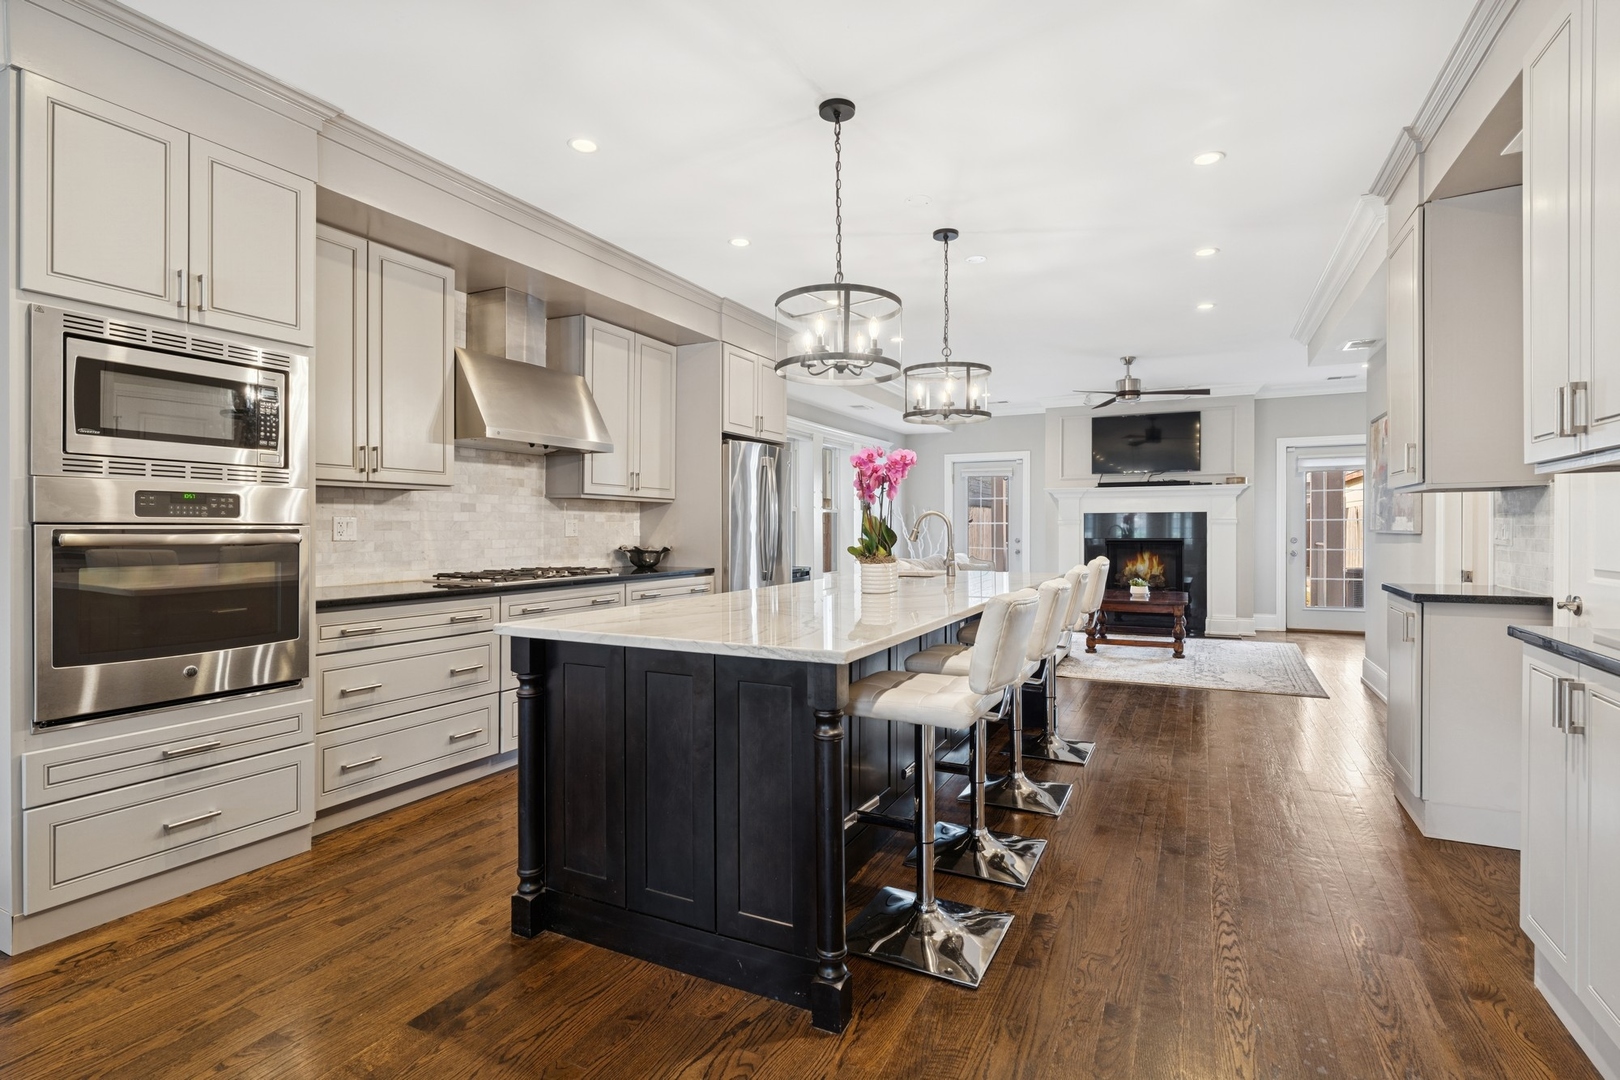
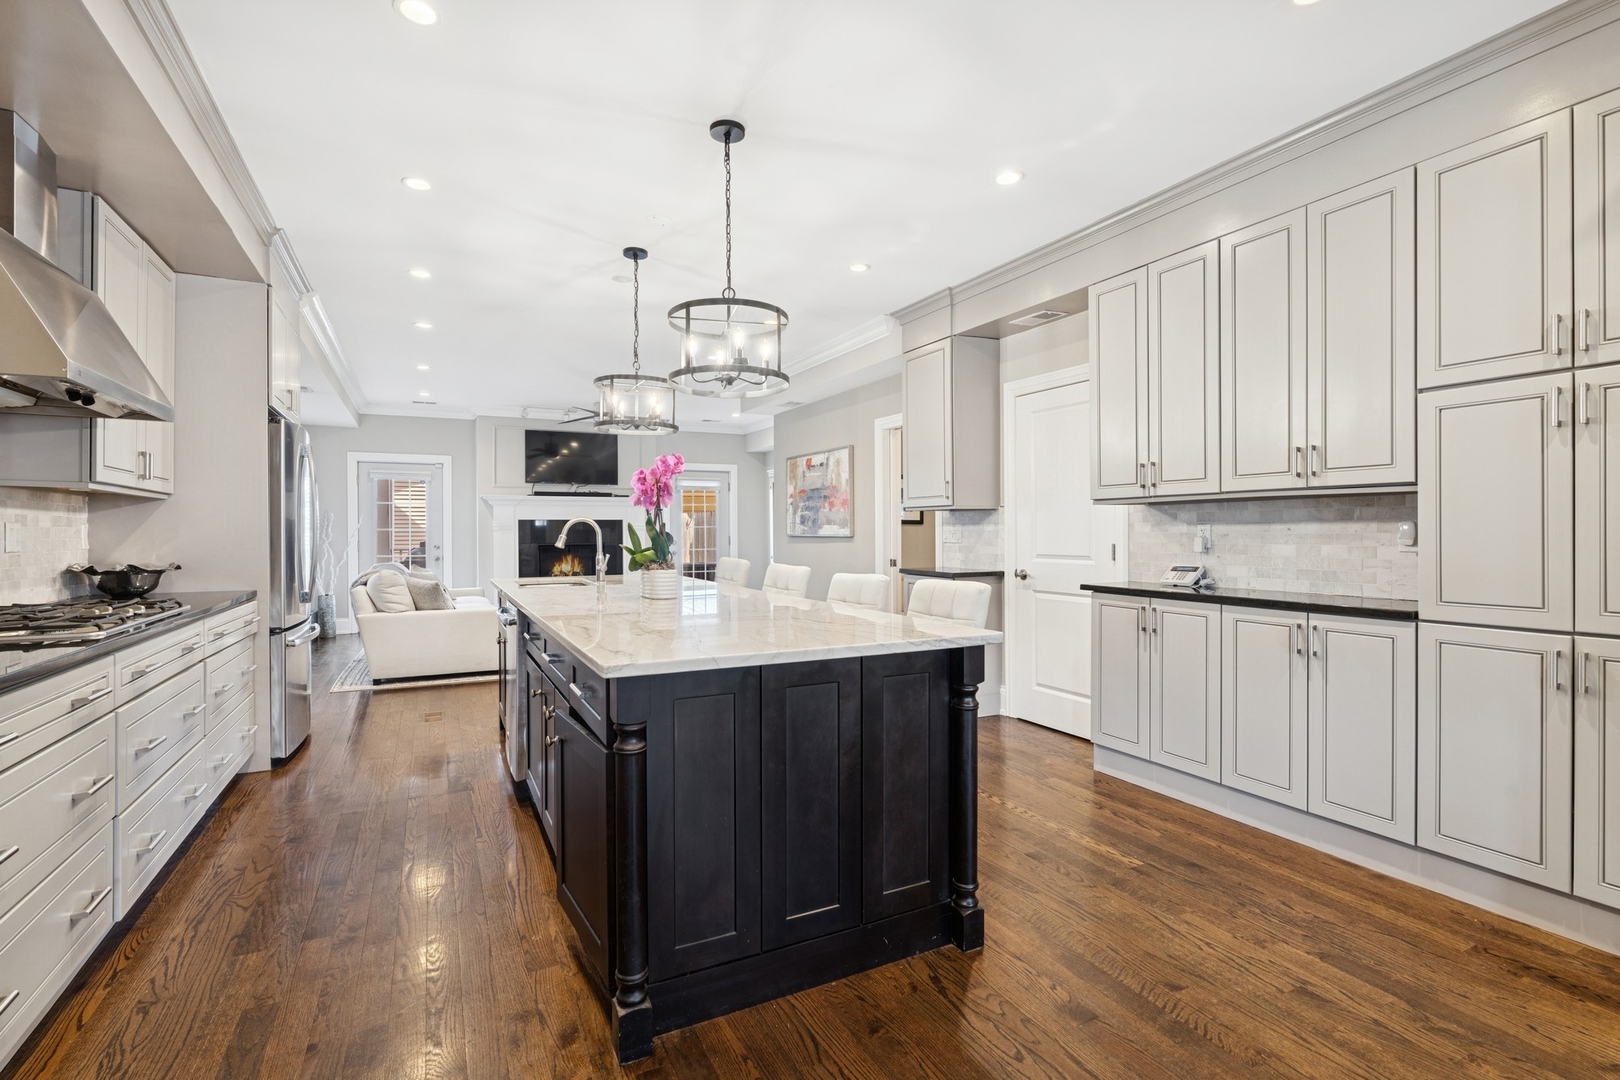
Open-plan kitchen with a large dark island, white cabinets, hardwood floors, and an adjoining fireplace.
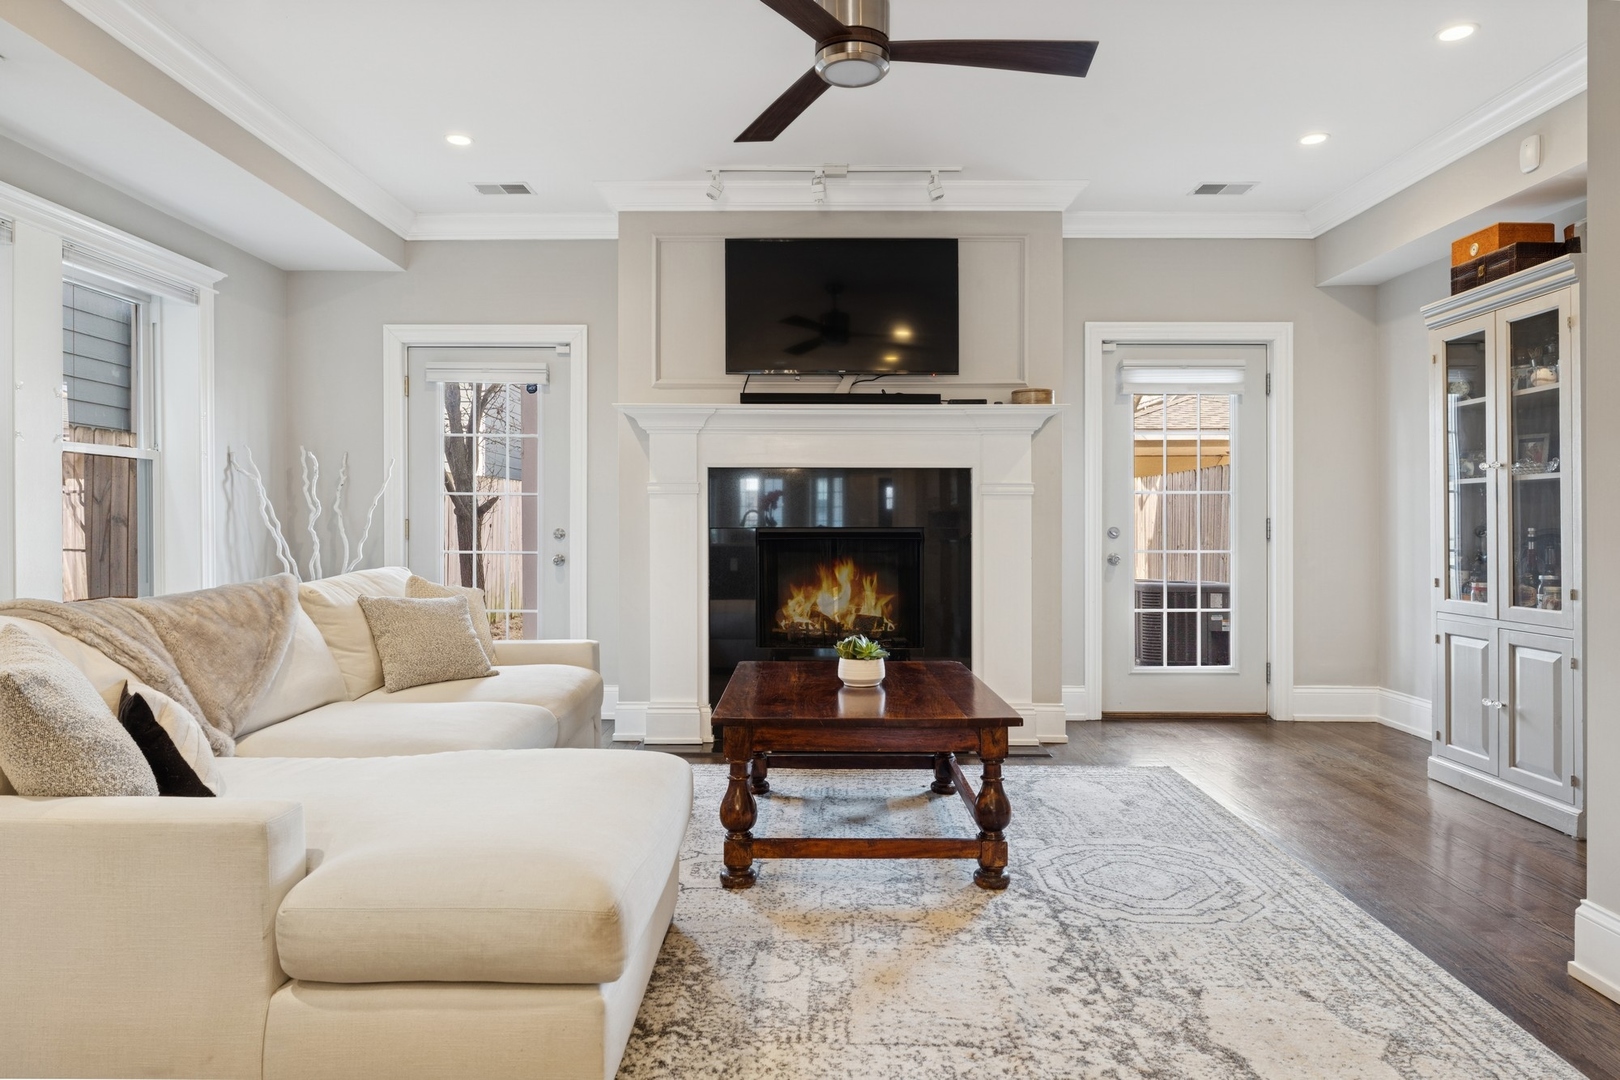
Living room with a cream sectional, fireplace, and television mounted above the mantel.
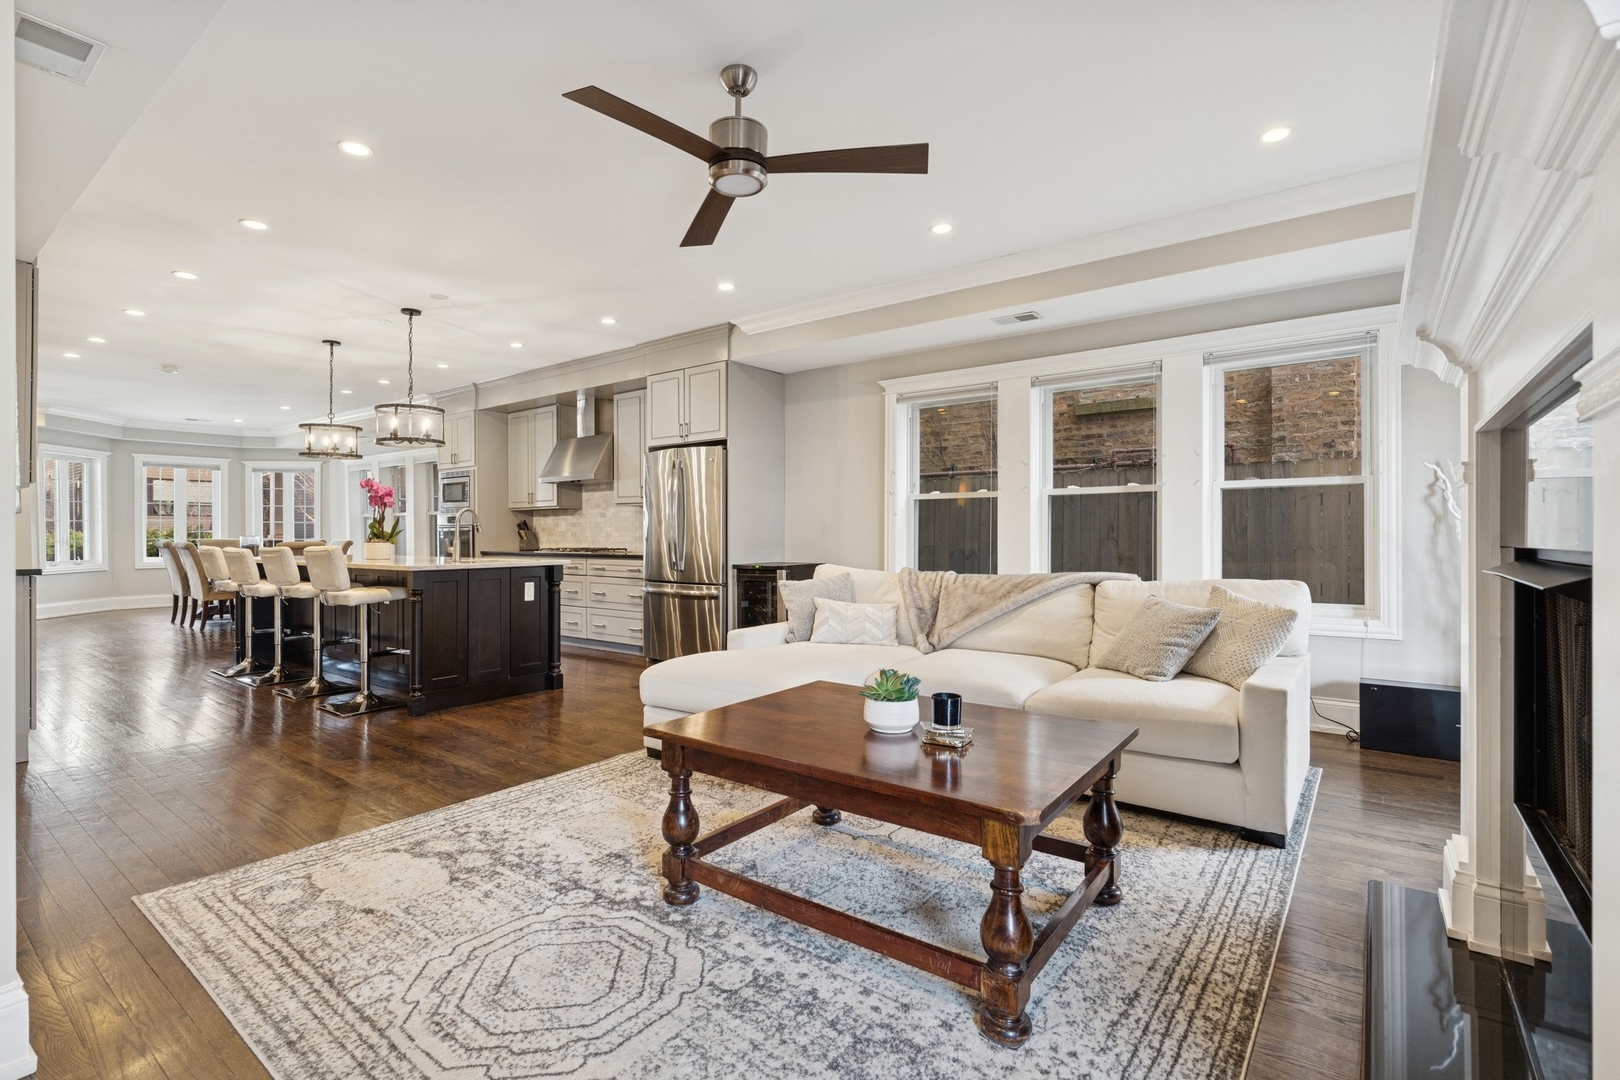
Open-plan living room and kitchen with a white sectional, fireplace, and dark wood island.
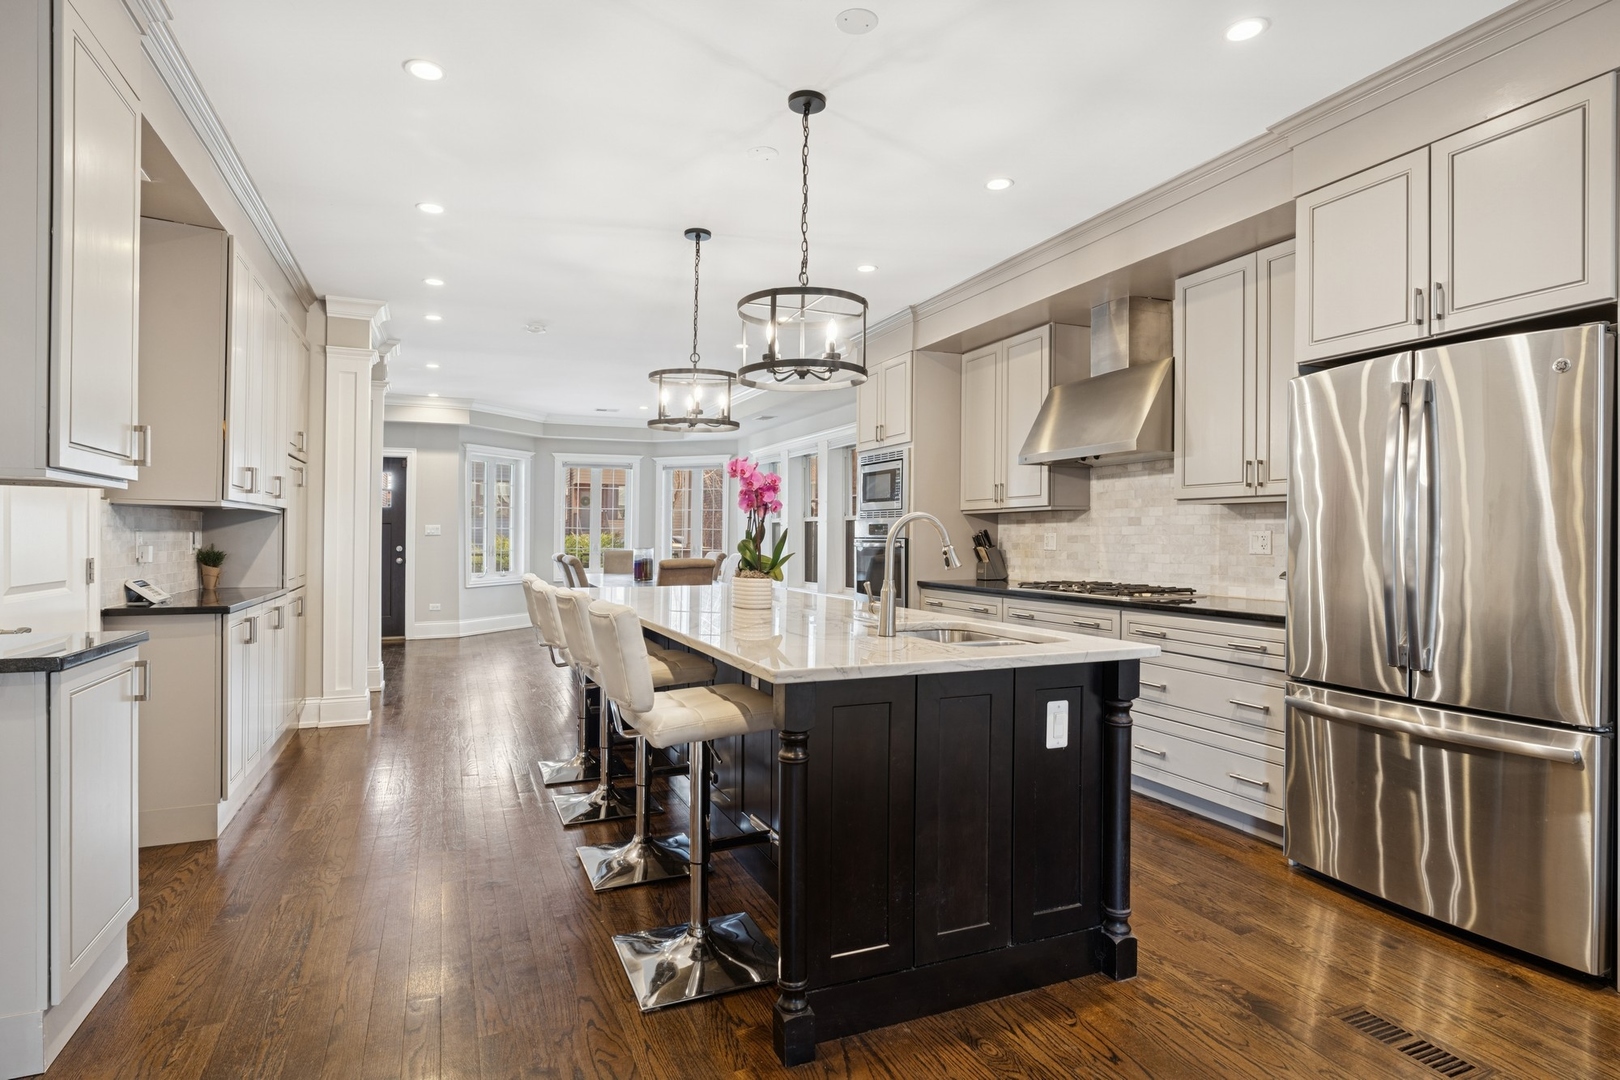
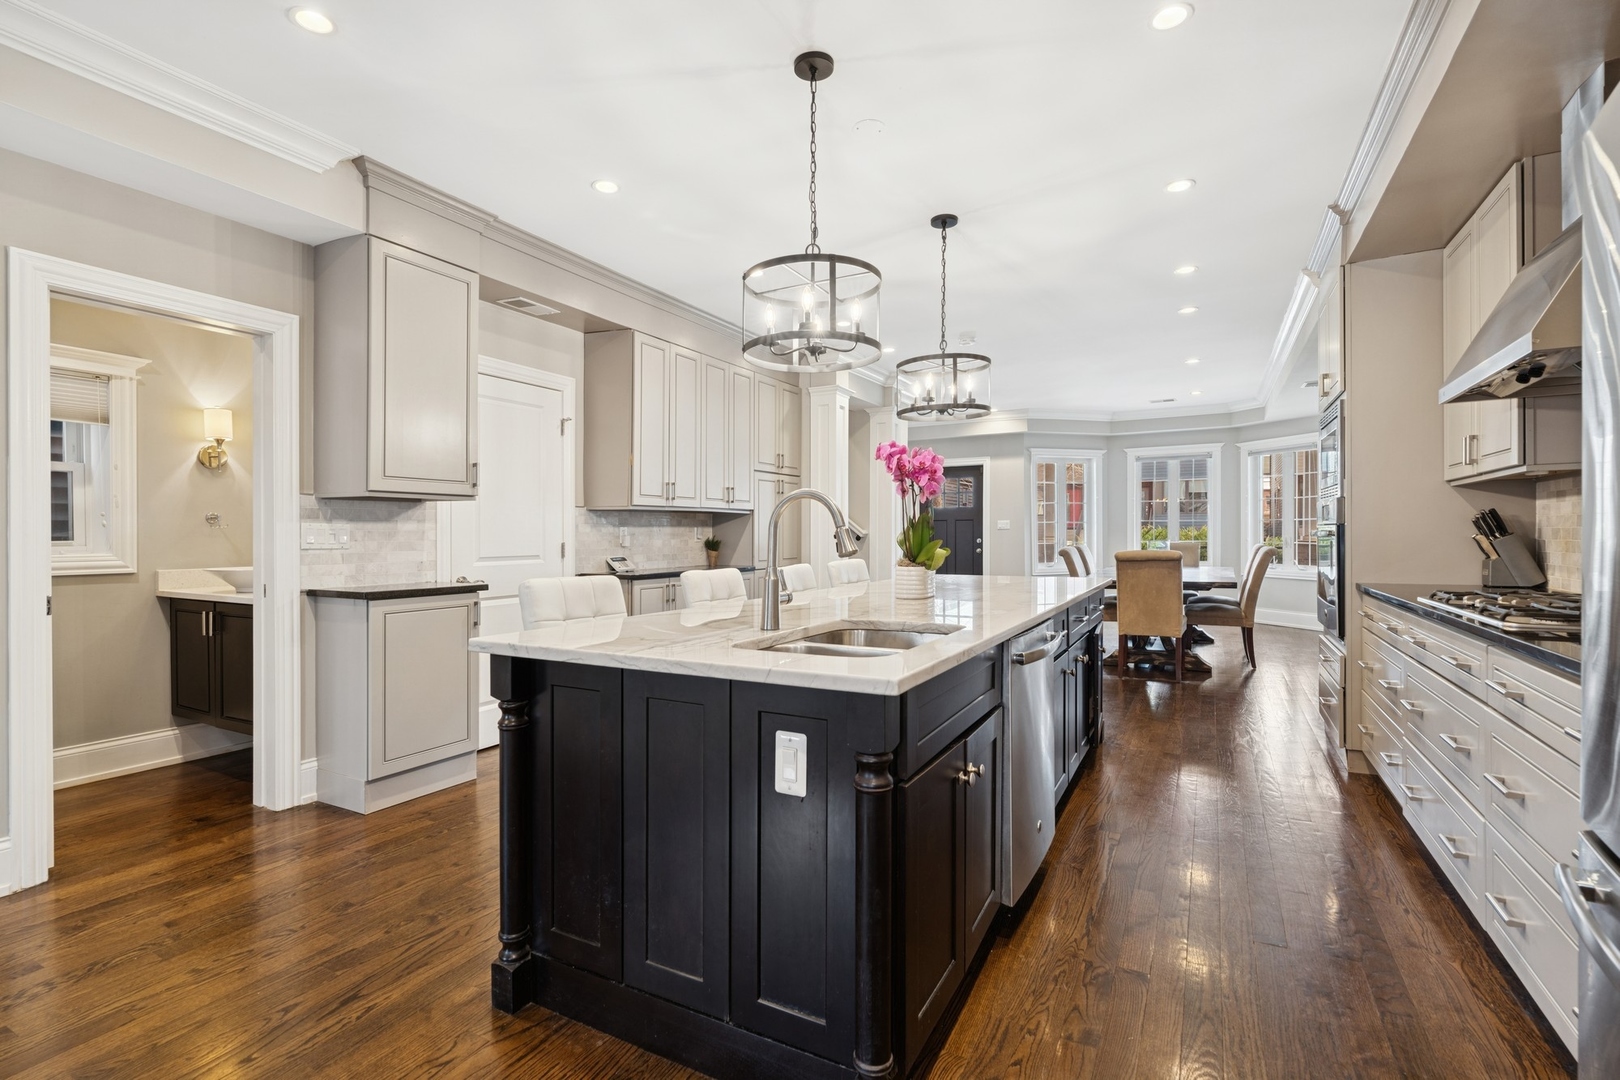
Bright kitchen with a marble-topped island, bar seating, white cabinets, and stainless steel appliances.
Kitchen with a dark island, white cabinetry, stainless steel appliances, and hardwood floors.
Kitchen with a marble-topped dark island, white cabinetry, and hardwood floors.
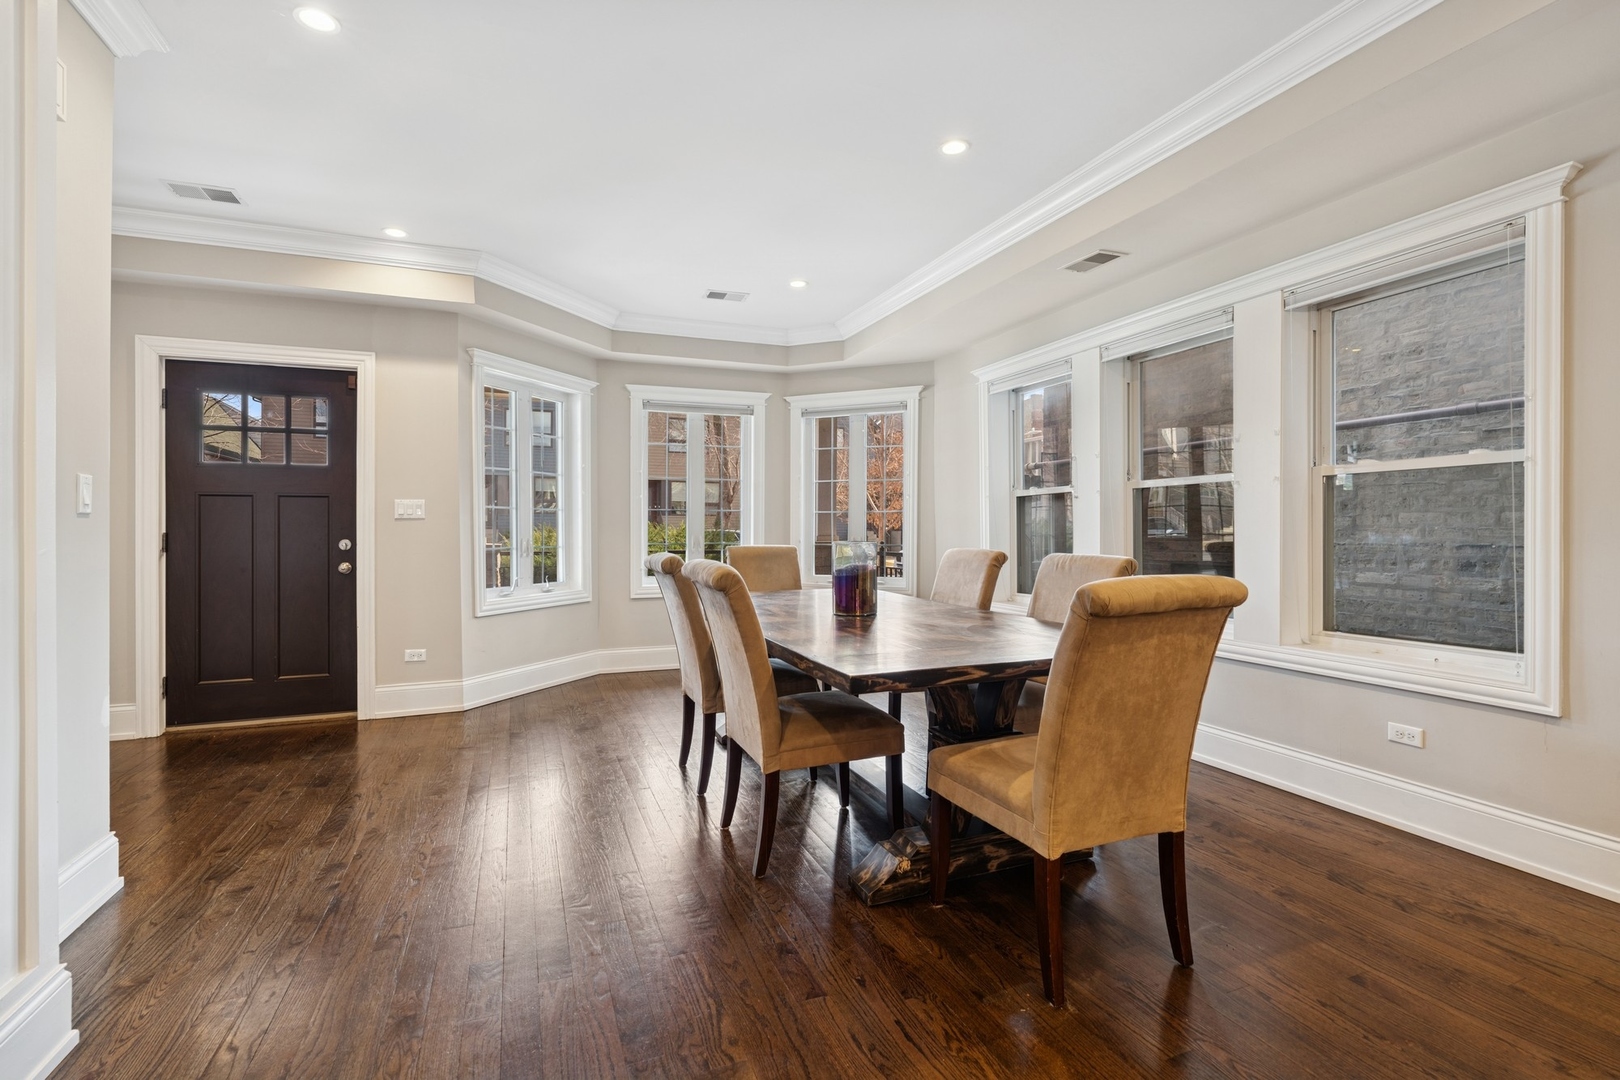
Dining room with a dark wood table, tan chairs, hardwood floors, and large windows.
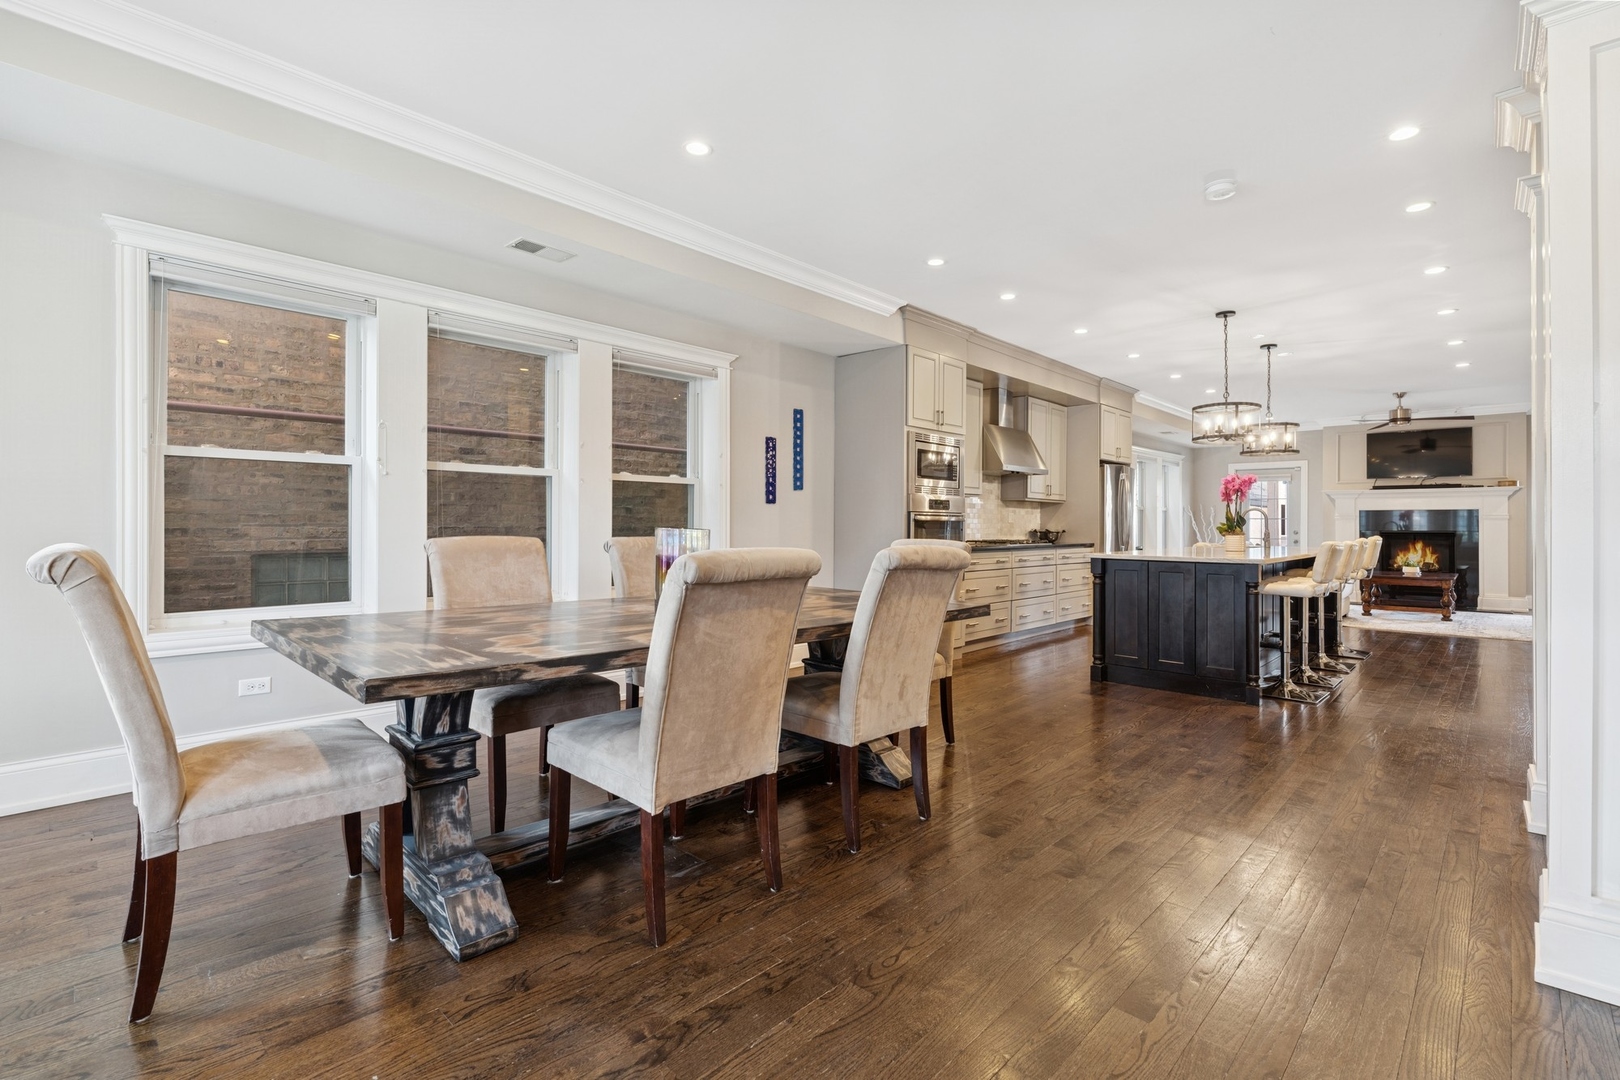
Open-plan dining room and kitchen with hardwood floors, a large table, dark island, and fireplace.
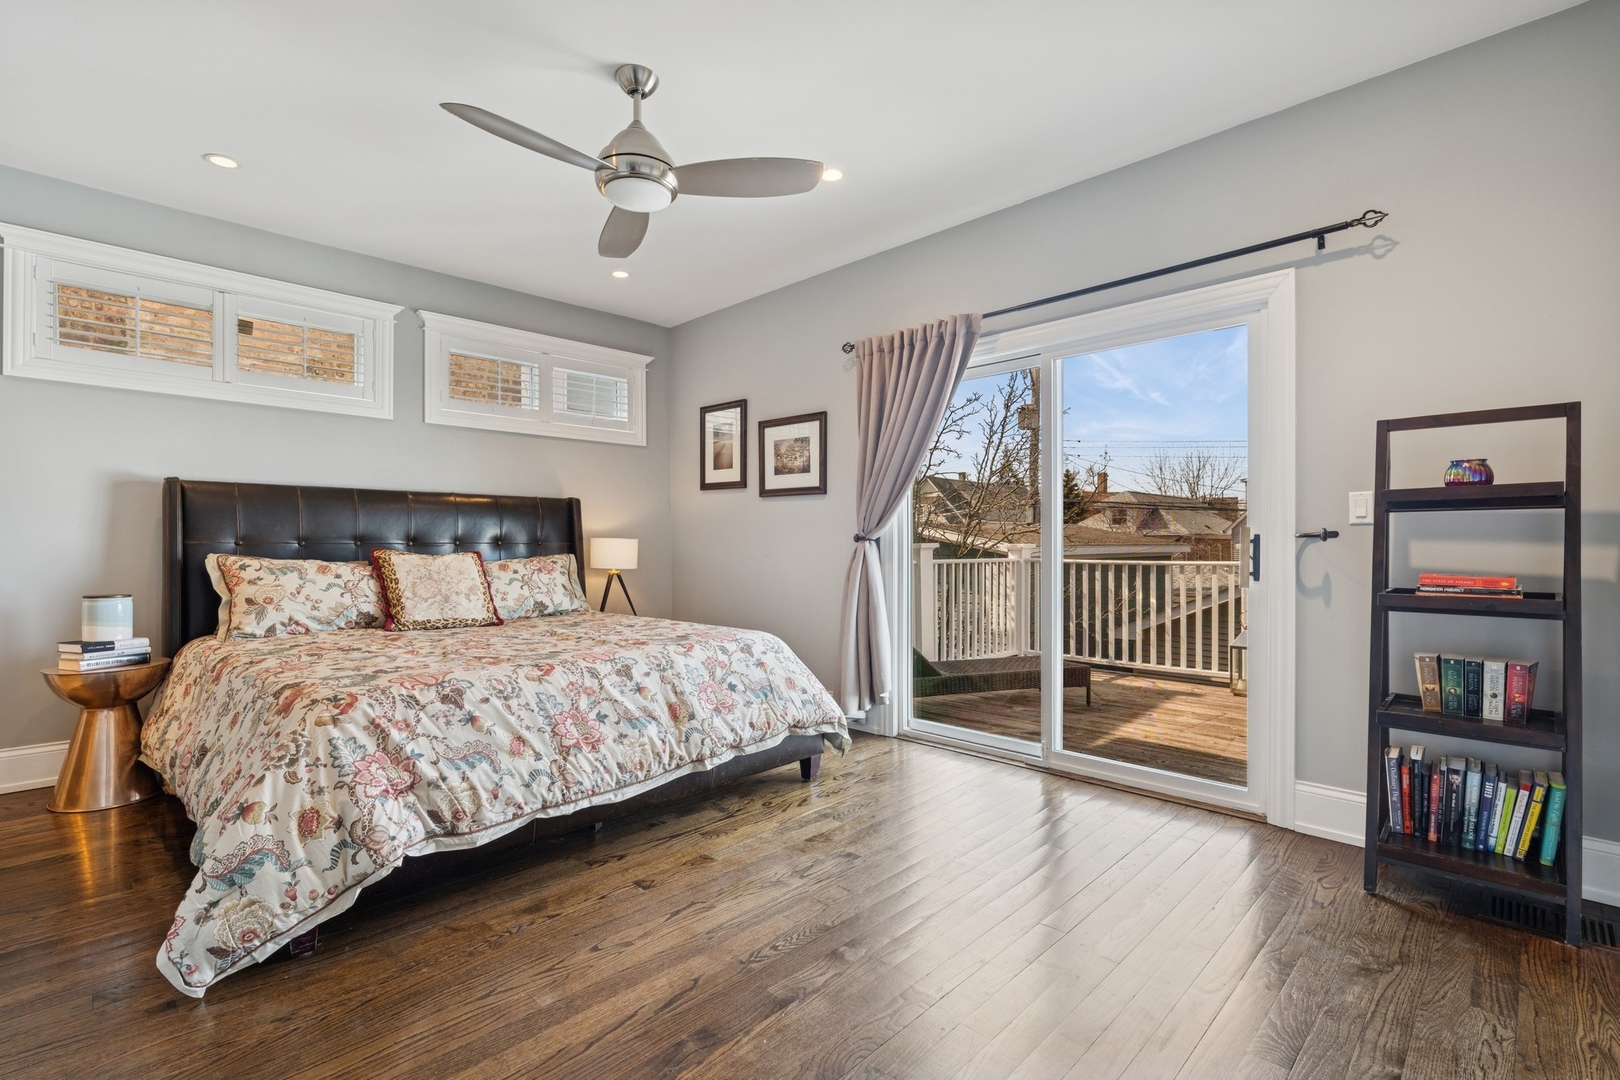
Bedroom with a floral-covered bed and sliding glass doors opening to a wooden balcony.
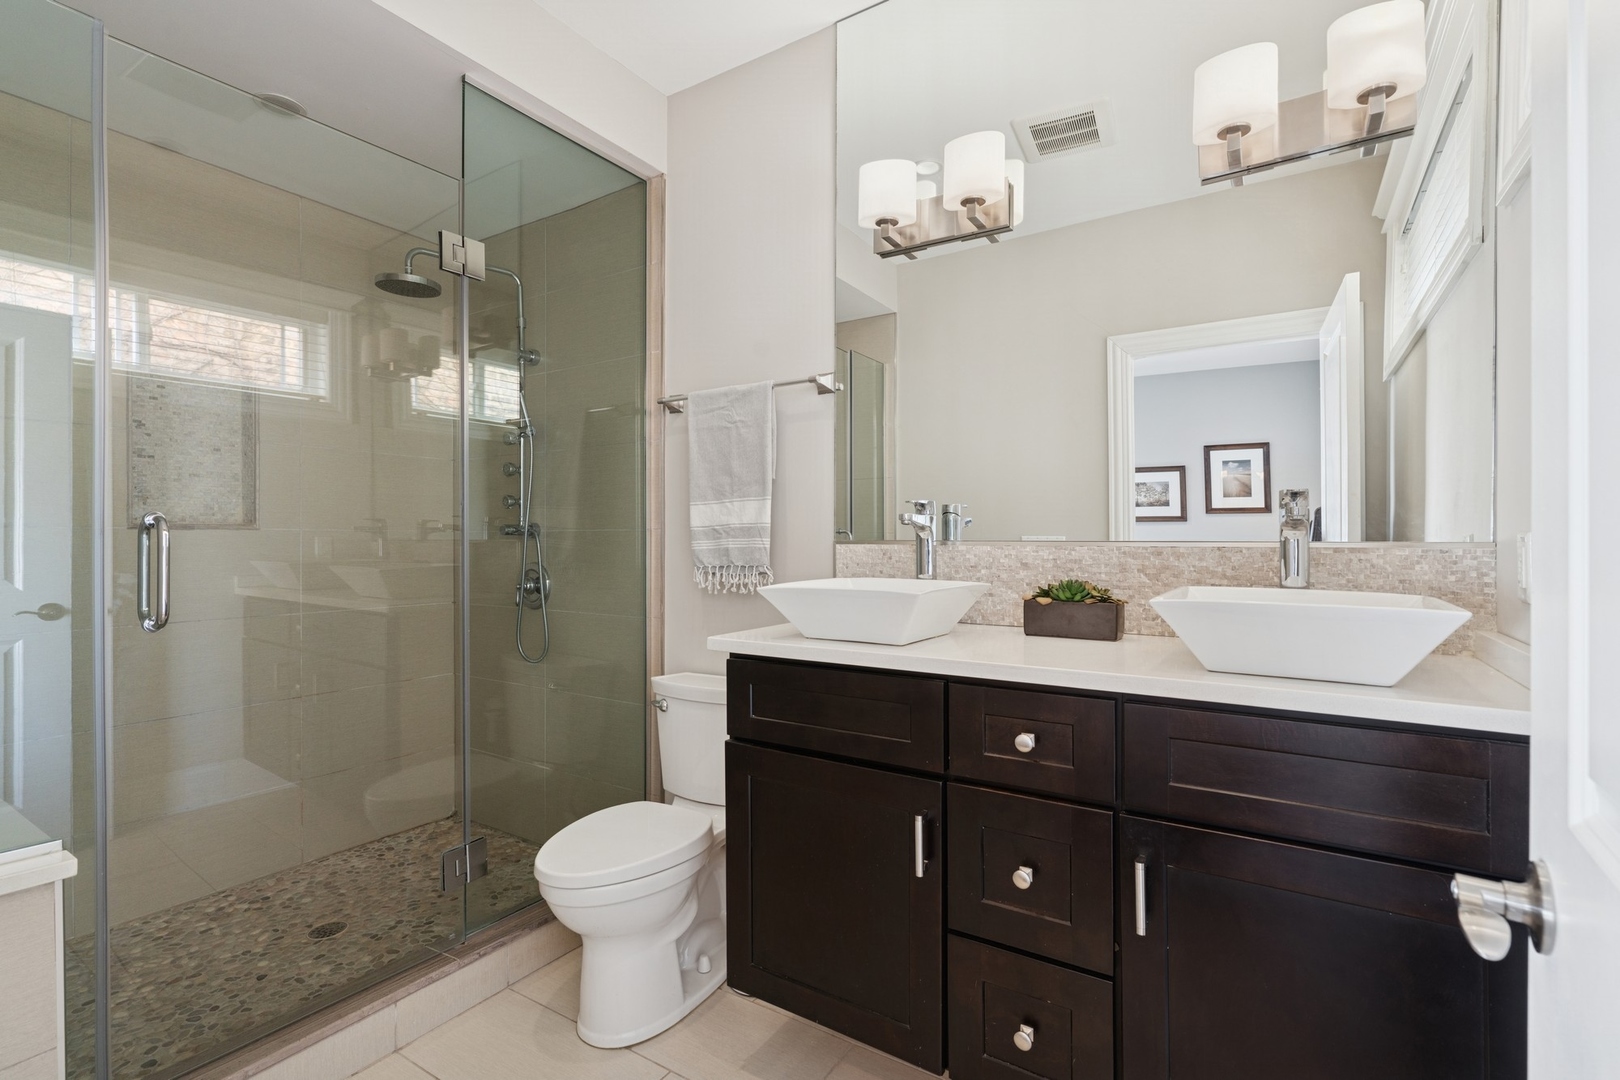
Bathroom with a glass walk-in shower and double vessel sinks above a dark wood vanity.
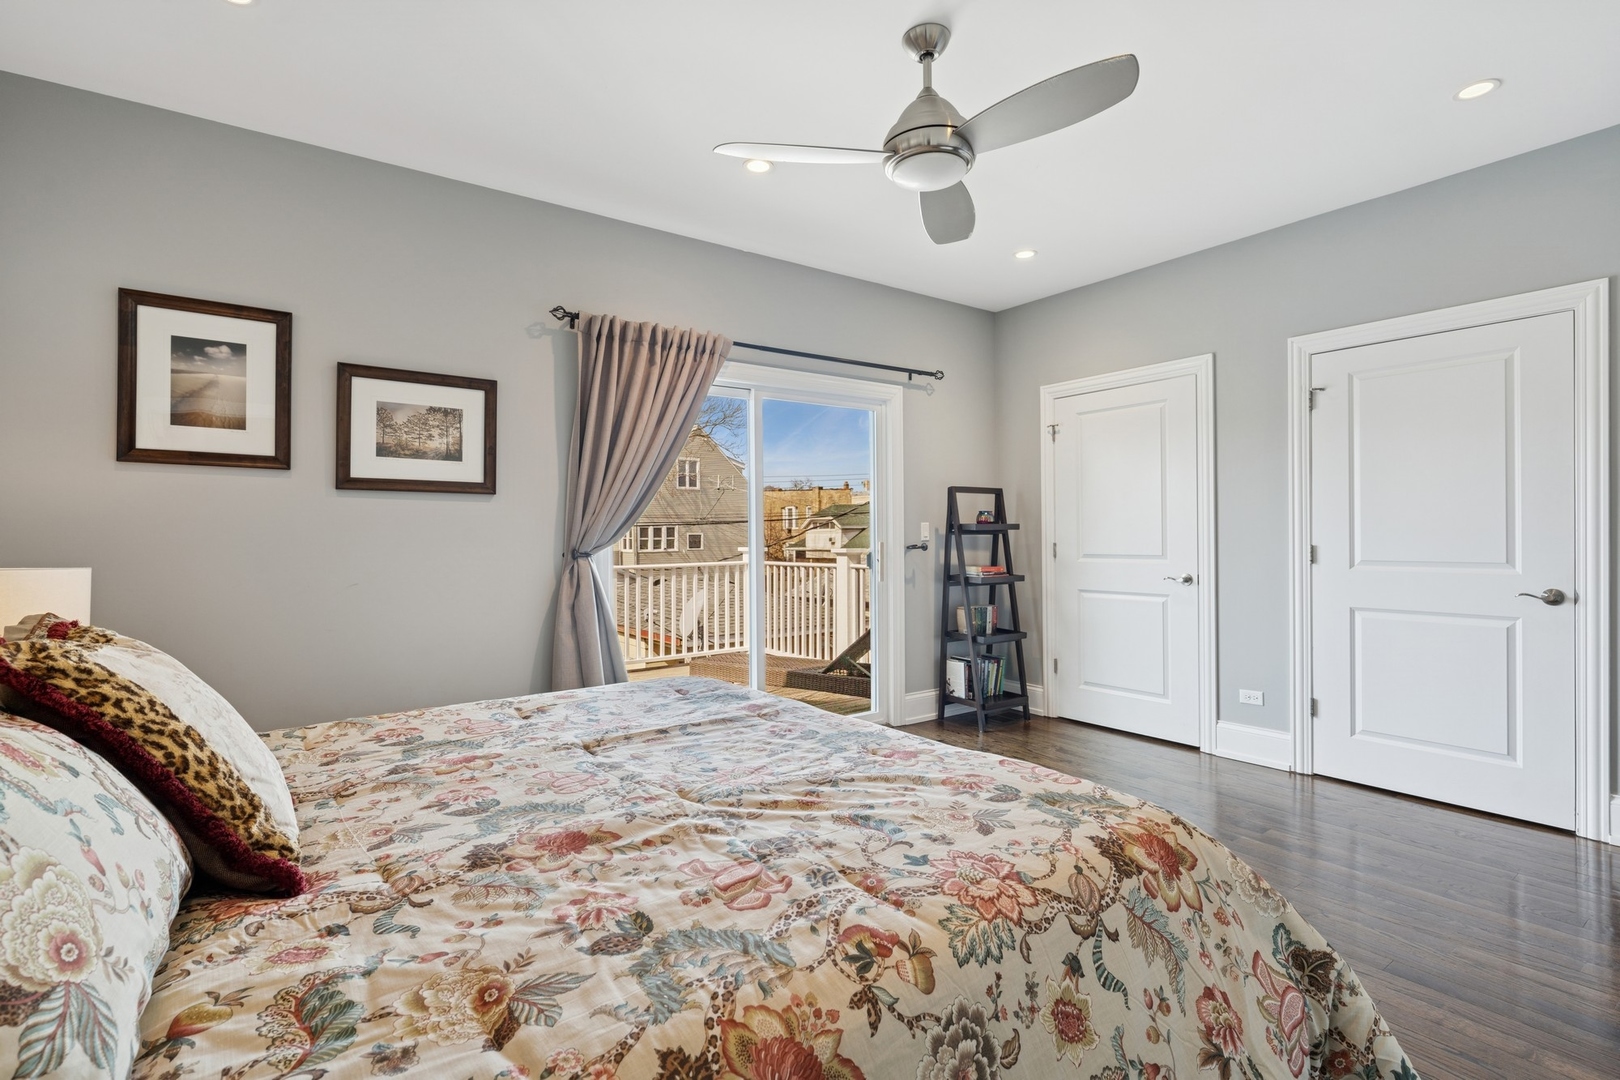
Furnished bedroom with floral bedding, hardwood floors, and a sliding glass door to a balcony.
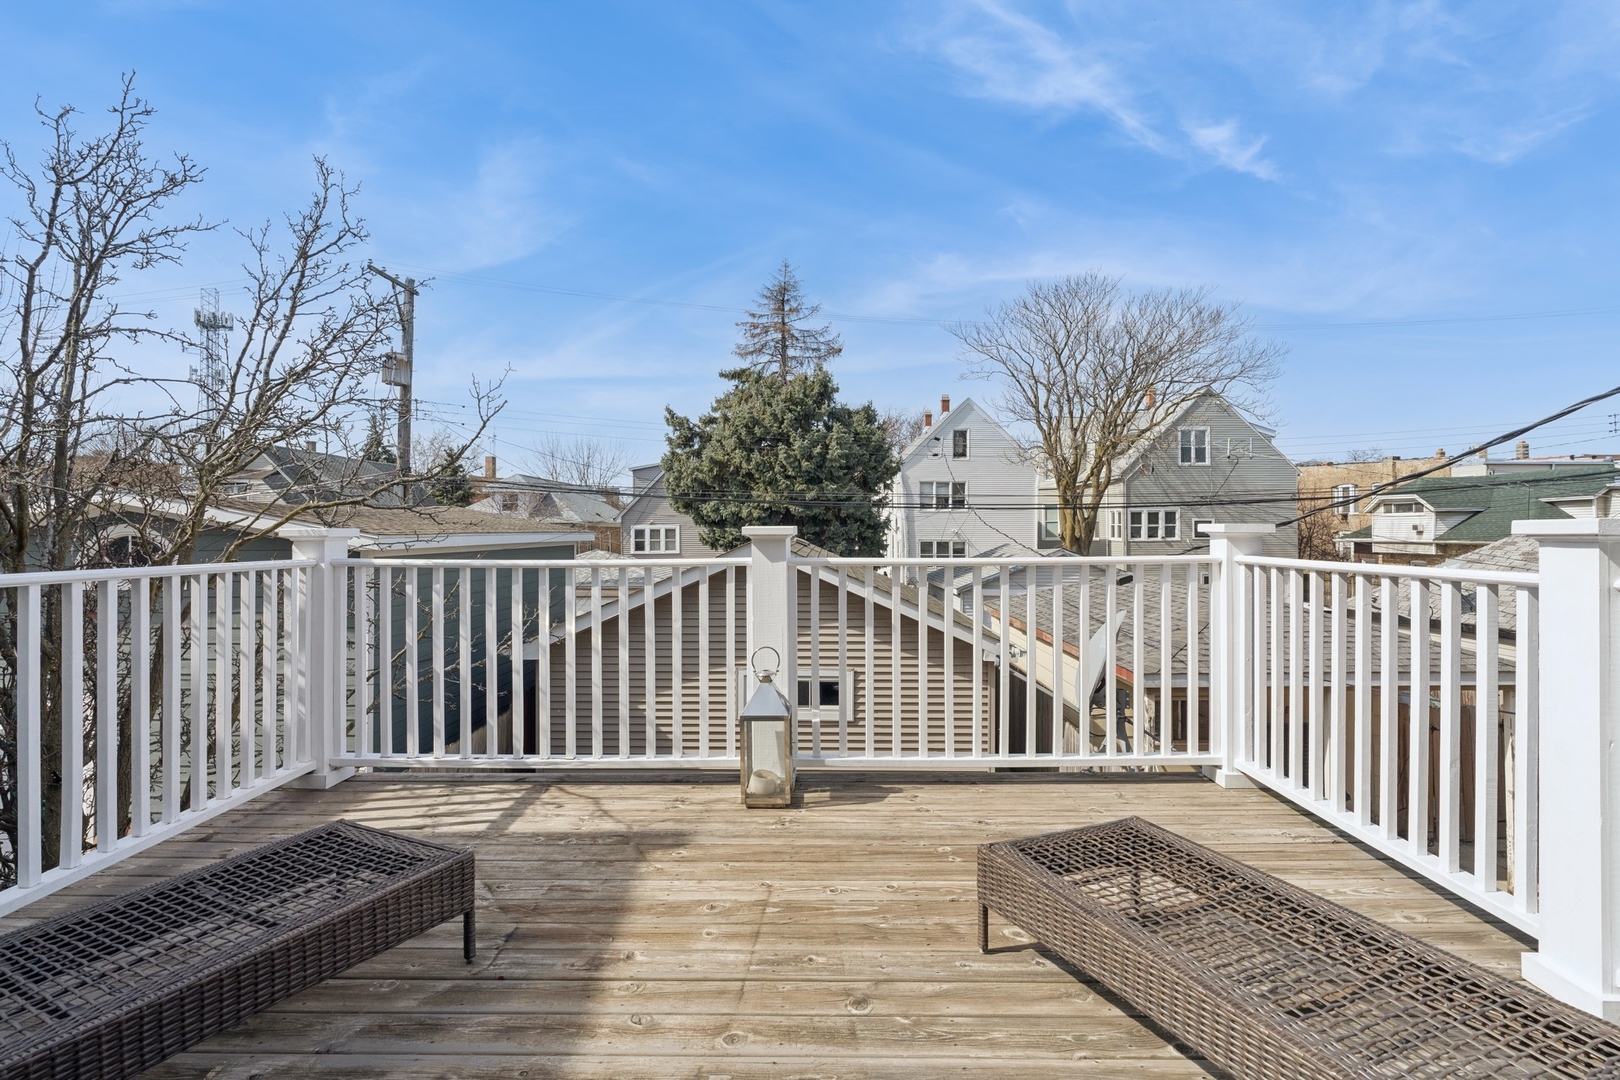
Rooftop deck with white railings and woven chaise lounges overlooking neighboring homes.
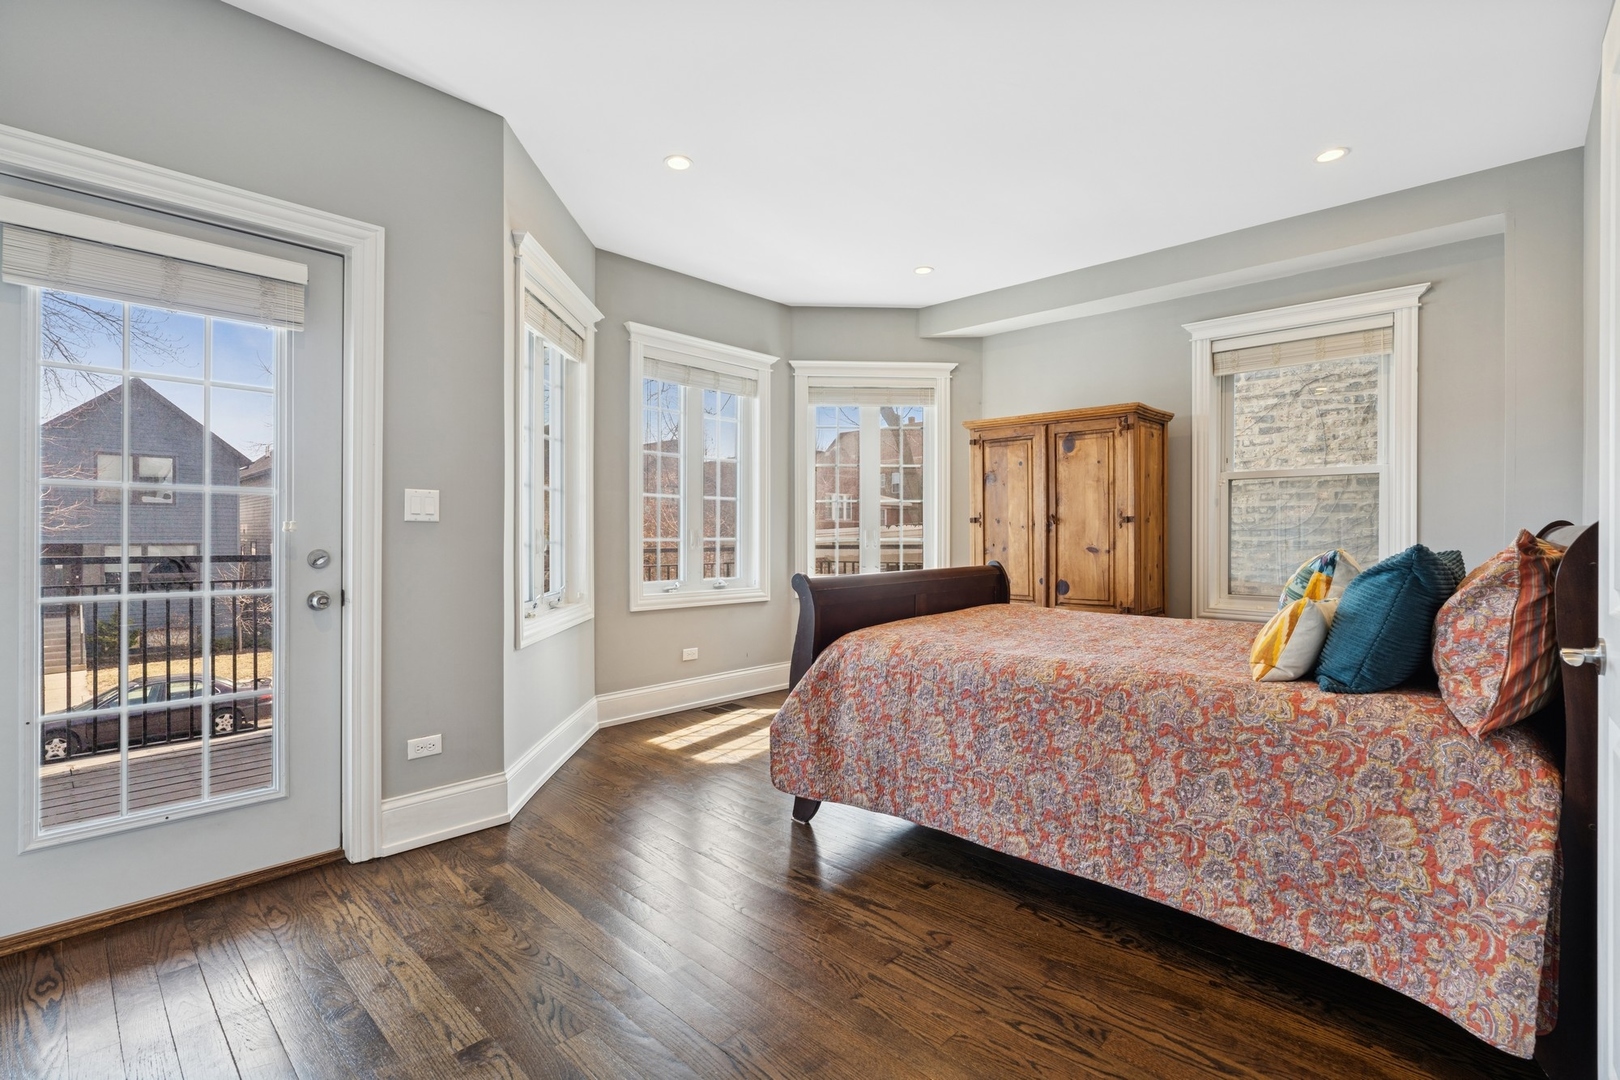
Furnished bedroom with a patterned bedspread, wooden armoire, and glass door to a deck.
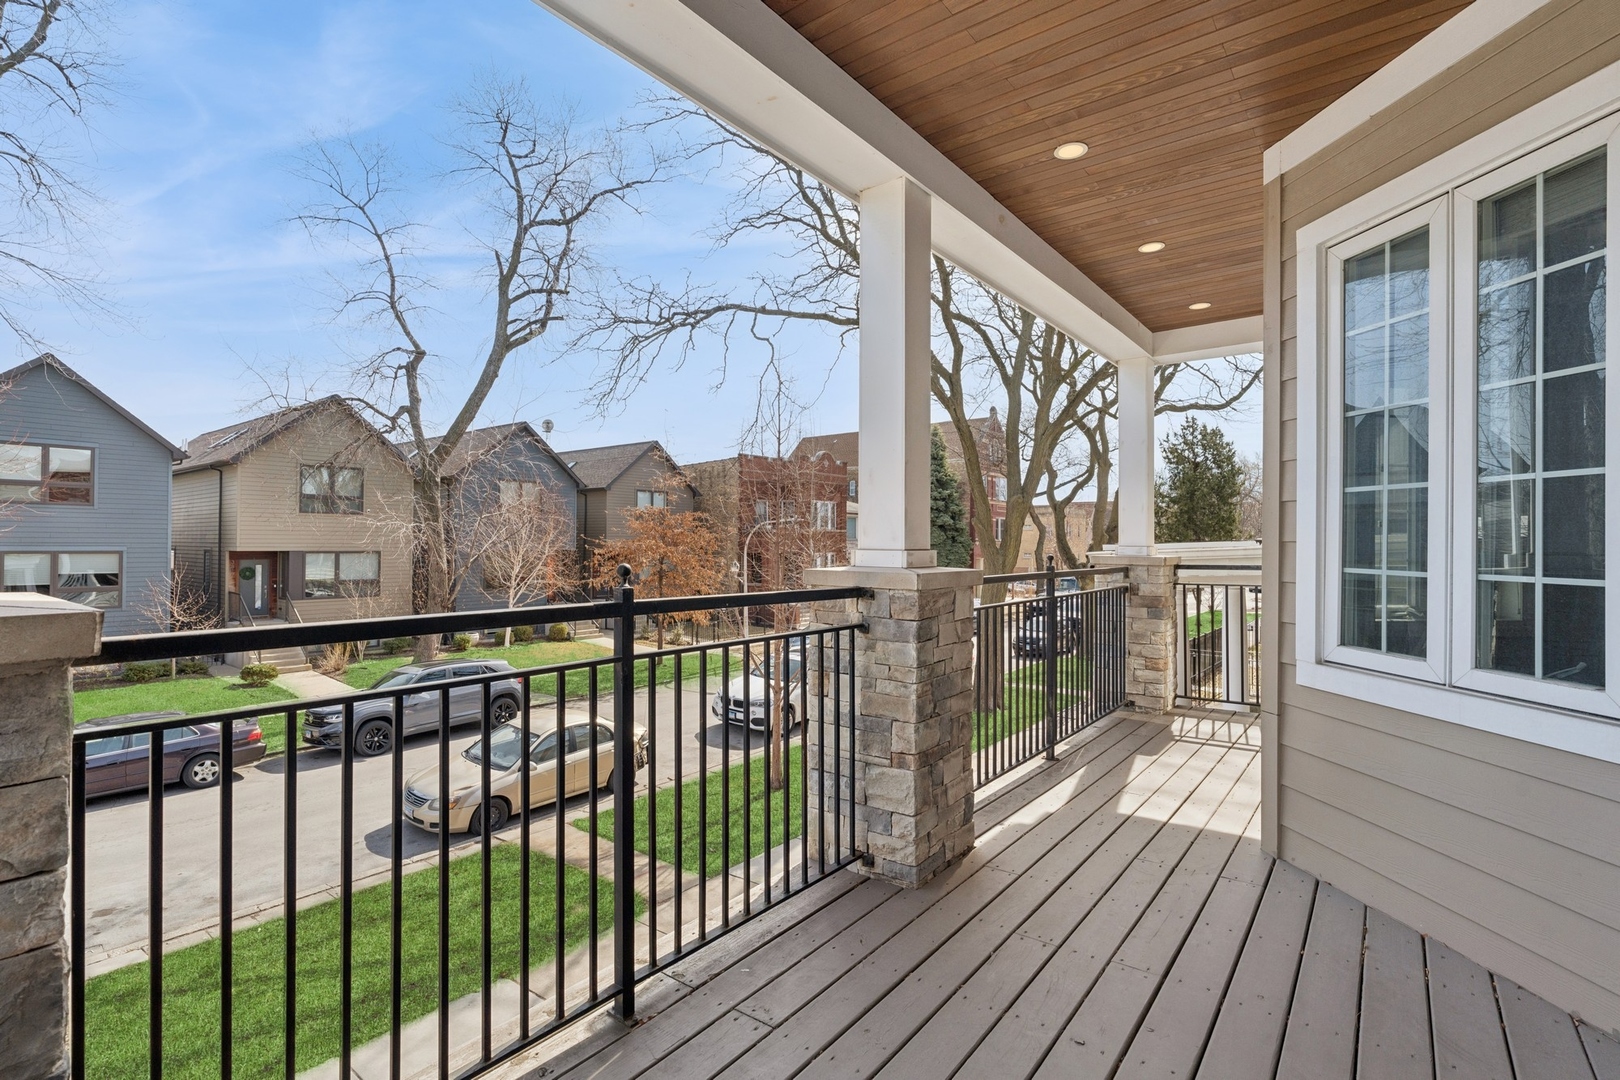
Covered porch with a wood ceiling and stone columns overlooking a residential street.
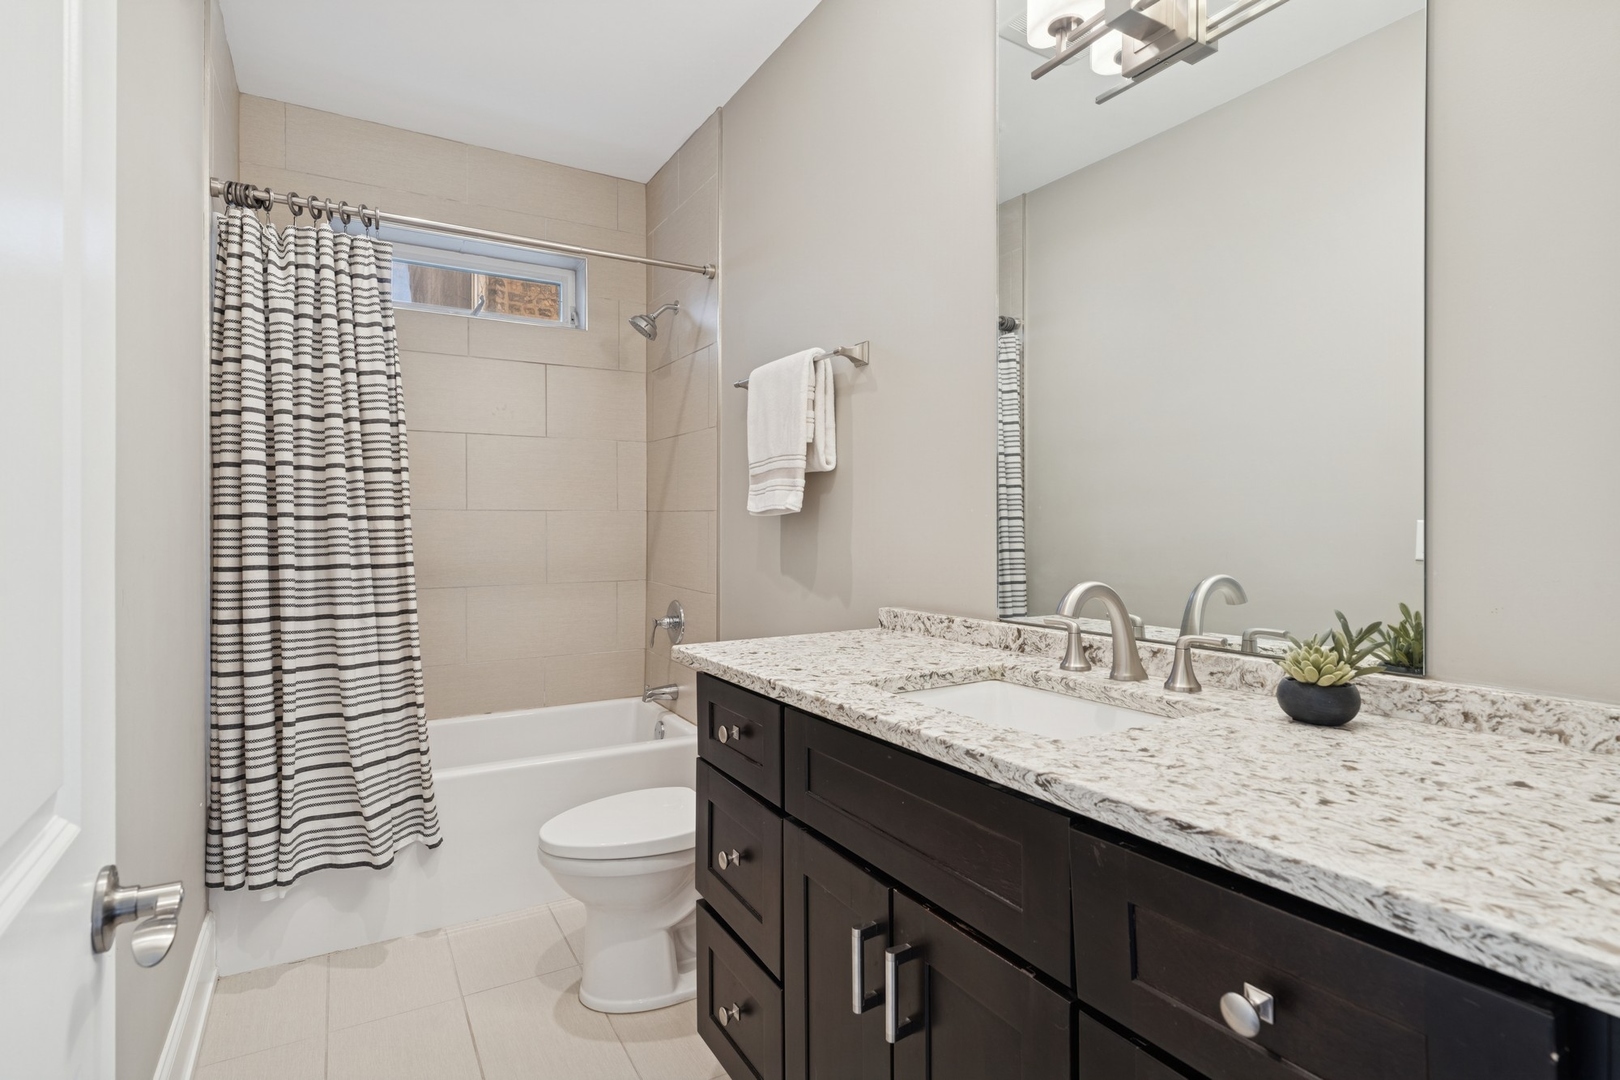
Bathroom with a striped shower curtain and dark wood vanity topped with a stone counter.
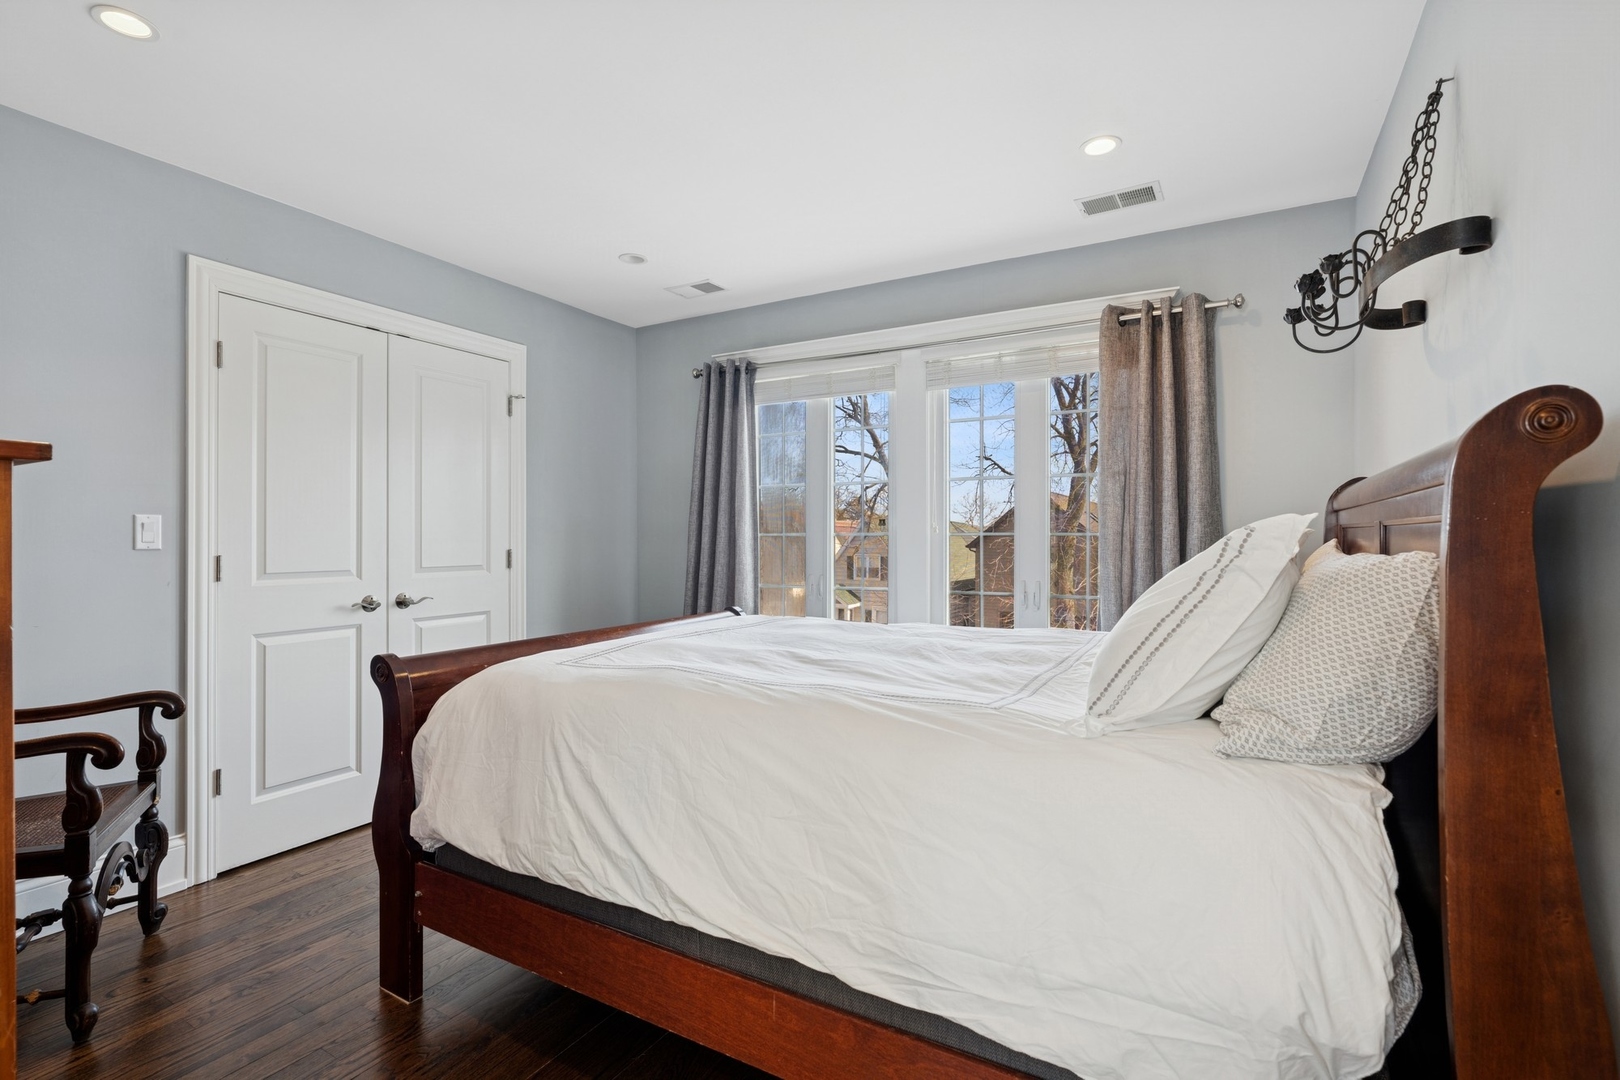
Bedroom with a dark wood bed, white bedding, and tall curtained windows.
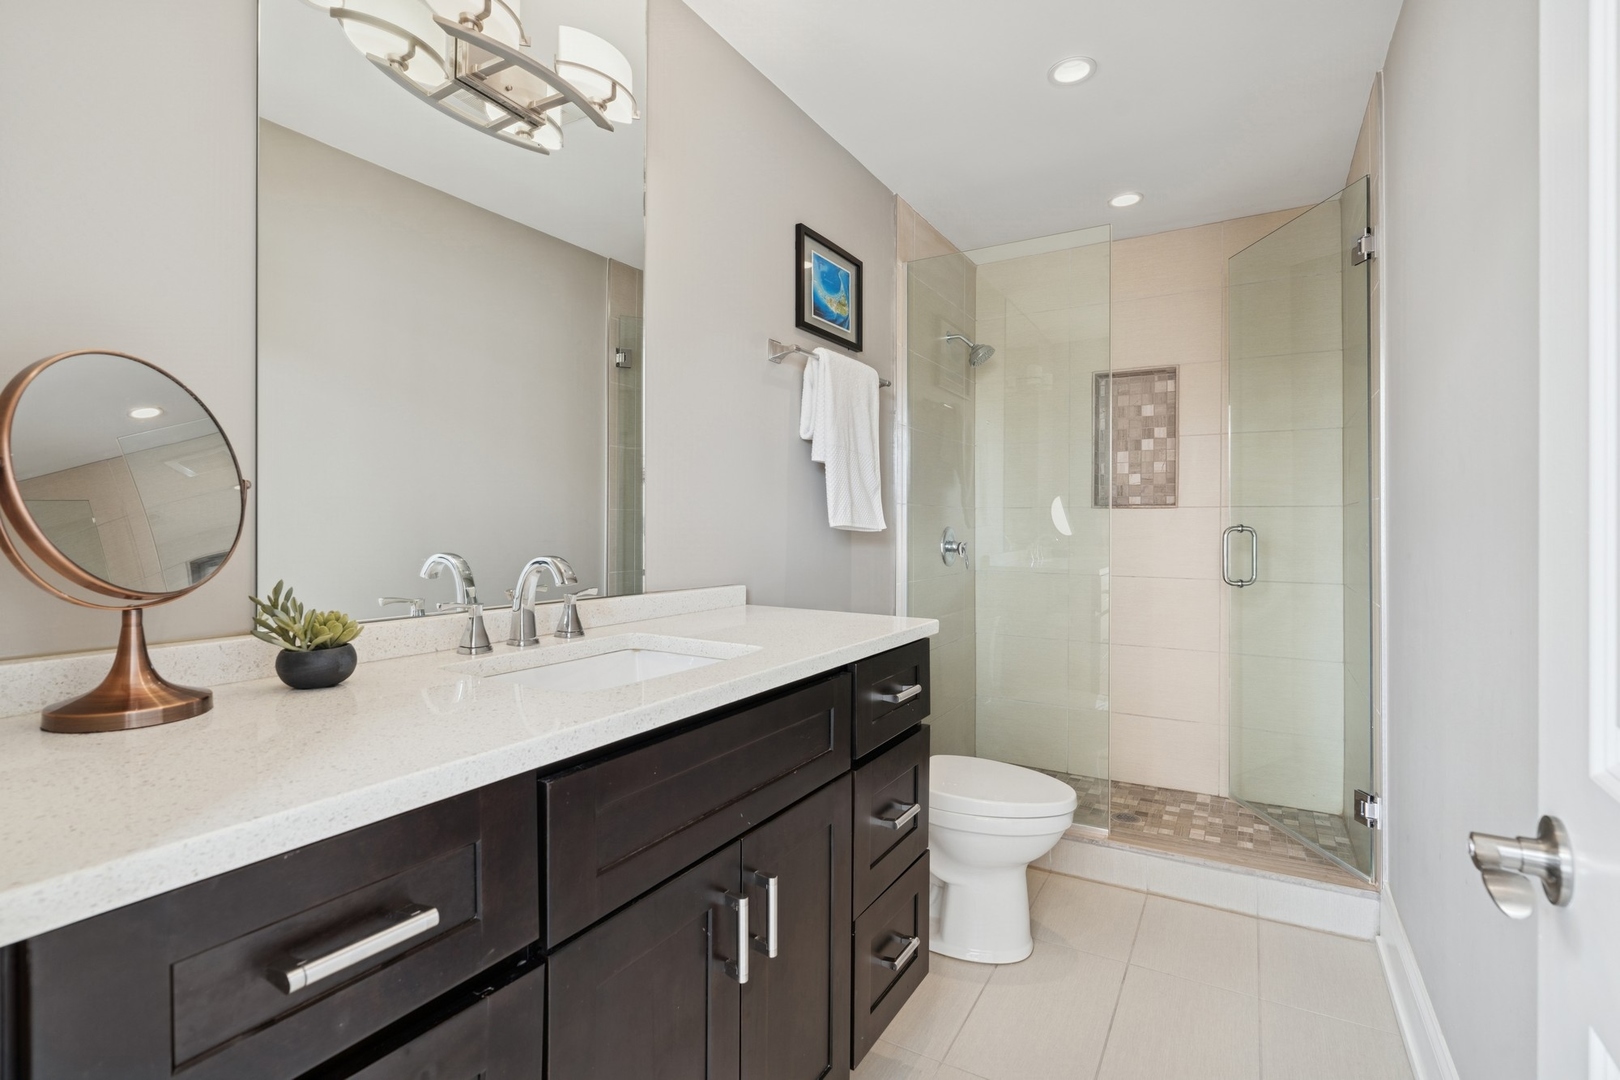
Modern bathroom with a dark wood vanity and glass-enclosed tiled shower.
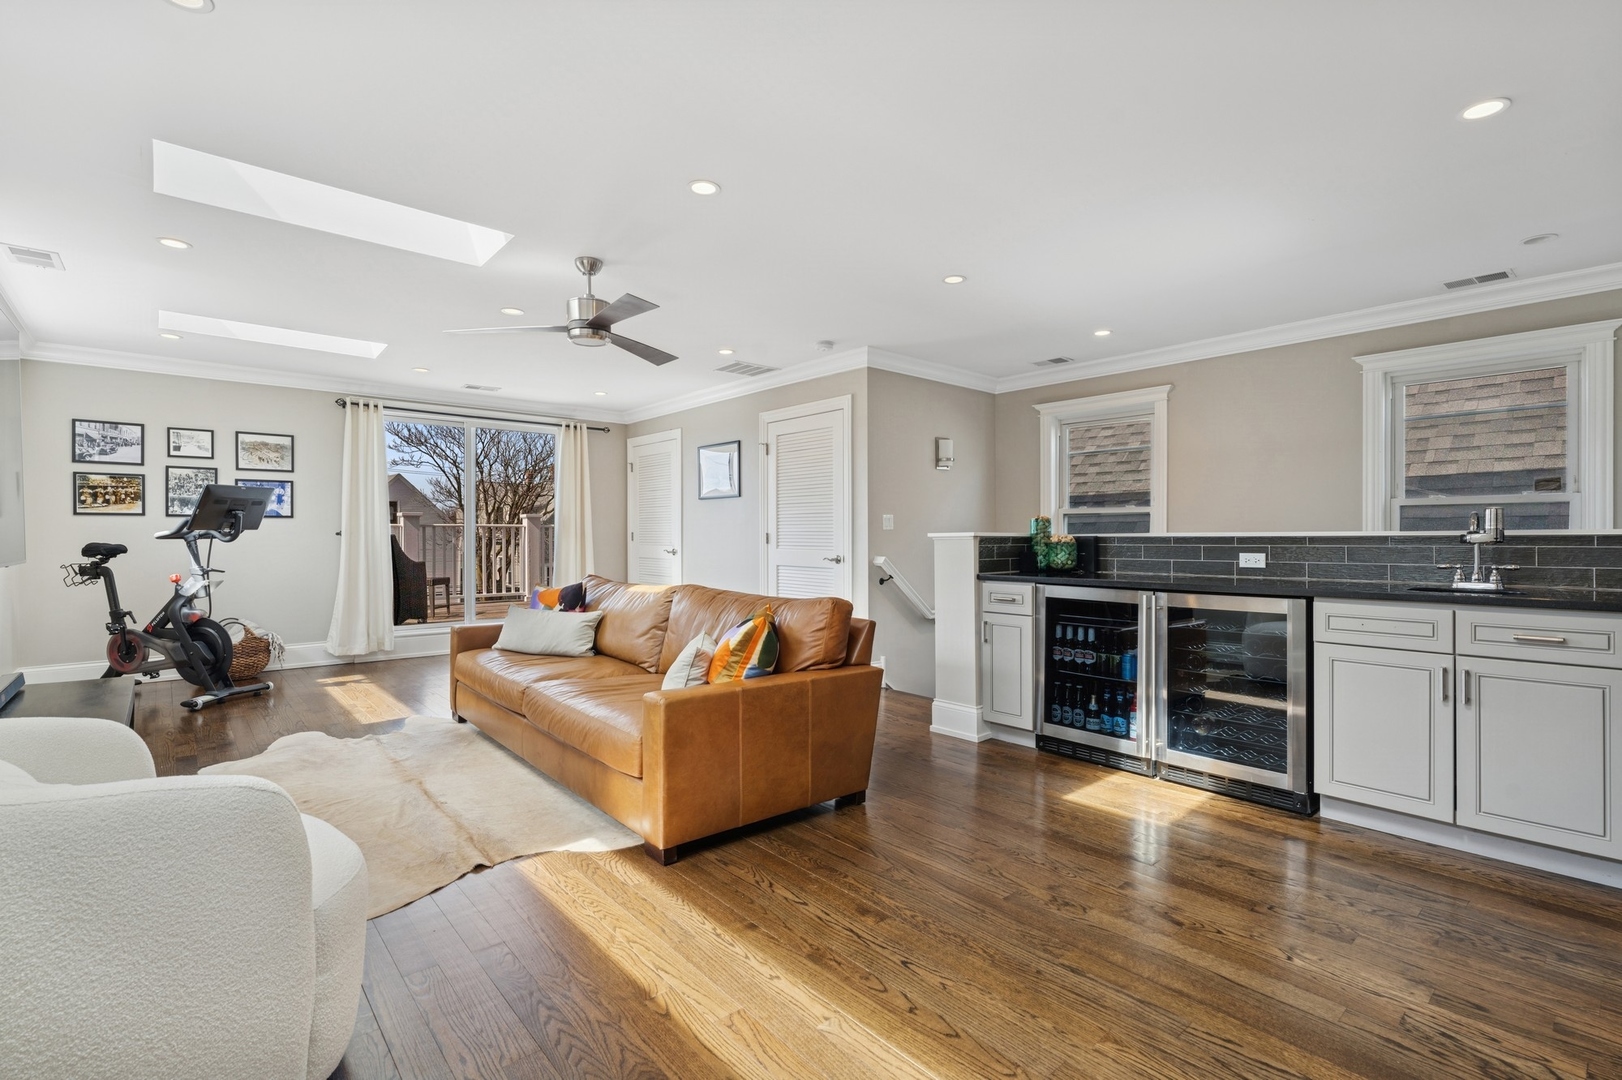
Living room with a tan leather sofa, skylights, balcony access, and built-in beverage refrigerators.
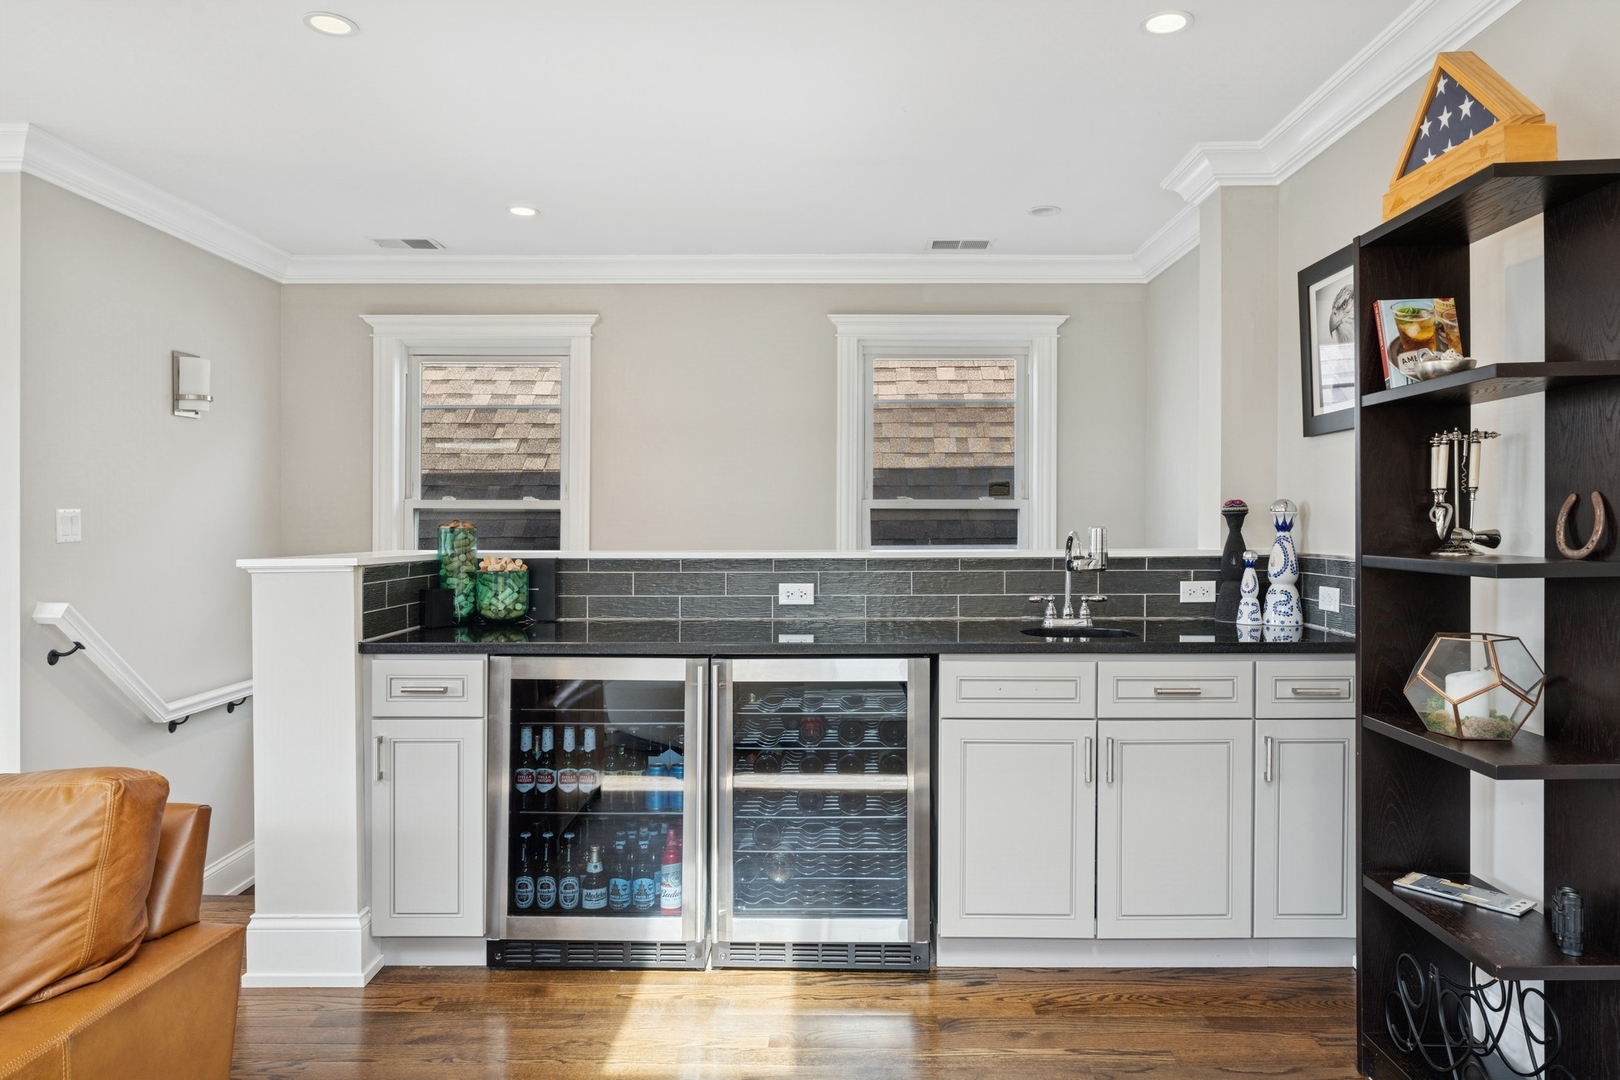
Basement bar with white cabinets, two glass-front beverage refrigerators, and dark wood shelving.
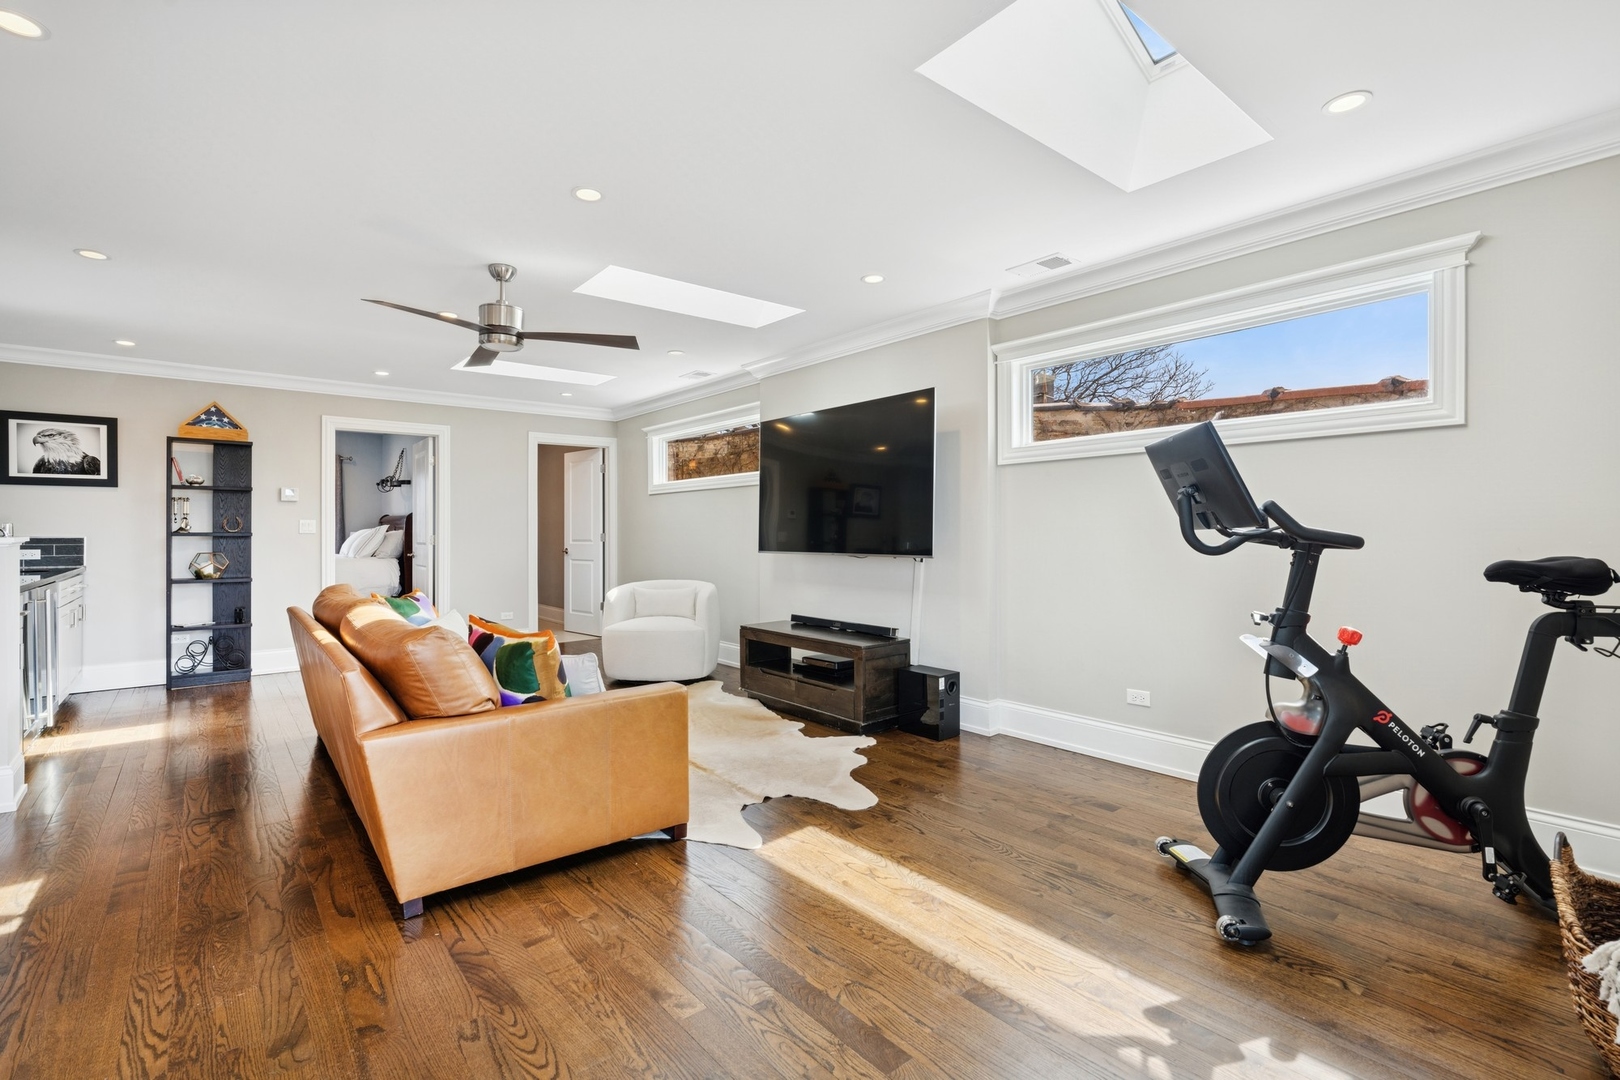
Living room with a tan leather sofa, skylights, wall-mounted TV, and Peloton bike.
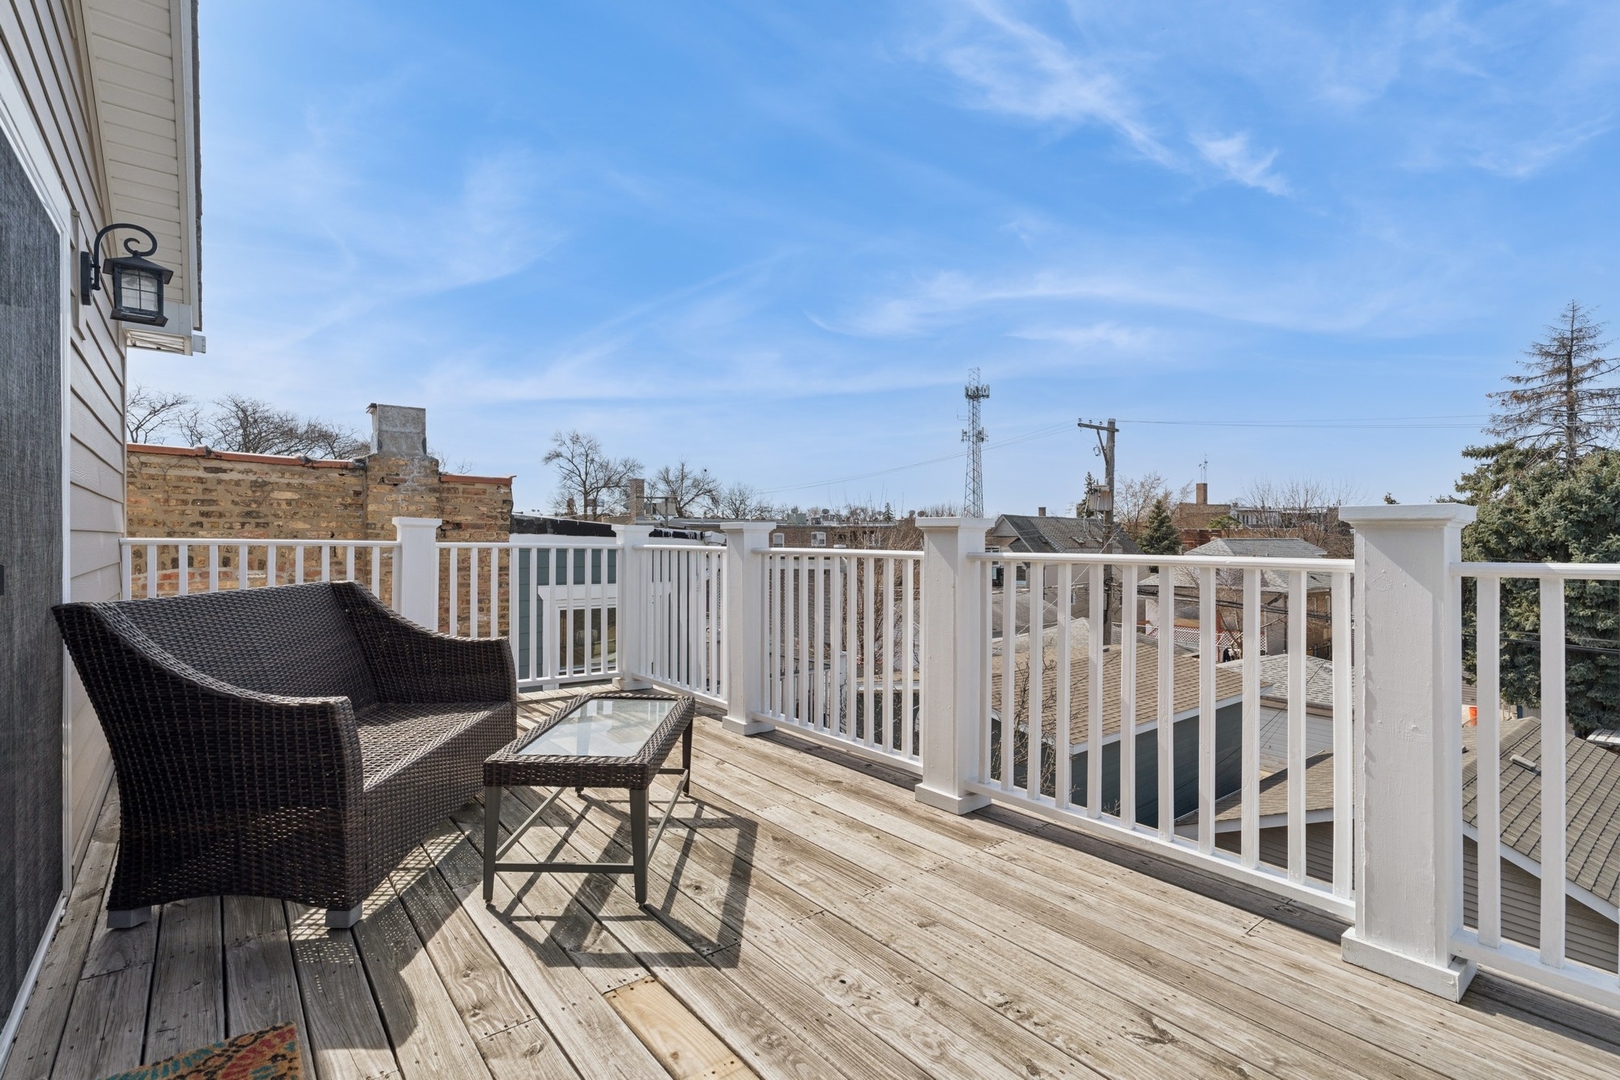
Rooftop deck with wicker seating, white railings, and views over neighboring rooftops.
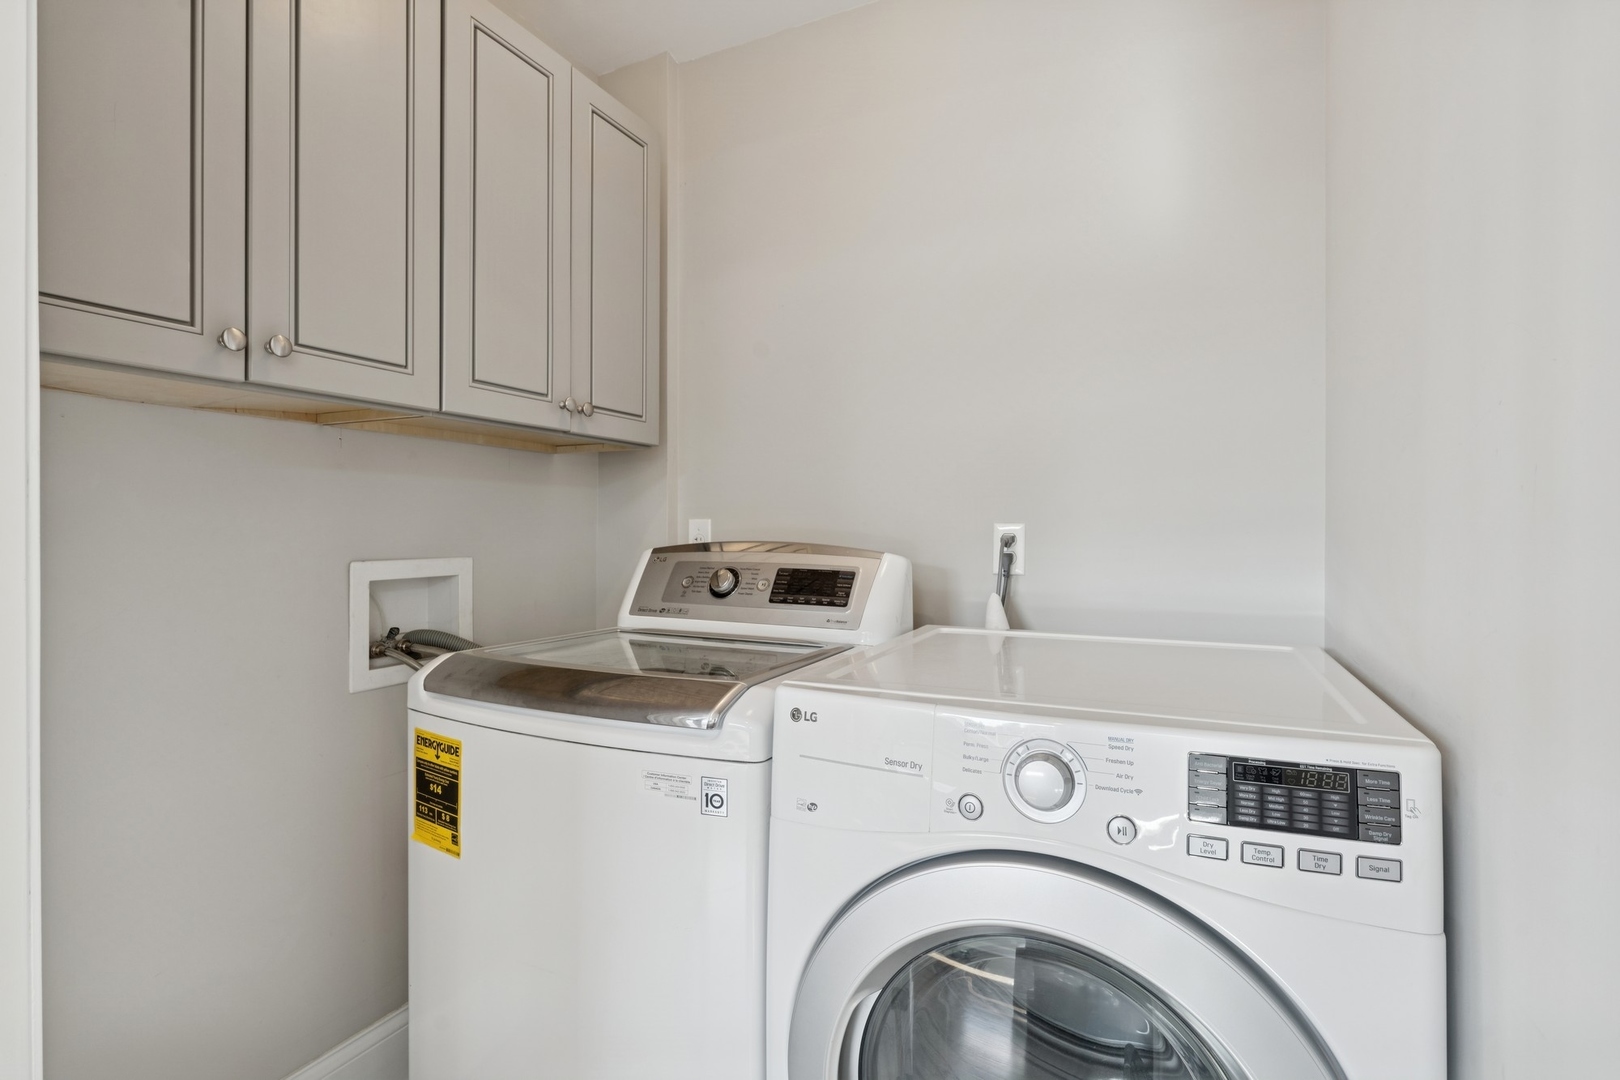
Laundry room with a top-loading washer and front-loading dryer beneath upper cabinets.
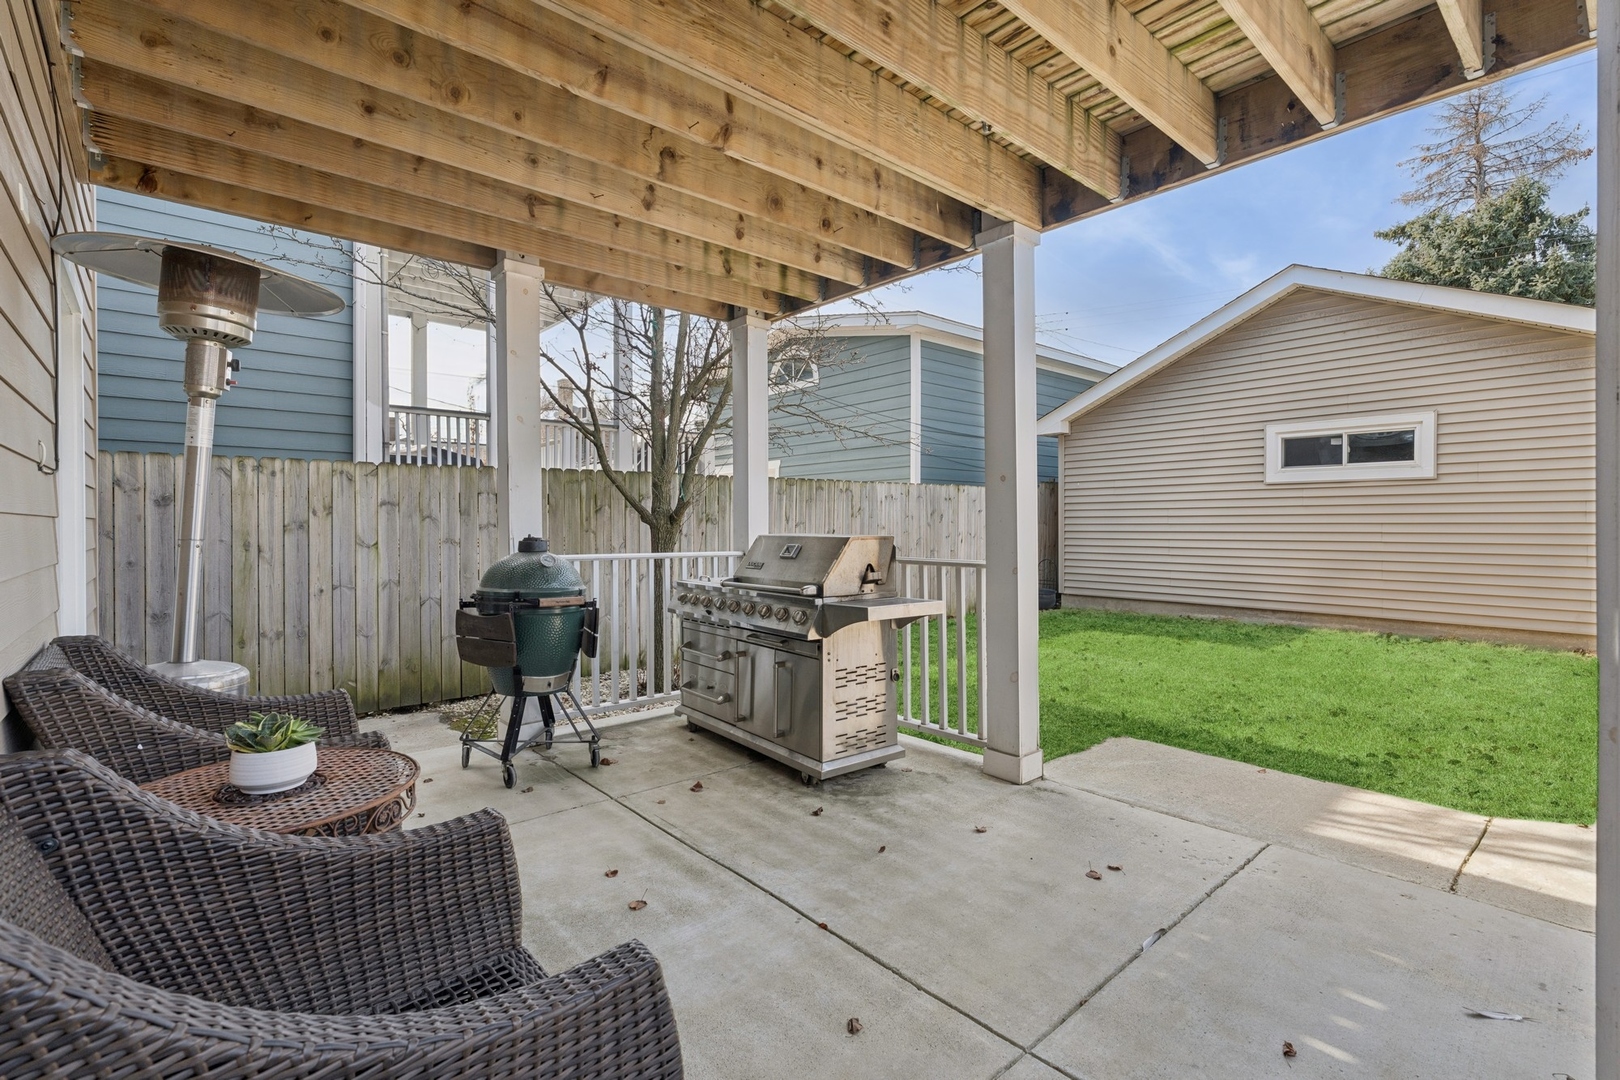
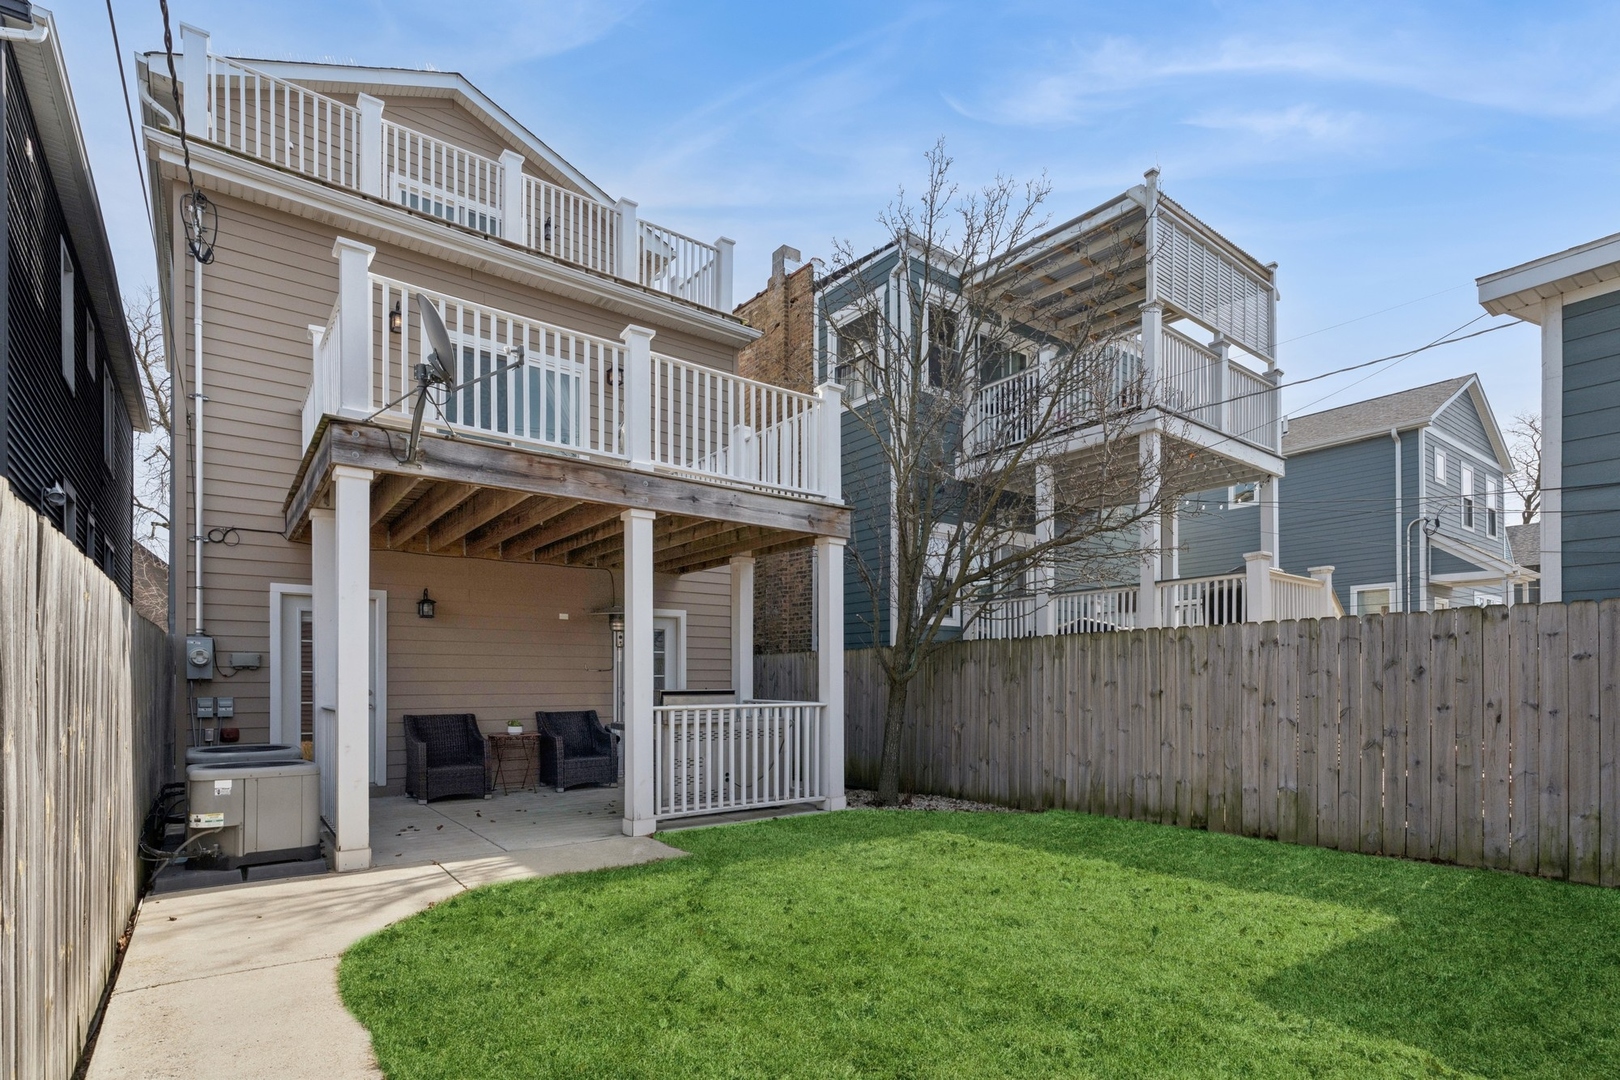
Covered patio with wicker seating, two grills, and a fenced backyard lawn.
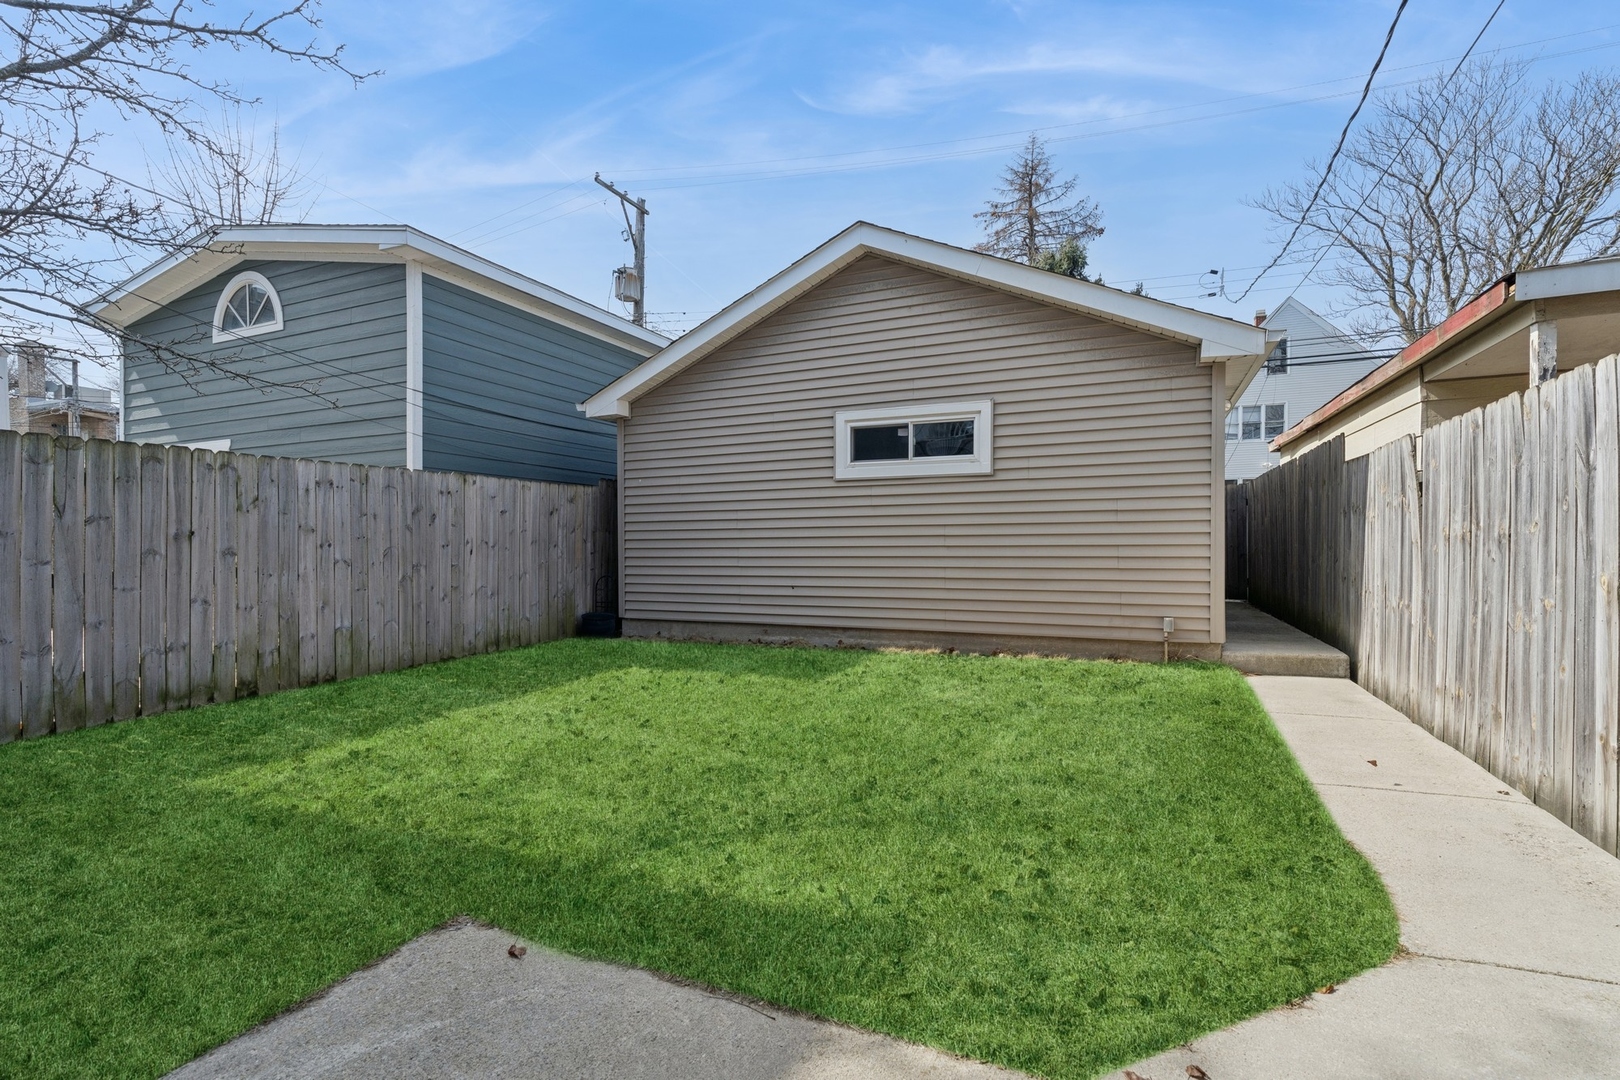
Detached garage at the end of a concrete path across a fenced, grassy backyard.
Home’s rear decks overlook a fenced green lawn and patio seating area.
VIEW PHOTOS
Bought with Dana Gerstenschlager with @properties Christie's International Real Estate and Listed by Kacia Snyder with Jameson Sotheby's Intl Realty 312-751-0300
$894,500

3818 N Christiana Avenue

4 Beds 4 Baths 3,600 Sq.Ft.

Description

Experience luxury living in this beautifully redesigned single-family home, where expert craftsmanship and meticulous attention to detail shine throughout. The sun-drenched open-concept main level boasts a seamless flow between the living and dining areas, complemented by a cozy family room featuring a gas fireplace and elegant doors leading to the rear patio & spacious back yard. The stunning chef's kitchen is a true showpiece, featuring custom cabinetry, a designer tile backsplash, high-end stainless steel appliances, and an expansive center island-perfect for entertaining. Upstairs, the spacious primary suite offers a spa-like retreat with a luxurious ensuite featuring a frameless glass shower and dual vanities. Step through the patio doors to enjoy a large private balcony, perfect for morning coffee and fresh air. Two additional bedrooms, a stylish full bath, and generous storage complete the second floor, including a bright and airy bedroom that features a beautiful terrace overlooking the tree-lined street-an inviting space to relax and enjoy the neighborhood views. The sunlit third level is the epitome of this home, offering a bright and inviting alternative to a traditional basement. This exceptional space features a fourth bedroom, another full guest bath, a dedicated laundry area, and a versatile, spacious, recreation room complete with a wet bar, wine fridge, and a walk-out terrace. Flooded with natural light, it provides the perfect blend of comfort and functionality for both relaxing and entertaining. Outside, the professionally landscaped sizable yard offers a picturesque setting, while the two-car garage adds convenience. Situated in a sought-after neighborhood, this stunning home boasts incredible curb appeal and is truly a must-see! All of the outdoor spaces, including the charming front porch, balconies off of multiple rooms, rear patio, and beautifully designed yard, are unique highlights that enhance this home's appeal!

Share Property

Location

3818 N Christiana Avenue, Chicago, IL 60618

Status

Sold

Date Sold

July 25, 2025
Kacia  Snyder

Kacia Snyder

TITLE

Chicago Luxury Real Estate Advisor

PHONE

217.493.5291

Property Amenities

Interior
Fireplace Gas Log, Gas Starter
Appliances Range, Microwave, Dishwasher, Refrigerator, Disposal, Stainless Steel Appliance(s), Wine Refrigerator
Flooring Hardwood
Total Bedrooms: 4
Half Bathrooms: 1
Full Bathrooms: 3
Other Interior Features Wet Bar
Area & Lot
Living area 3,600 Sq.Ft.
MLS® ID 12366412
Year Built 1906
School District 299
Type Residential
Status Sold
Exterior
Air conditioning Central Air
Heat type Natural Gas, Forced Air, Sep Heating Systems - 2
Water Source Public
Garage Space 2.0
Sewer Public Sewer
Other Exterior Features Balcony
Parking Garage Door Opener, On Site, Garage Owned, Detached, Garage
Roof Asphalt
Finance
Sales Price $894,500
Real Estate Tax $13,039 yearly

Work With Kacia

Kacia Snyder has a reputation for consistently carrying one of the most impressive luxury listing platforms in the marketplace. Contact her today for a free consultation for buying, selling, renting, or investing in Illinois and Indiana.