Tan brick apartment building with arched facade details, front hedge, and curved walkway.
Tan brick multi-unit building with a front lawn, driveway, and detached garage.
Tan brick apartment building with a stepped facade, front lawn, and trimmed shrubs.
Aerial view of a brick residential building with flat roofs, a driveway, and a fenced yard.
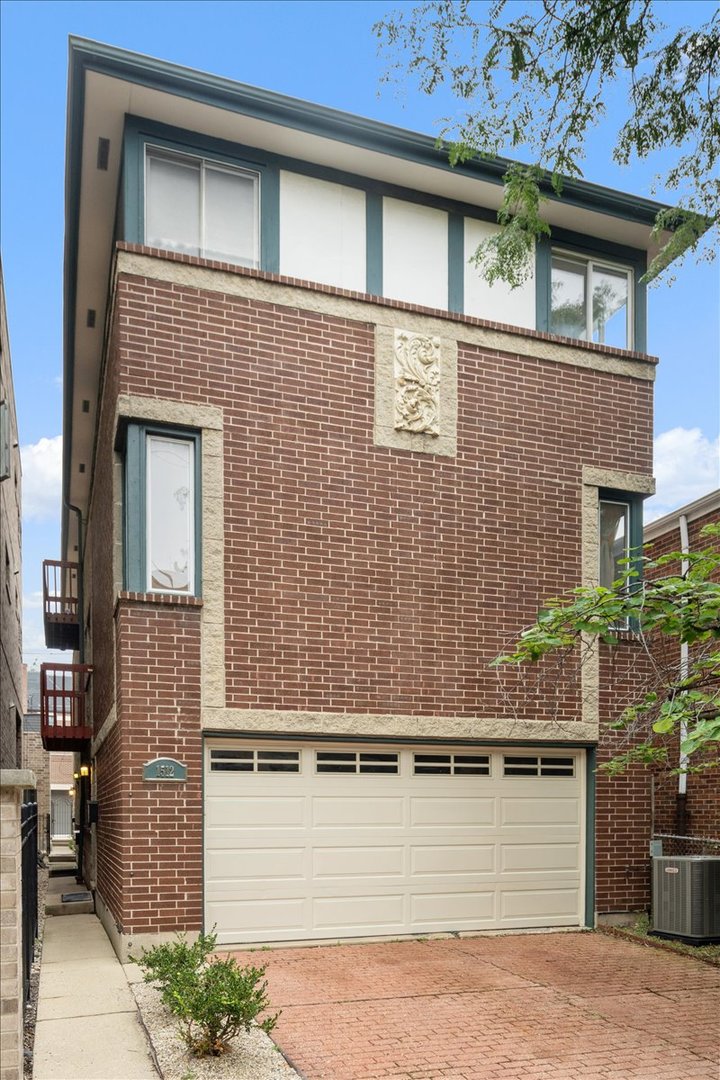
Brick apartment building beside a paved driveway, with an ornate entry door and garage.
Empty living room with blue carpet and curtained windows.
Empty carpeted room with multiple curtained windows and radiator covers.
Vacant living room with pale blue carpet and tall windows framed by blue-gray curtains.
Empty living room with blue carpeting, wood-trimmed windows, and a hanging chandelier.
Empty carpeted room with wood-trimmed windows, blue-gray curtains, and a doorway to the kitchen.
Kitchen with warm wood cabinets, a curtained window above the sink, and white appliances.
Kitchen with warm wood cabinets, white appliances, and a sink beneath a curtained window.
Kitchen with warm wood cabinets, white appliances, tiled backsplash, and a ceiling fan with light.
Empty room with blue carpet, two windows, and a radiator.
Empty bedroom with blue carpet, louvered closet doors, and an open wooden door.
Bathroom with blue tile, a gold-framed shower door, and a long vanity with blue sink.
Empty bedroom with blue carpet and two curtained windows, looking through an open doorway toward the bathroom.
Empty bedroom with beige carpet and large wood-trimmed corner windows.
Bathroom with a dark wood vanity, cream sink, ornate gold-framed mirror, and frosted window.
Empty bedroom with blue carpet, two curtained windows, and a radiator cover.
Empty room with blue carpet, white walls, and a decorative chandelier.
Empty wood-paneled room with built-in shelves, broad windows, and light carpet.
Empty carpeted room with wood-paneled walls, built-in shelving, and large windows.
Empty room with pale green carpet, three large windows, and radiator covers.
Empty living room with pale aqua carpet, four wood-trimmed windows, and radiator covers.
Empty carpeted room with wood-trimmed windows and a view into the kitchen.
Vacant living room with pale green carpet, wood-trimmed windows, and a hallway leading to another room.
Empty bedroom with aqua carpet, two windows, and a ceiling fan with light.
Empty room with green carpet, two windows, and a covered radiator.
Empty kitchen with reddish-brown cabinets, a double-basin sink beneath wide windows, and beige tile flooring.
Kitchen with warm wood cabinets, white countertops, and a sink beneath a three-pane window.
Kitchen with warm wood cabinets, white appliances, and a sink beneath a wide window.
Vacant kitchen with honey-colored cabinets, white appliances, a tiled backsplash, and beige tile flooring.
Empty bedroom with teal carpet, two windows, and a ceiling fan with lights.
Bathroom with blue tile, a white bathtub, and a large marble-look vanity.
Empty bedroom with mint-green carpet, two windows, and an open doorway to a bathroom.
Empty carpeted room with a wood-trimmed corner window and radiator cover.
Bathroom with a wood vanity, marbled sink, toilet, and window with a sheer curtain.
Laundry room with washer, dryer, and large concrete utility sink.
Vacant wood-paneled room with small windows, built-in cabinetry, and a patterned tile floor.
Basement bar with knotty-pine paneling, a long counter, and colorful swivel stools.
Wood-paneled room with a sink counter, green barstool, and built-in red bench.
Empty wood-paneled basement room with green-accented tile flooring and small high windows.
Wood-paneled room with a built-in bar, bar stools, and extensive cabinetry.
Bathroom with knotty pine walls, a glass-block window, toilet, and wall-mounted sink.
Basement with wood-paneled walls, built-in cabinets, and pale flooring with a green geometric border.
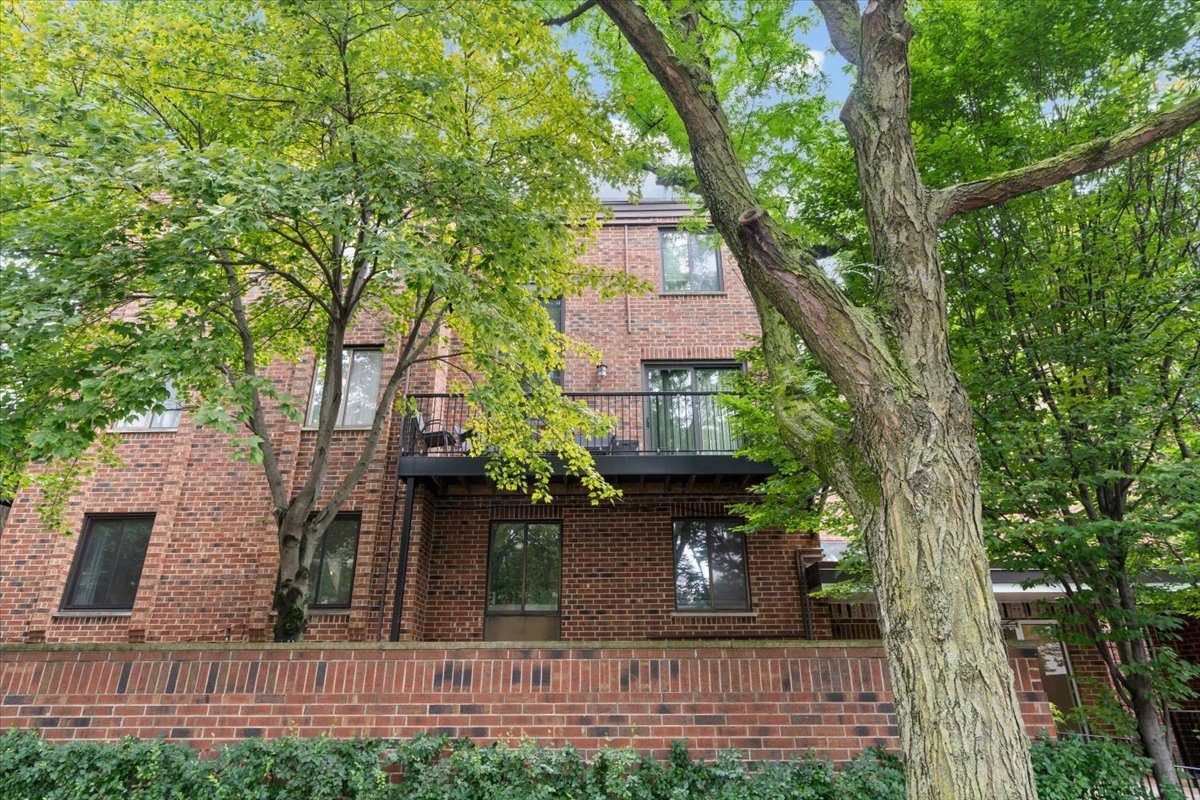
Brick home’s rear exterior with a rooftop terrace and spacious green lawn.
Basement floor plan showing a wet bar, bathroom, large room, halls, and utility area.
Floor plan showing the living room, dining area, kitchen, bedrooms, and room dimensions.
Floor plan showing three bedrooms, two baths, living room, kitchen, and dining area.
Three-level floor plan with labeled rooms and a total area of 4,891 square feet.
VIEW PHOTOS
$749,000

5726 N Francisco Avenue

6 Beds 5 Baths

Description

Welcome to this charming & RARE, meticulously maintained JUMBO brick multi-unit nestled in the heart of Peterson Park! Situated on a spacious 50 x 124 lot, this stunning family-owned gem offers two large units with a unique wood paneled basement that can easily be converted into an additional residence. Each floor boasts expansive living space, with three large bedrooms and one and half baths spread over more than 1650 square feet per floor. Enjoy the abundance of natural light flooding through beautiful bay windows, ready to illuminate the untouched hardwood floors beneath the carpet. Indulge in separate and spacious dining rooms and kitchens in each unit, perfect for hosting memorable gatherings and culinary delights. The first-floor unit boasts an extra built out bonus room, ideal for an extra family room or setting up a home office. Uncover the basement's potential with its own entrance, primed for conversion into a livable unit. Currently featuring wood paneling throughout, a built in bar, ample entertaining space, storage, & a full bathroom. Radiator heat, storage galore, and laundry facilities, ensure convenience and comfort for all residents. Updates include a new roof installed on the entire garage in 2020, new boiler & water heater in December 2022, replacement of Pella & triple-pain windows, tuckpointing in 2021, & newer roof on entire building. Property is being sold AS-IS. Conveniently located near dining, shopping, and esteemed educational institutions such Jamieson Elementary, Mather HS, as well as North Park & Northeastern Universities. With its prime location and income-generating potential, this property invites you to come home to a lifestyle of ease and prosperity. Don't miss your chance to own this exceptional investment opportunity!

Share Property

Location

5726 N Francisco Avenue, Chicago, IL 60659

Status

Sold

Date Sold

June 3, 2024
Kacia  Snyder

Kacia Snyder

TITLE

Chicago Luxury Real Estate Advisor

PHONE

217.493.5291

Property Amenities

Interior
Total Bedrooms: 6
Area & Lot
MLS® ID 12030888
Year Built 1946
School District 299
Type Multi-Family
Status Sold
Exterior
Heat type Radiant
Water Source Lake Michigan
Garage Space 2.0
Sewer Public Sewer
Finance
Sales Price $749,000
Real Estate Tax $13,749 yearly

Work With Kacia

Kacia Snyder has a reputation for consistently carrying one of the most impressive luxury listing platforms in the marketplace. Contact her today for a free consultation for buying, selling, renting, or investing in Illinois and Indiana.