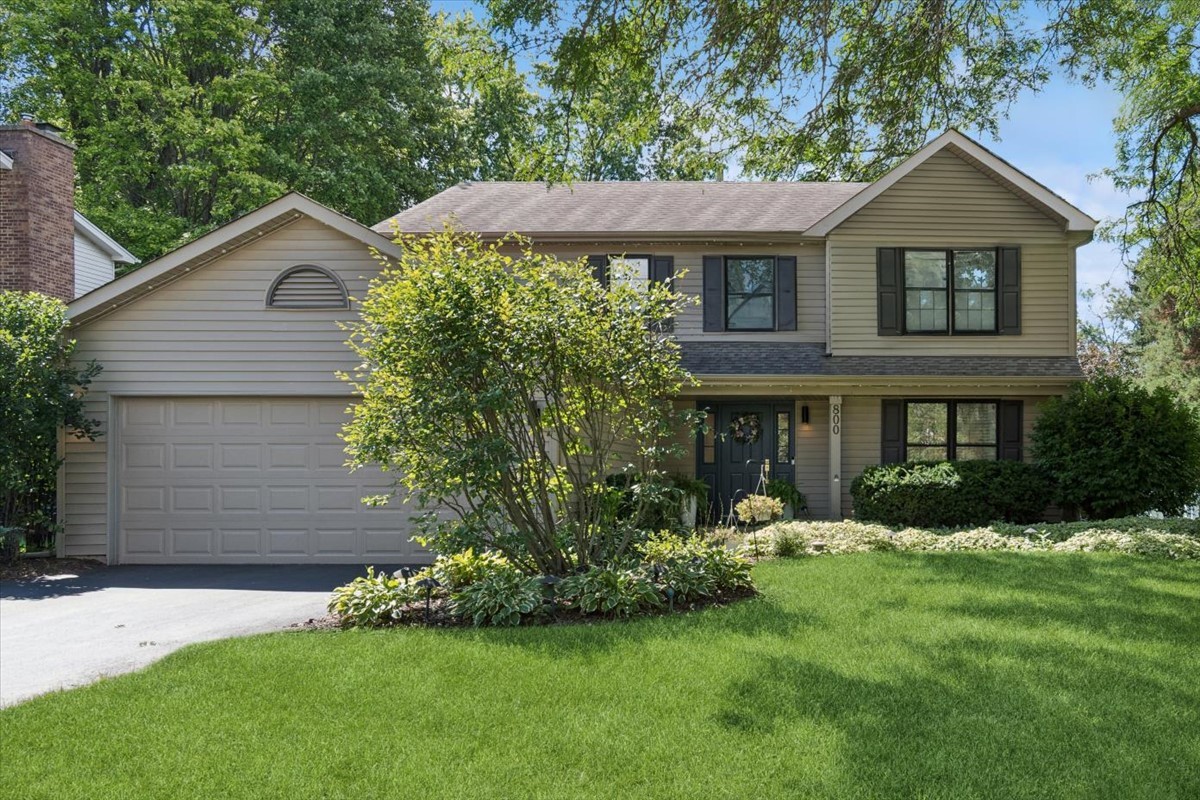
Two-story beige home with an attached double garage, mature trees, and a landscaped front lawn.
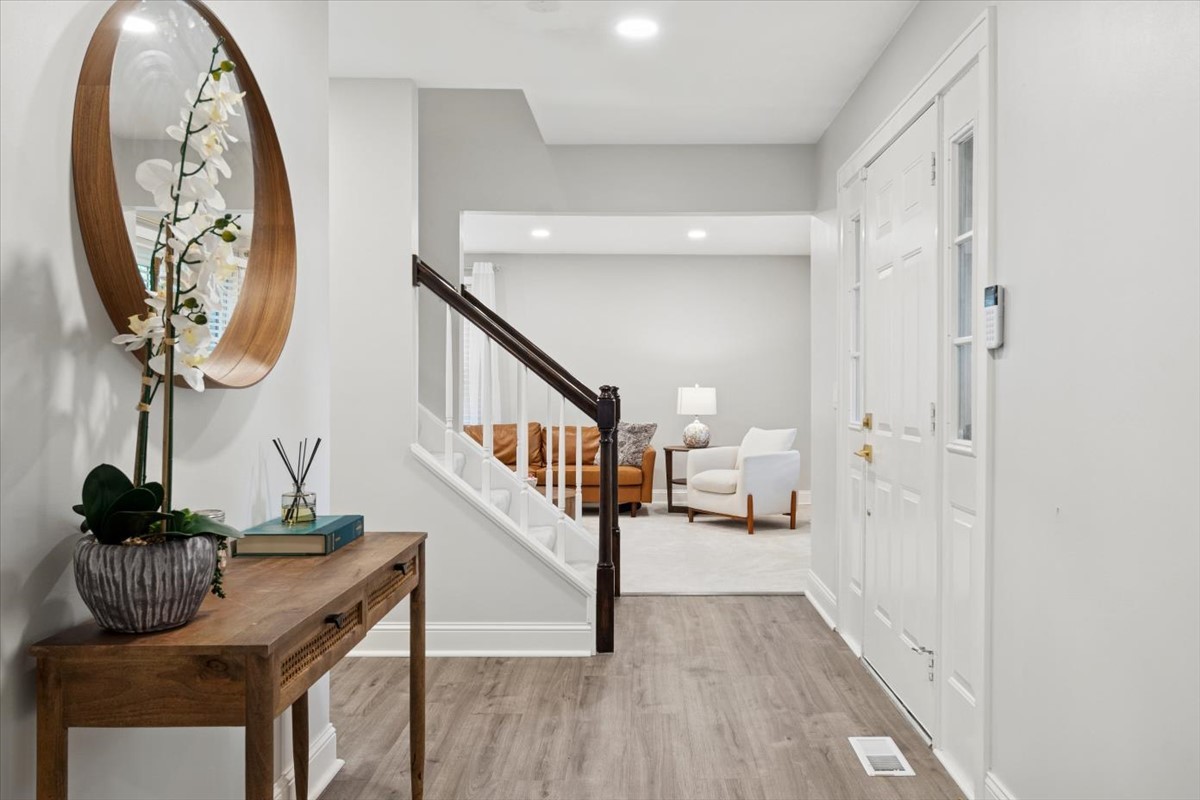
Entry hall with an orchid-topped console, oval mirror, staircase, and sitting area beyond.
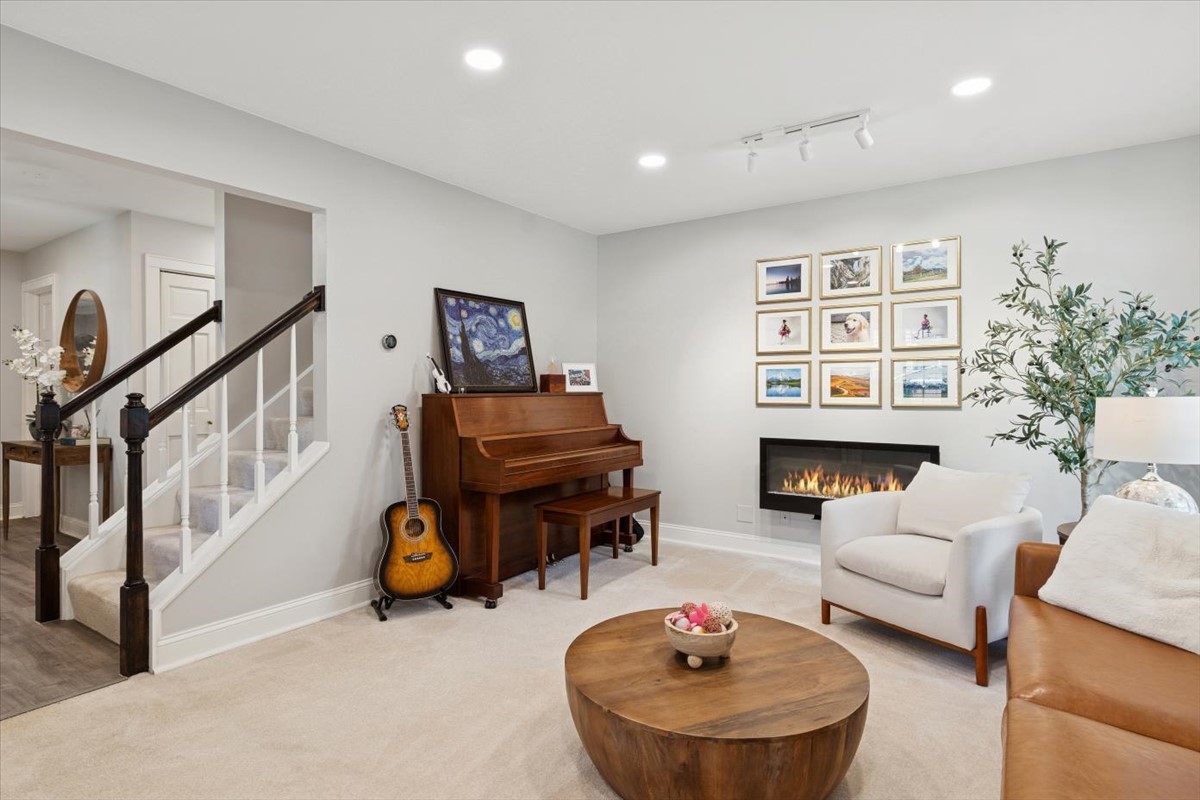
Living room with a wooden piano, guitar, staircase, and modern linear fireplace.
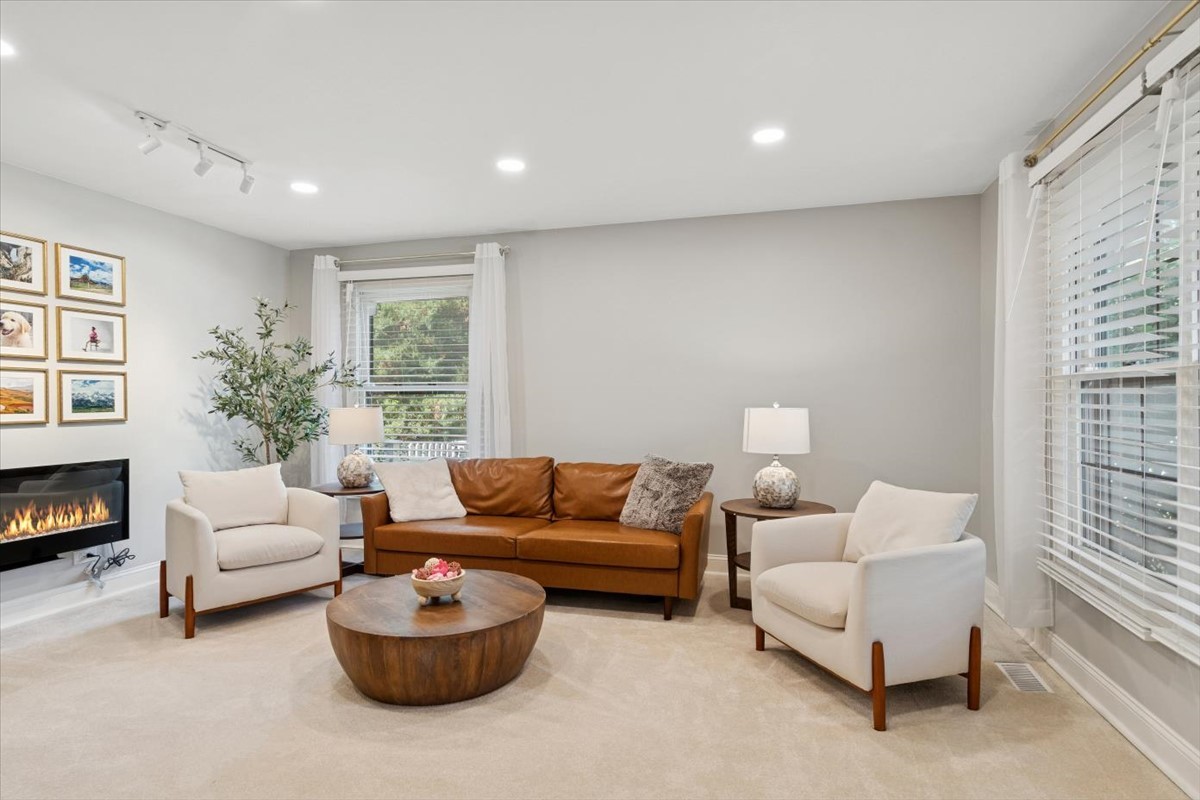
Living room with a tan leather sofa, white armchairs, round wood coffee table, and wall-mounted fireplace.
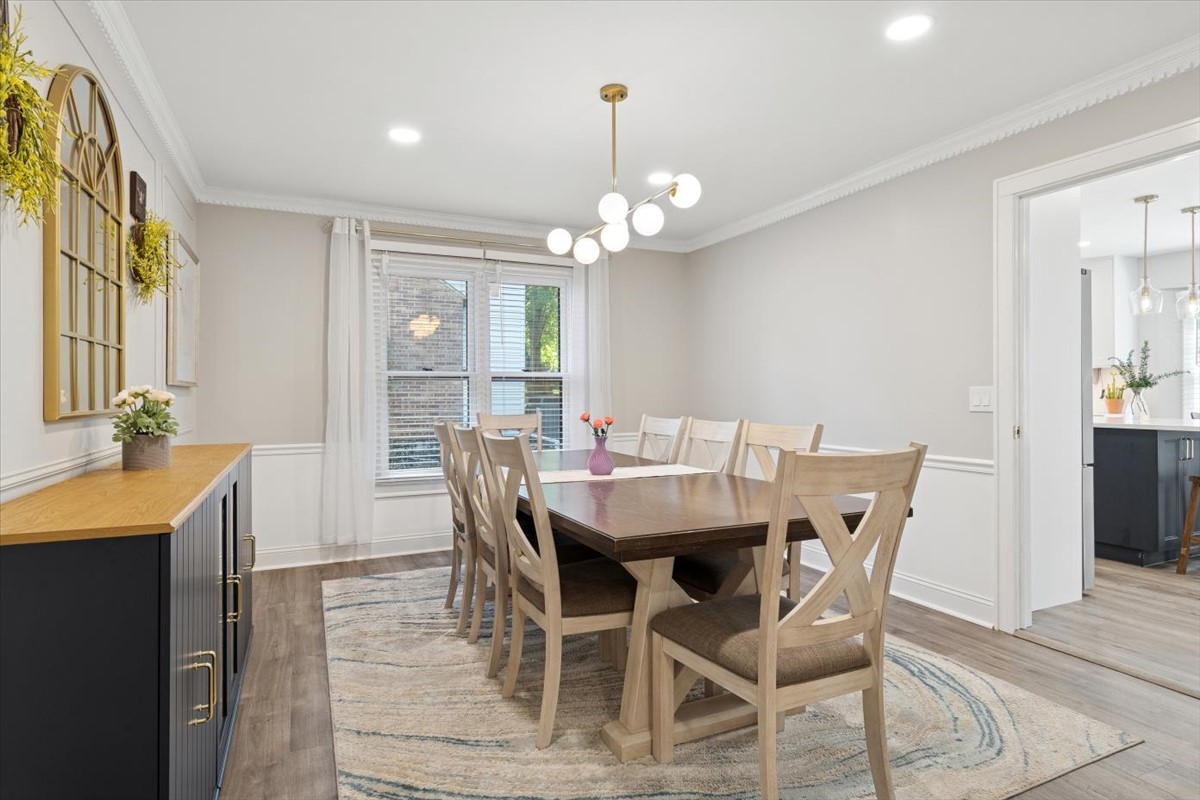
Dining room with a large wood table, globe chandelier, and window overlooking greenery.
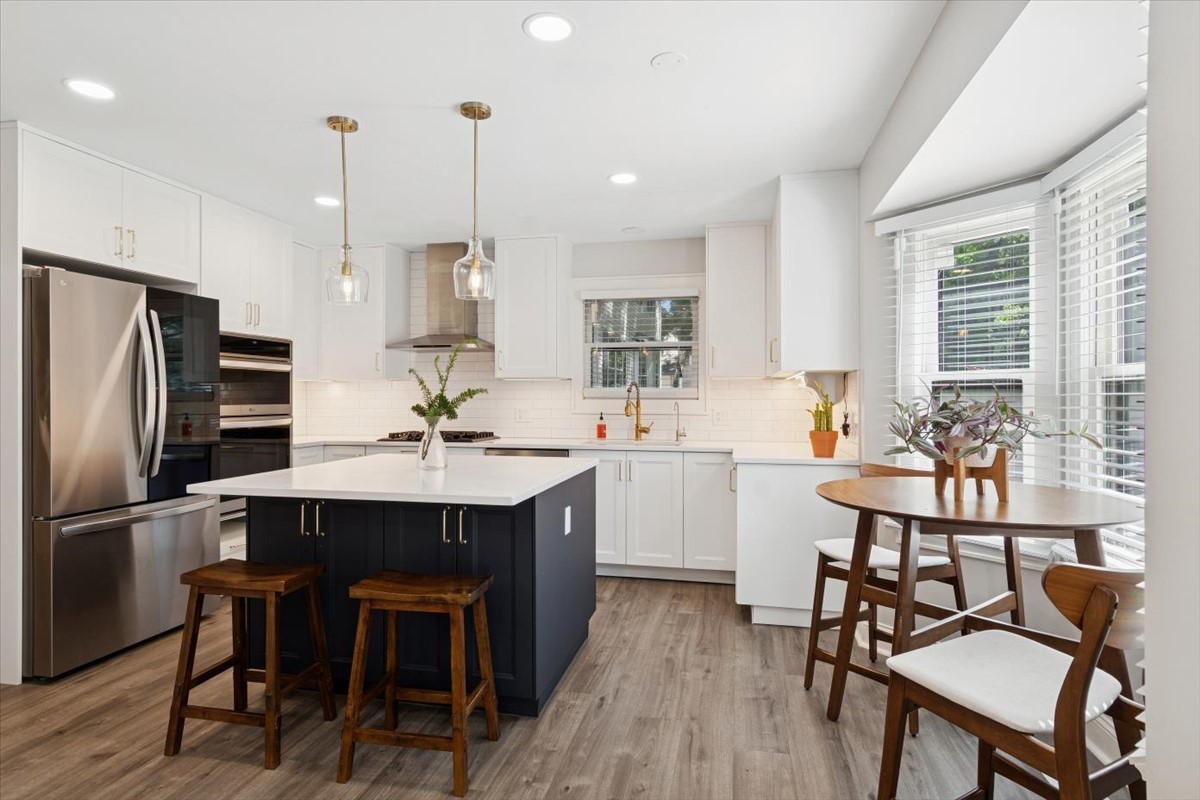
Bright kitchen with a dark island, white cabinetry, stainless steel appliances, and a window-side dining table.
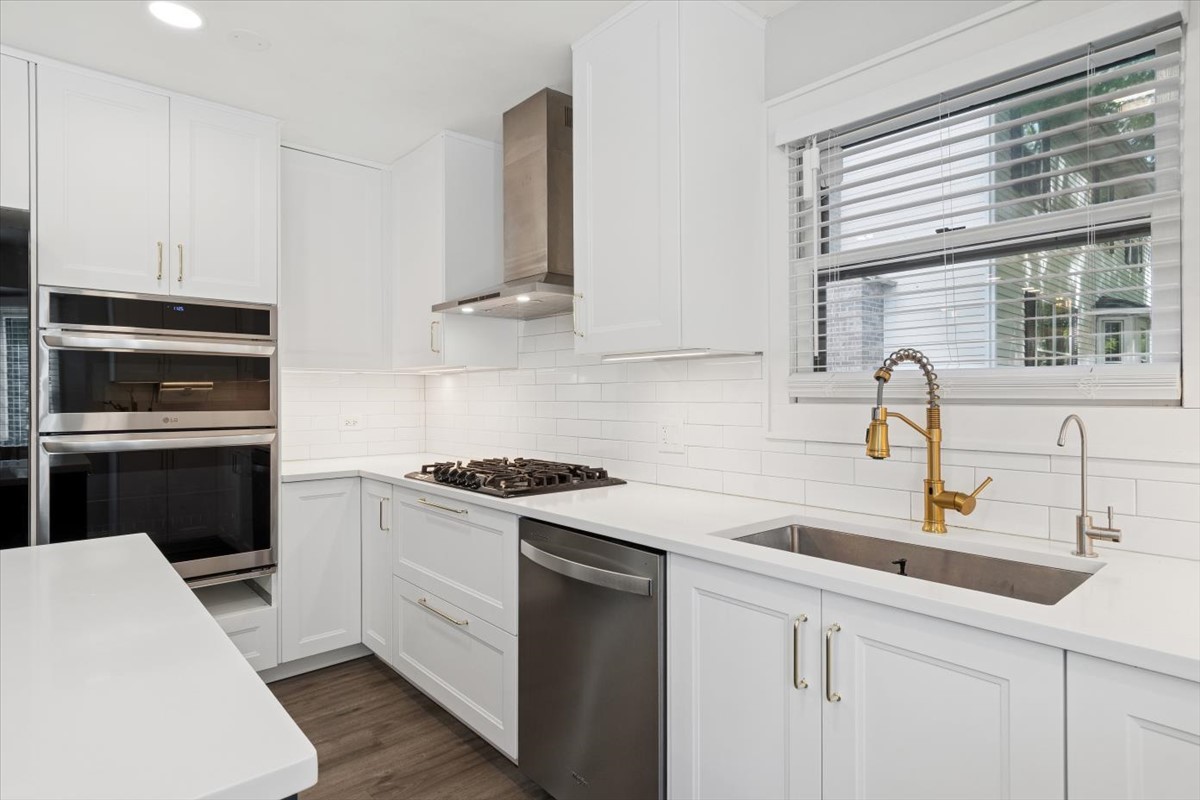
White kitchen with stainless steel appliances, gas cooktop, and brass faucet at the window.
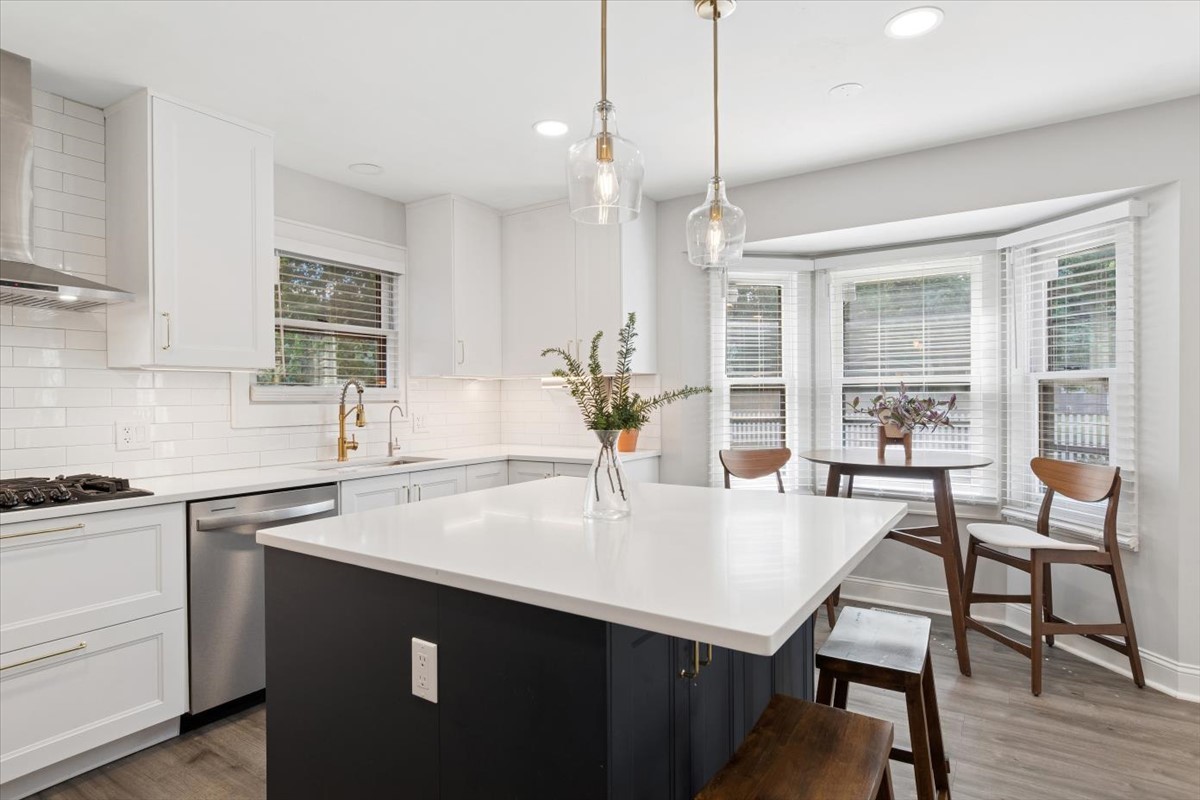
Bright kitchen with a large dark island, white cabinetry, and a bay window dining nook.
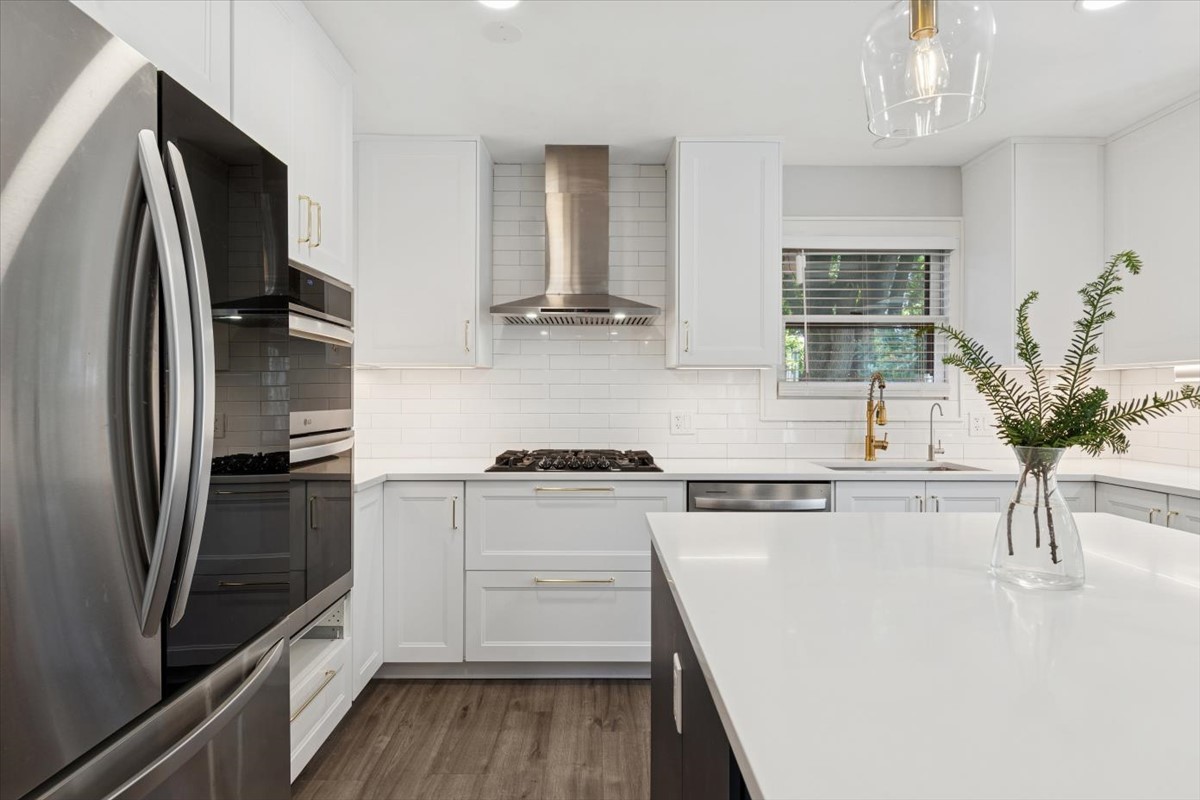
Bright white kitchen with stainless appliances, a gas cooktop, and a large island.
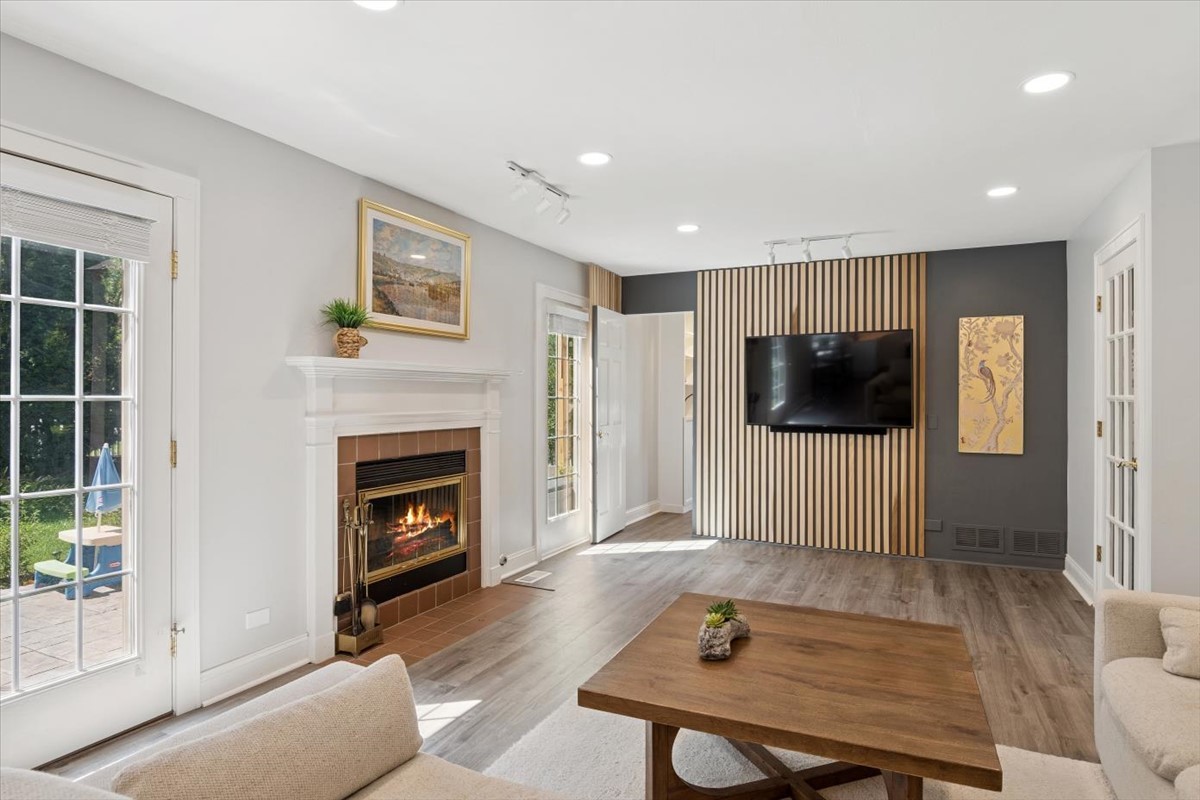
Living room with a lit fireplace and television on a wood-slat accent wall.
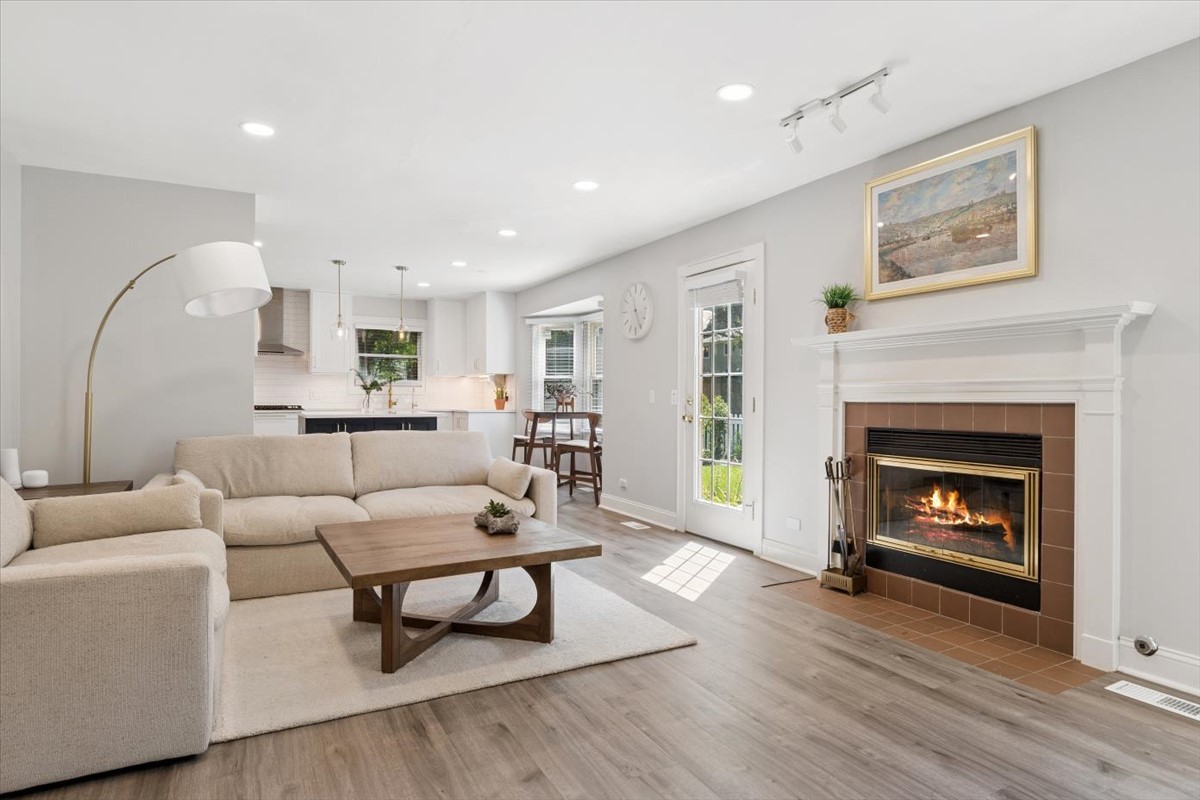
Living room with a beige sectional, open kitchen, and lit fireplace with a white mantel.
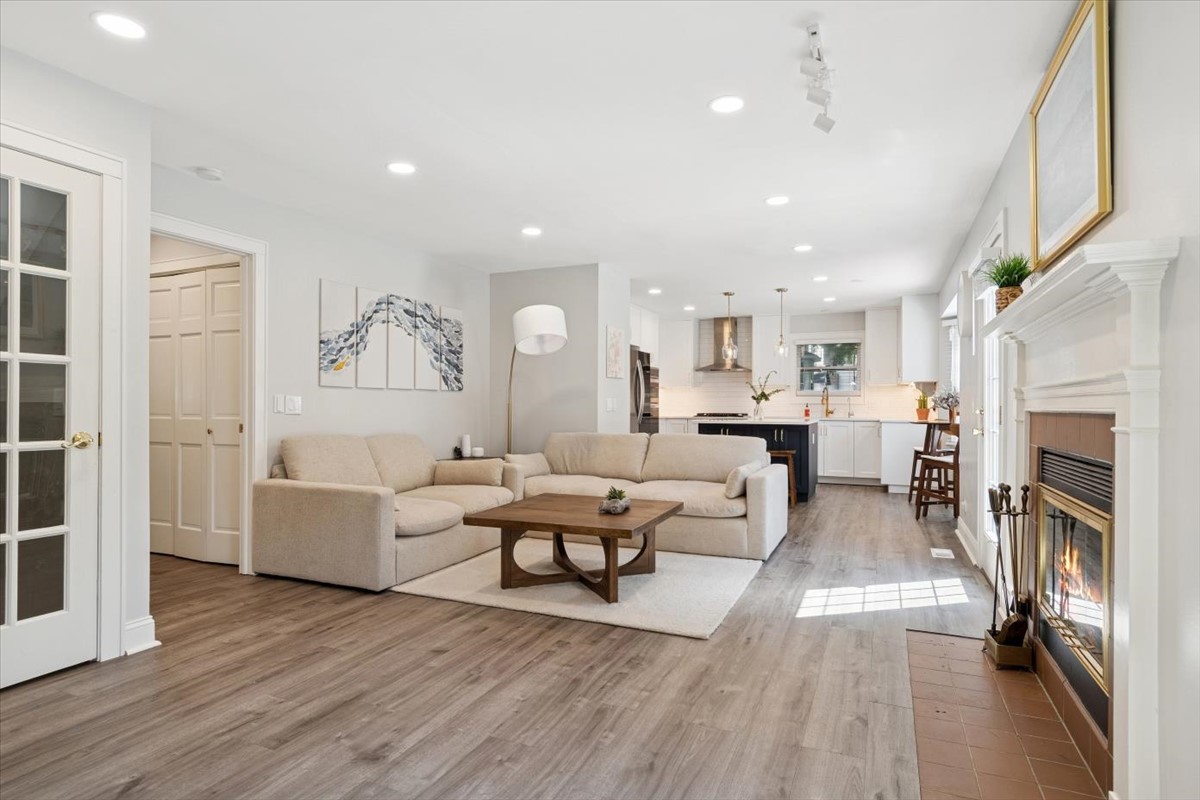
Living room with beige sectional and fireplace, opening to a white kitchen with a dark island.
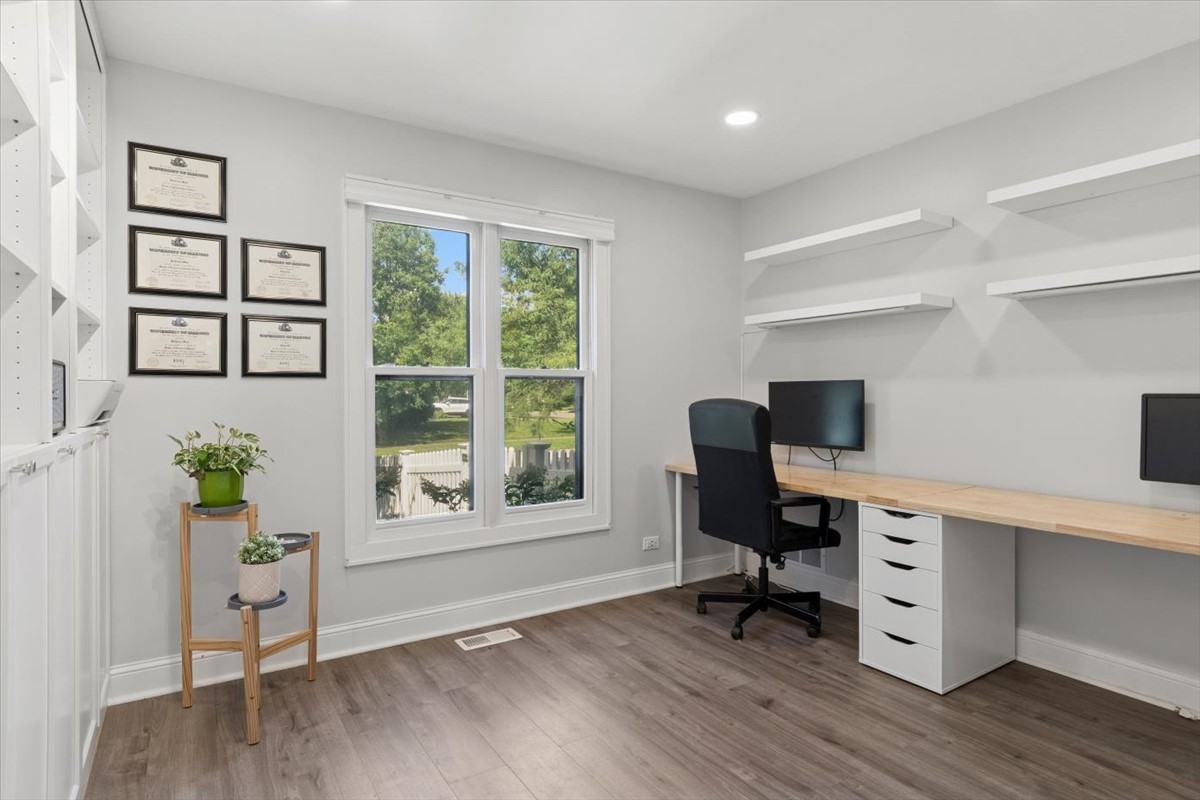
Home office with a long wood desk, wall shelves, framed certificates, and a window overlooking trees.
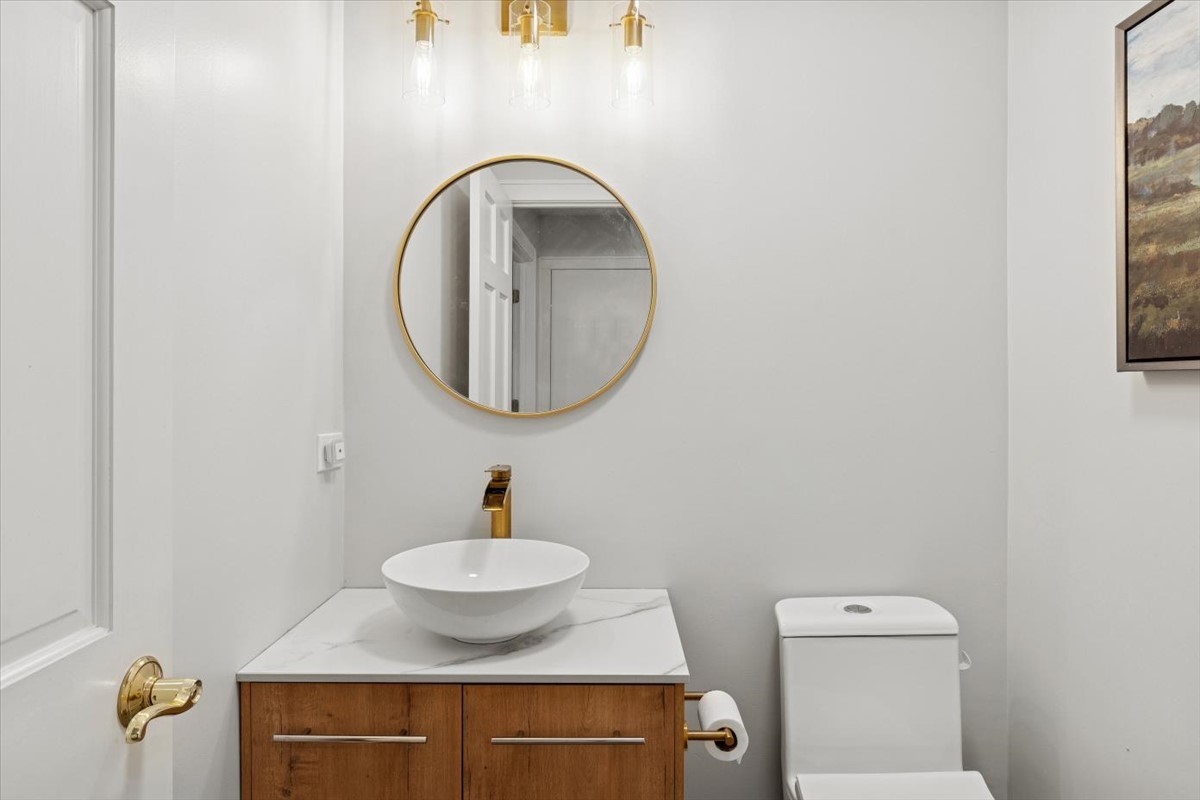
Bathroom with a wood vanity, vessel sink, round gold-framed mirror, and gold fixtures.
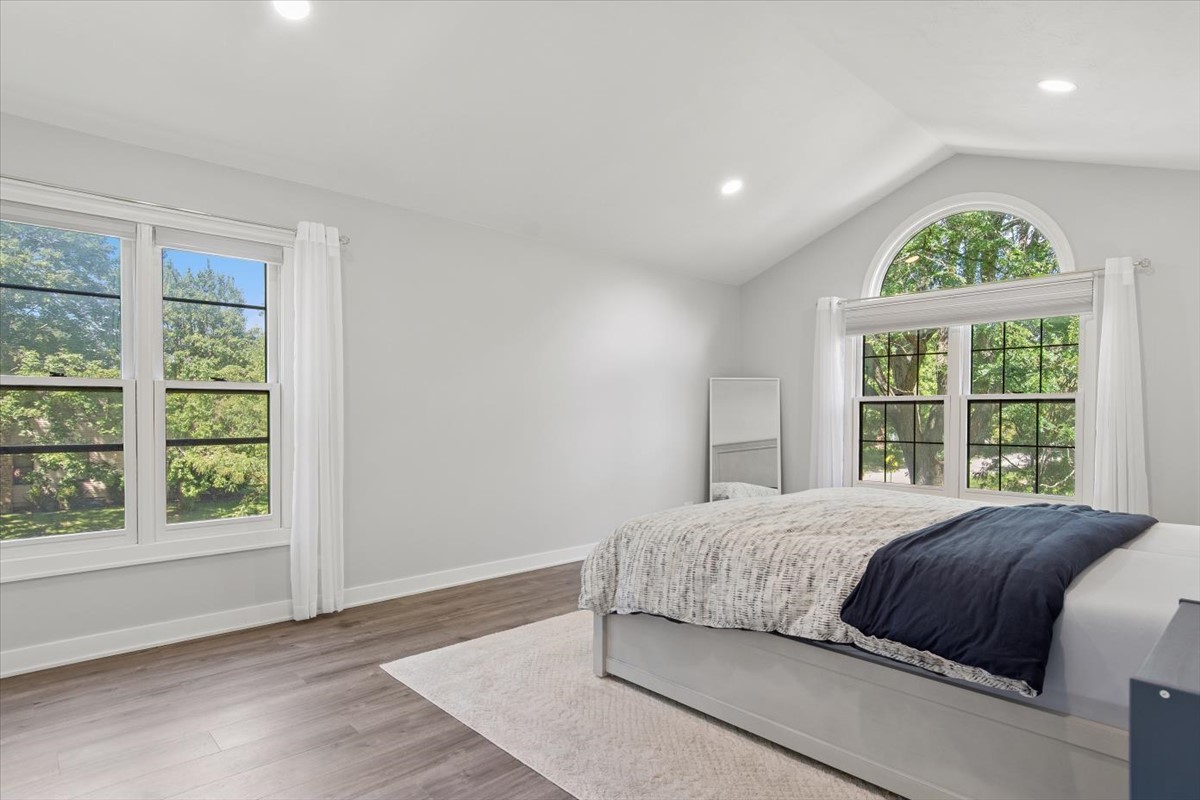
Bright bedroom with a white bed, navy throw, and large windows, including an arched window.
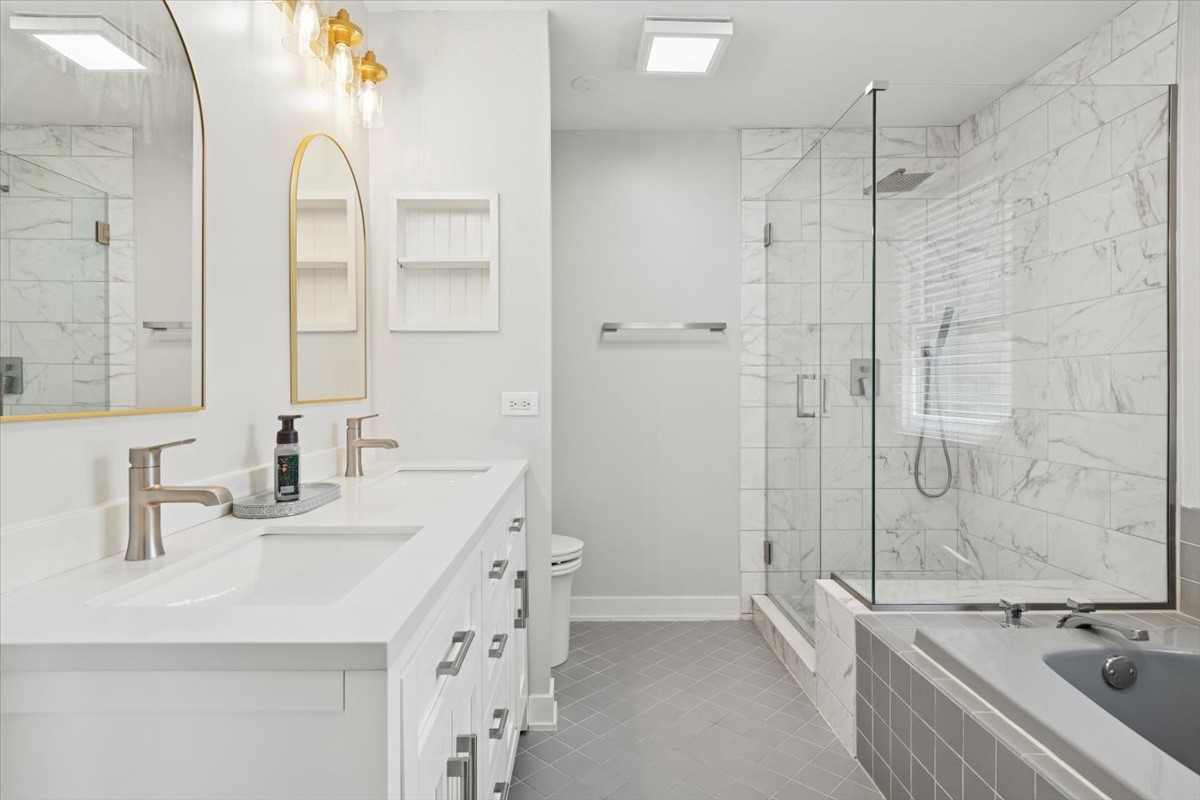
Bright bathroom with a double vanity, gold-framed mirrors, marble-look shower, and soaking tub.
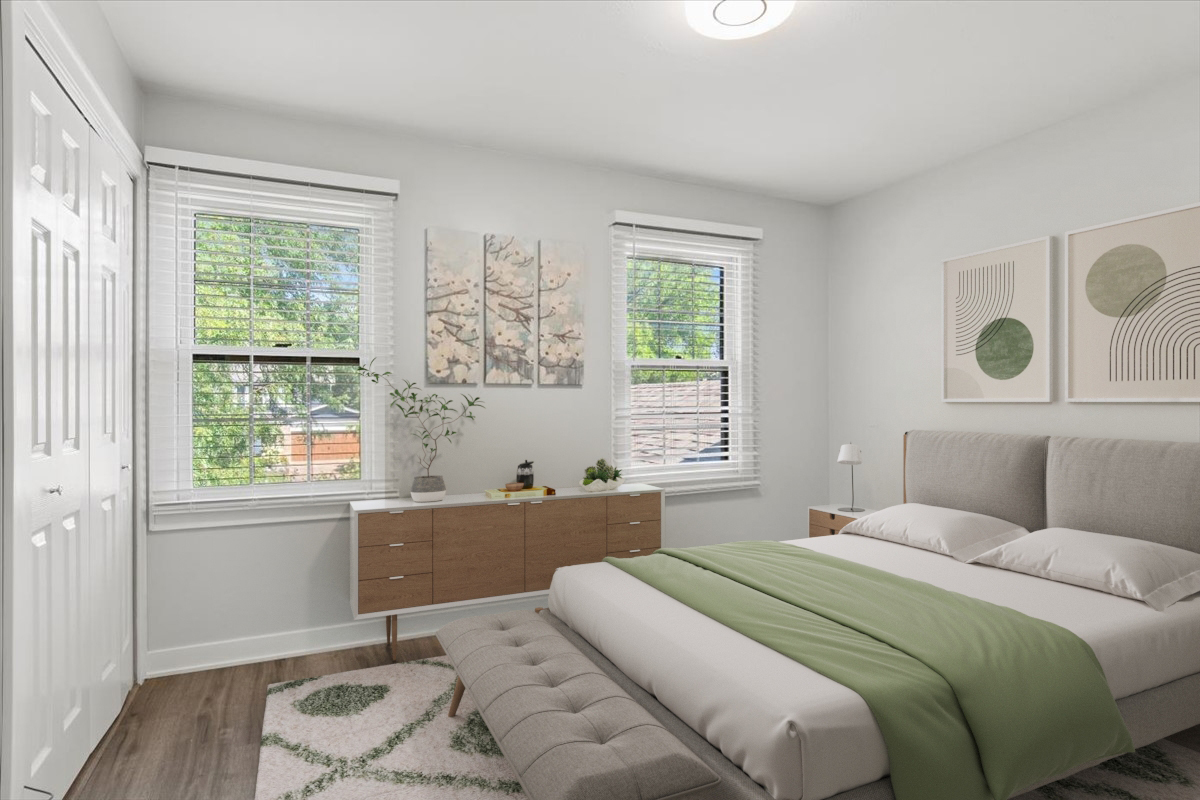
Staged bedroom with a white bed, green throw, tufted bench, and wood dresser between two windows.
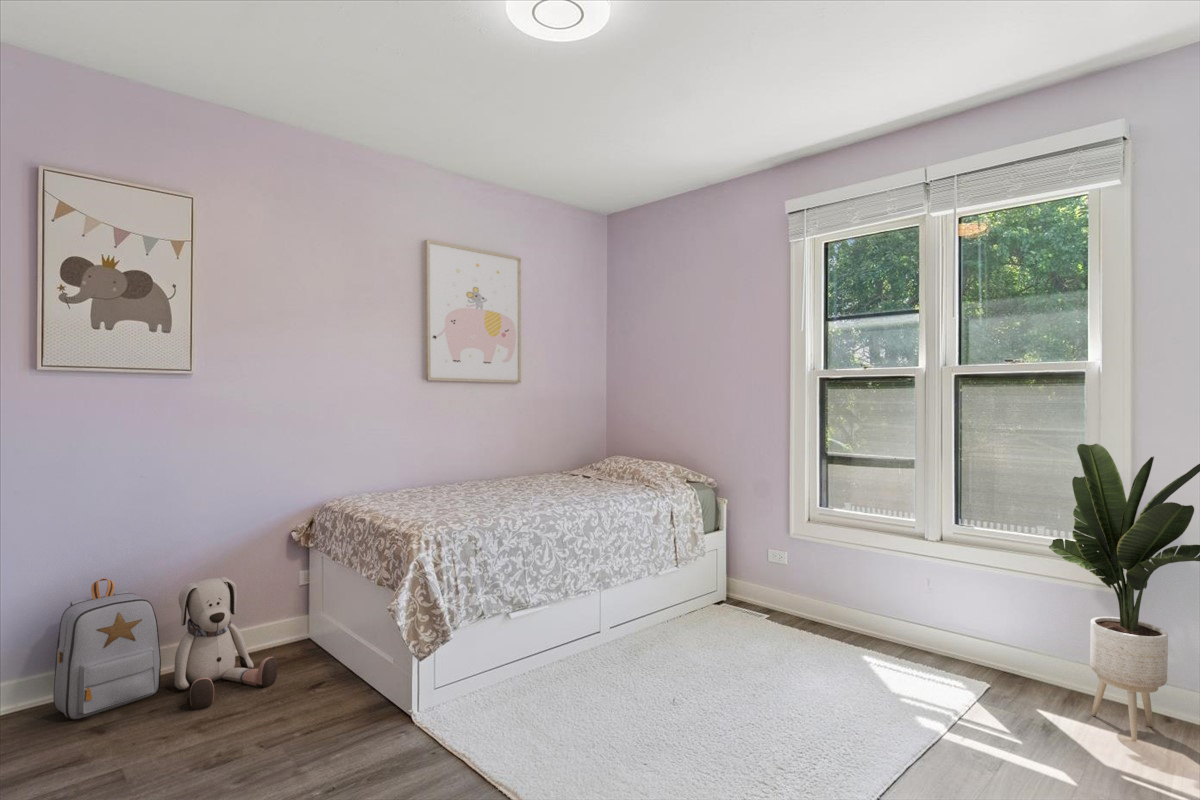
Child's bedroom with lavender walls, a white bed, framed animal prints, and a large window.
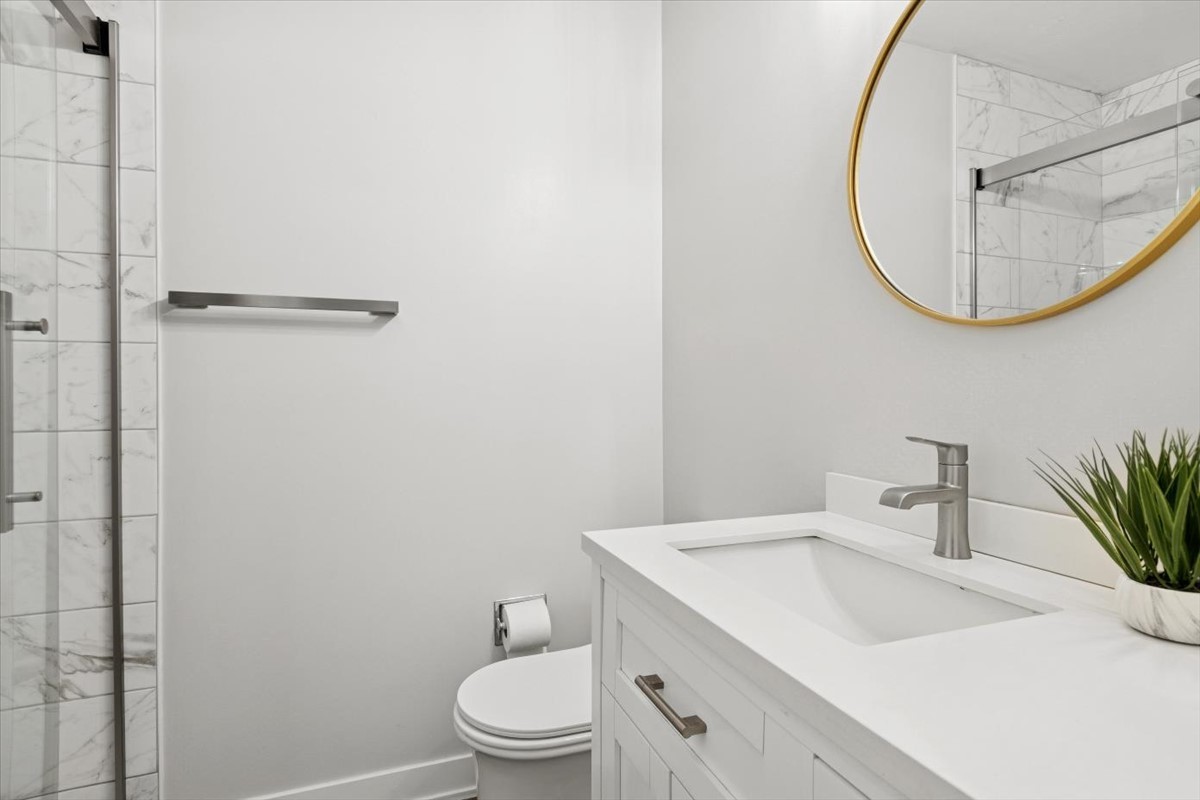
Modern bathroom with a white vanity, marble-look shower tile, and round gold-framed mirror.
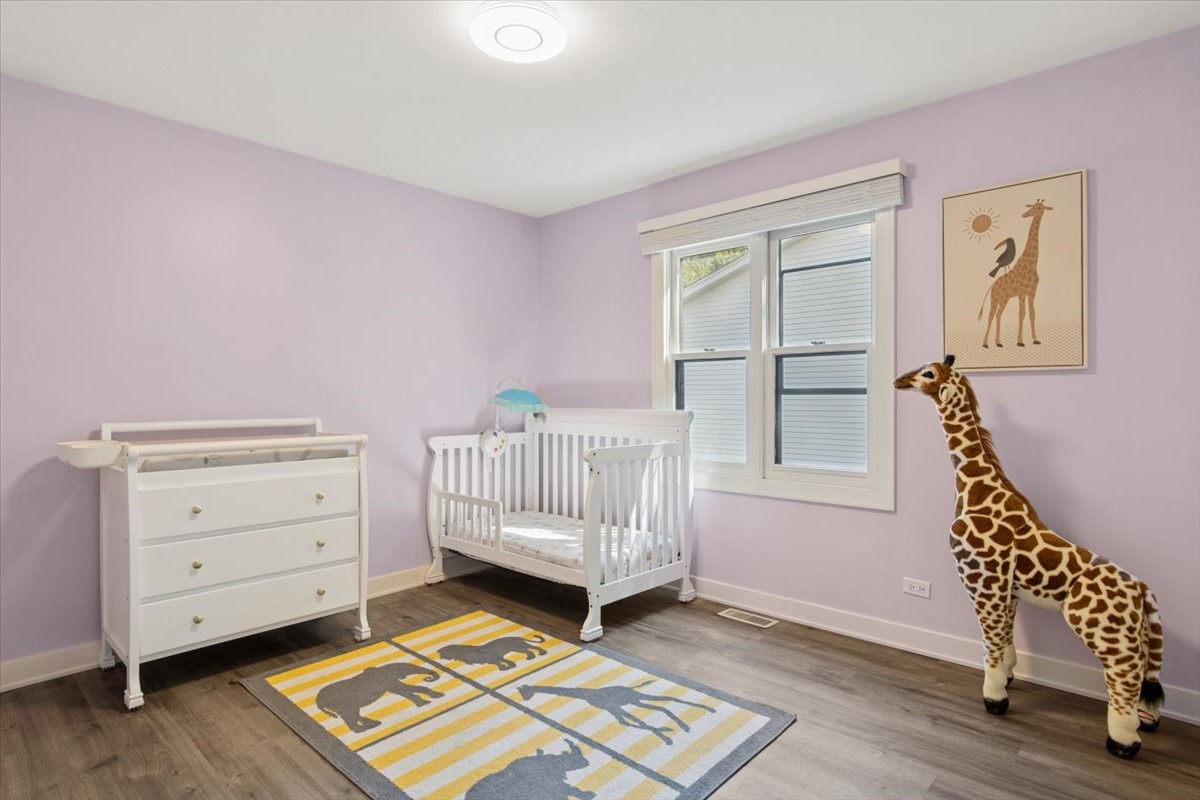
Nursery with a white crib, lavender walls, animal rug, and large giraffe decoration.
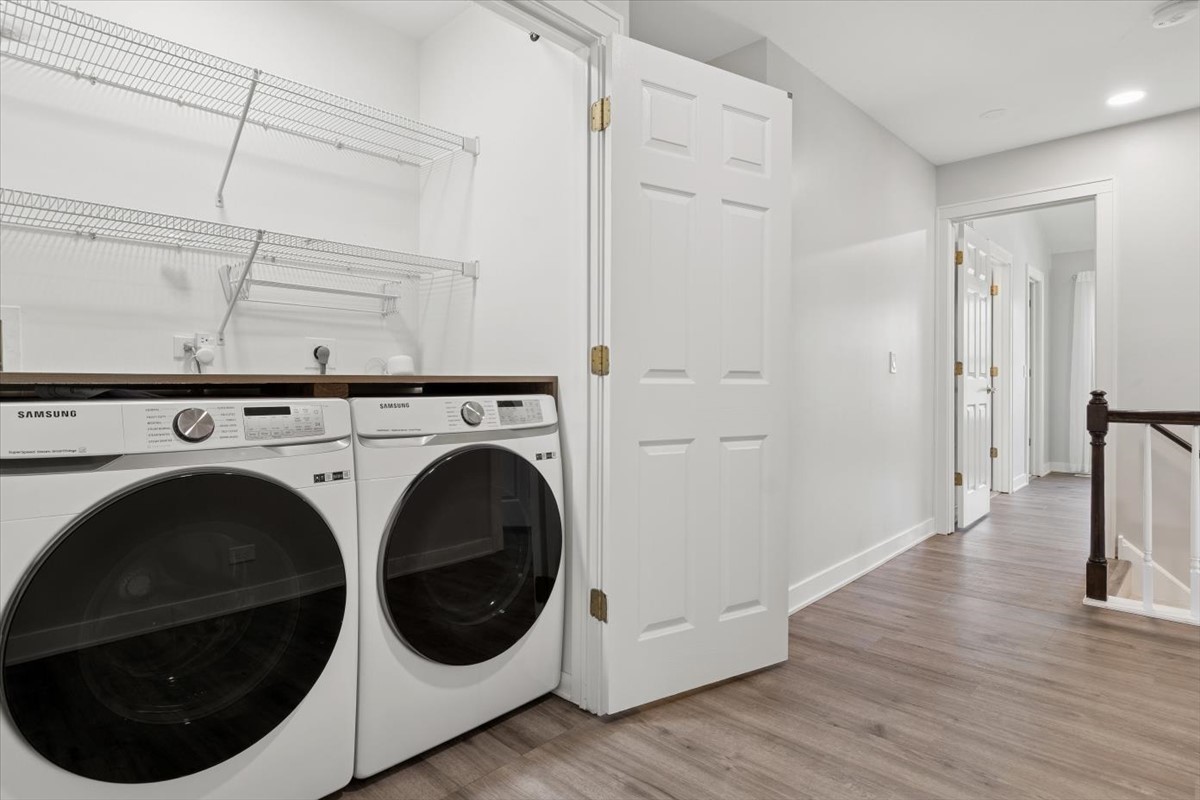
Laundry area with white Samsung washer and dryer, wire shelving, and an open doorway to the hall.
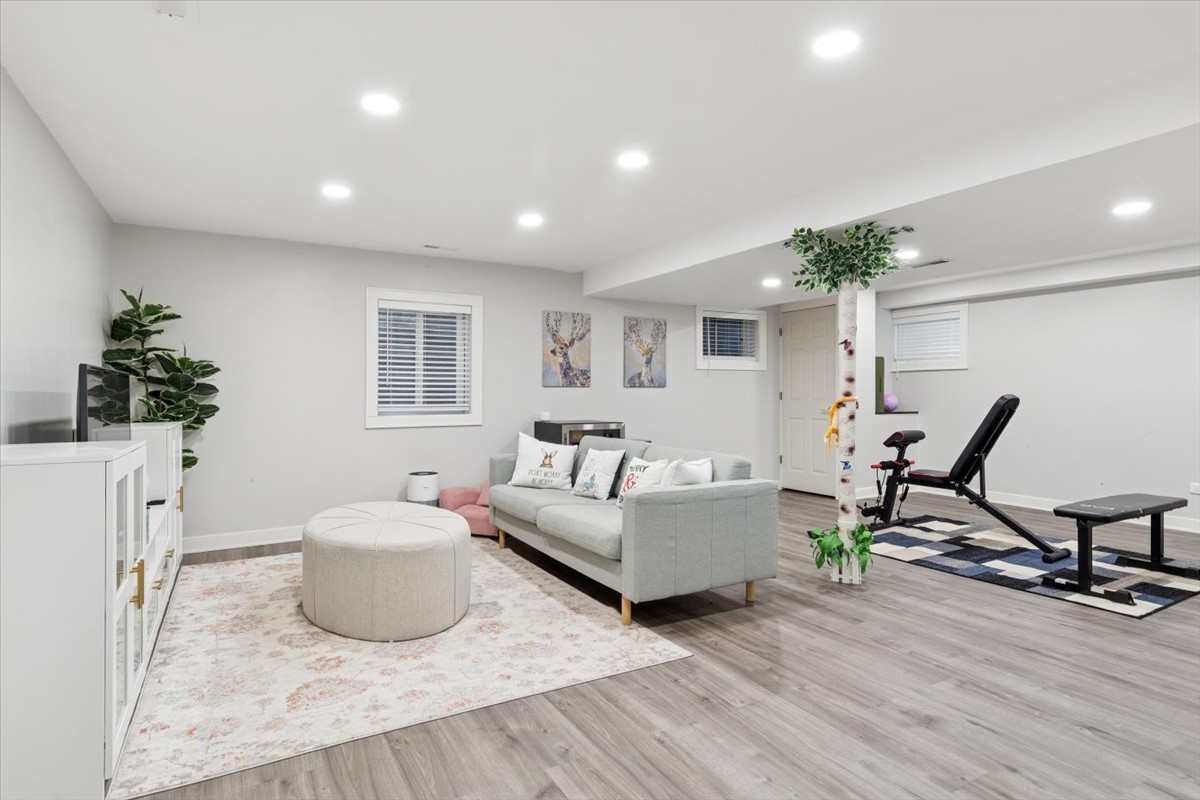
Finished basement with a gray sectional, round ottoman, and exercise equipment.
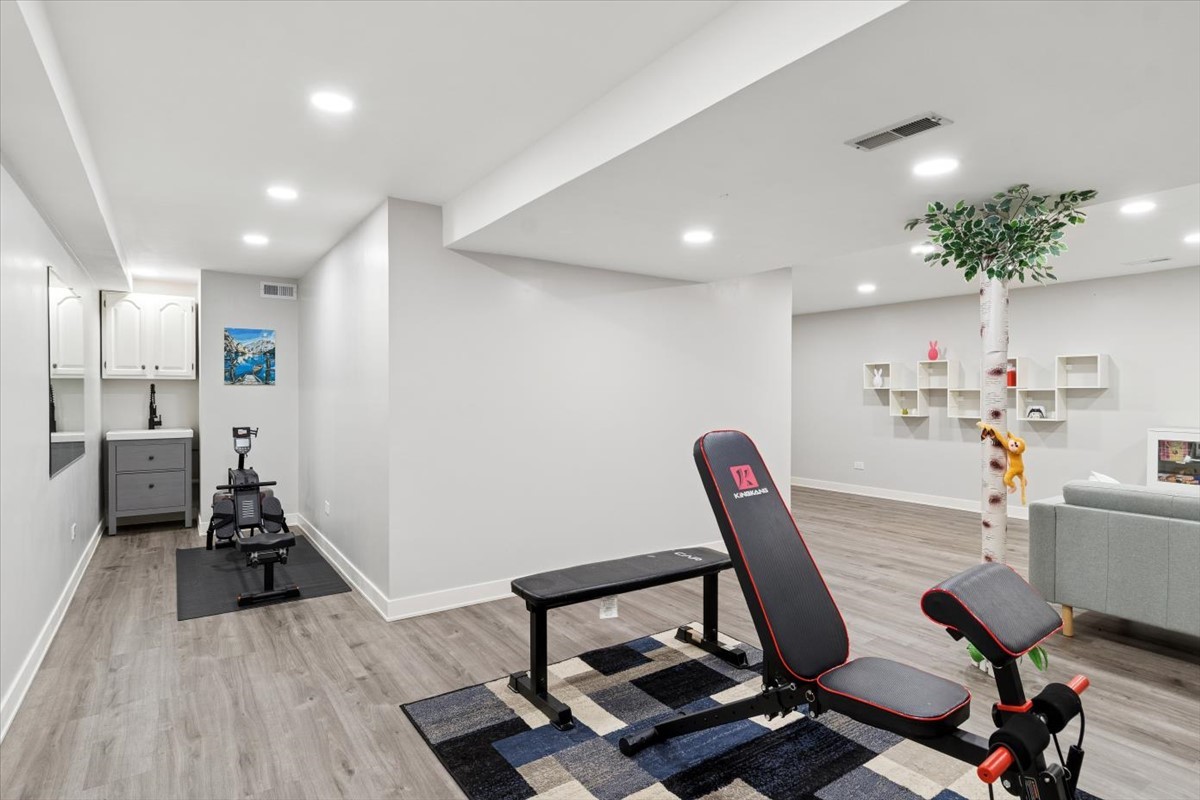
Finished basement gym with weight bench, exercise equipment, and an adjoining play area.
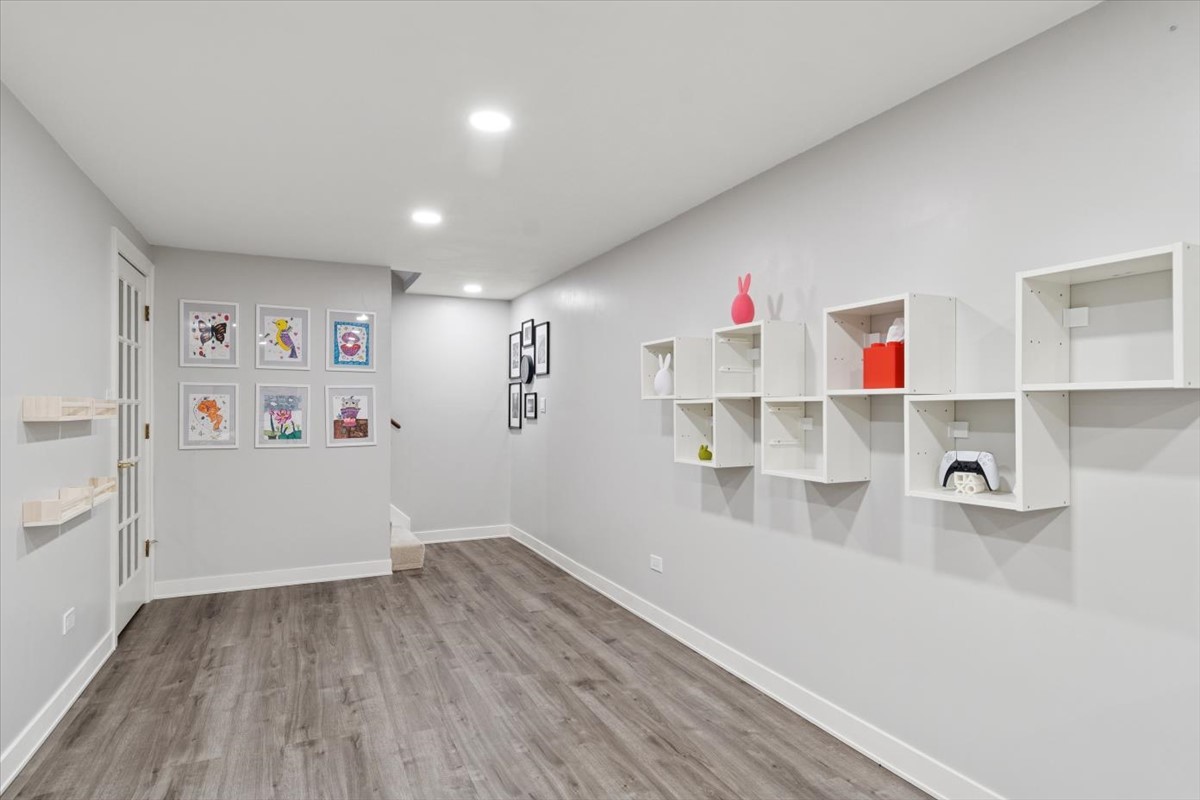
Playroom with gray wood-look flooring, children's artwork, and geometric wall shelves displaying toys.
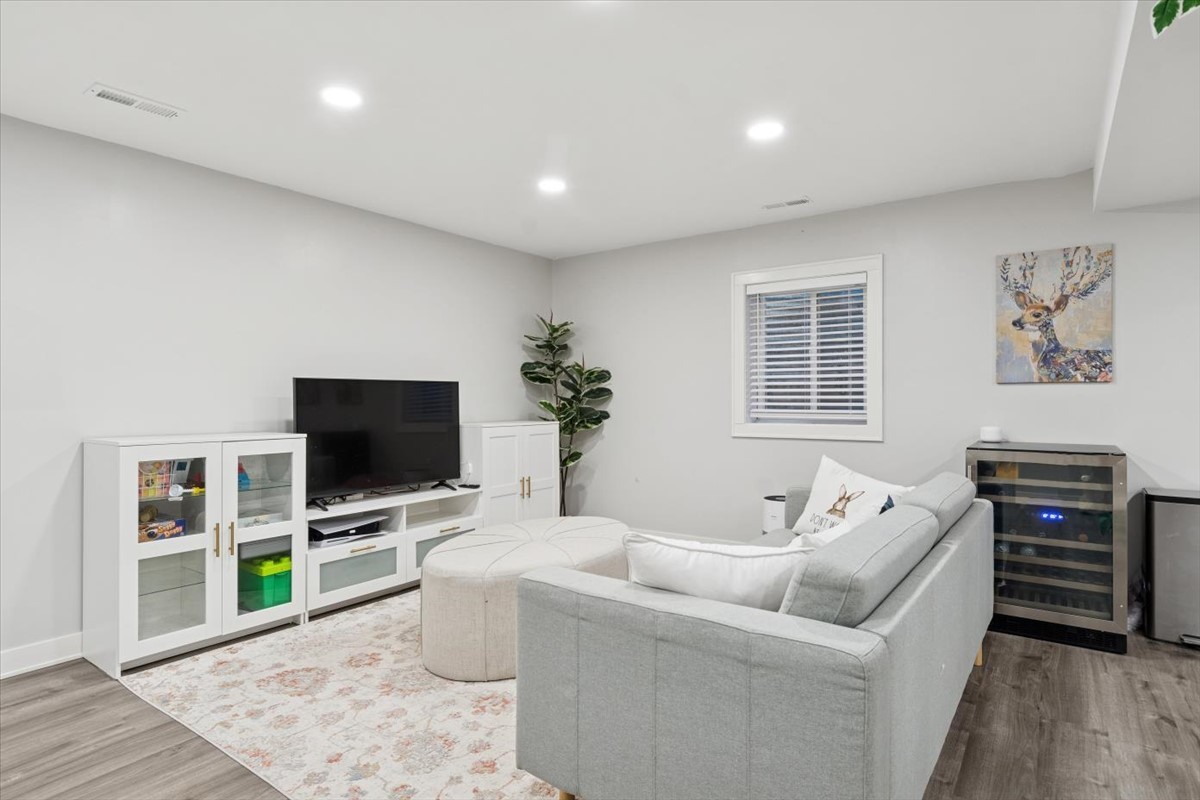
Living room with a gray sectional, white media cabinet, patterned rug, and glass-front wine refrigerator.
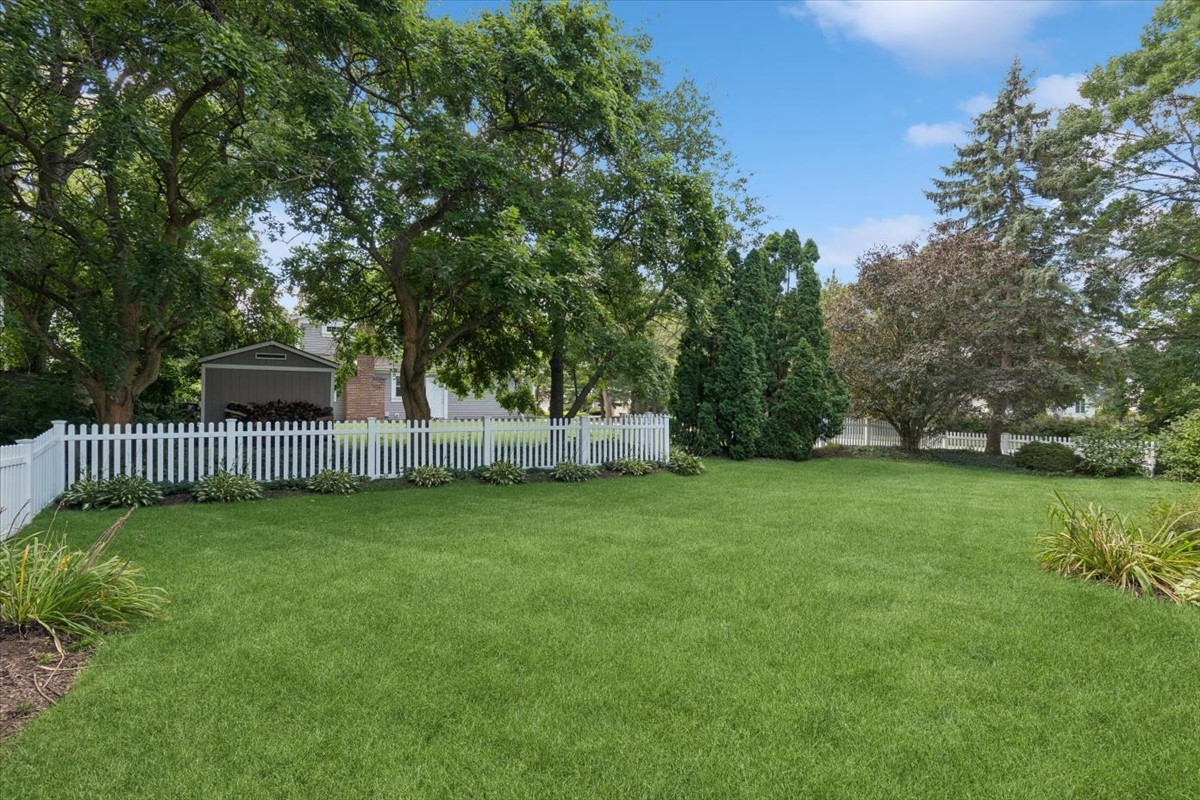
Backyard with a broad green lawn, white picket fence, mature trees, and a small shed.
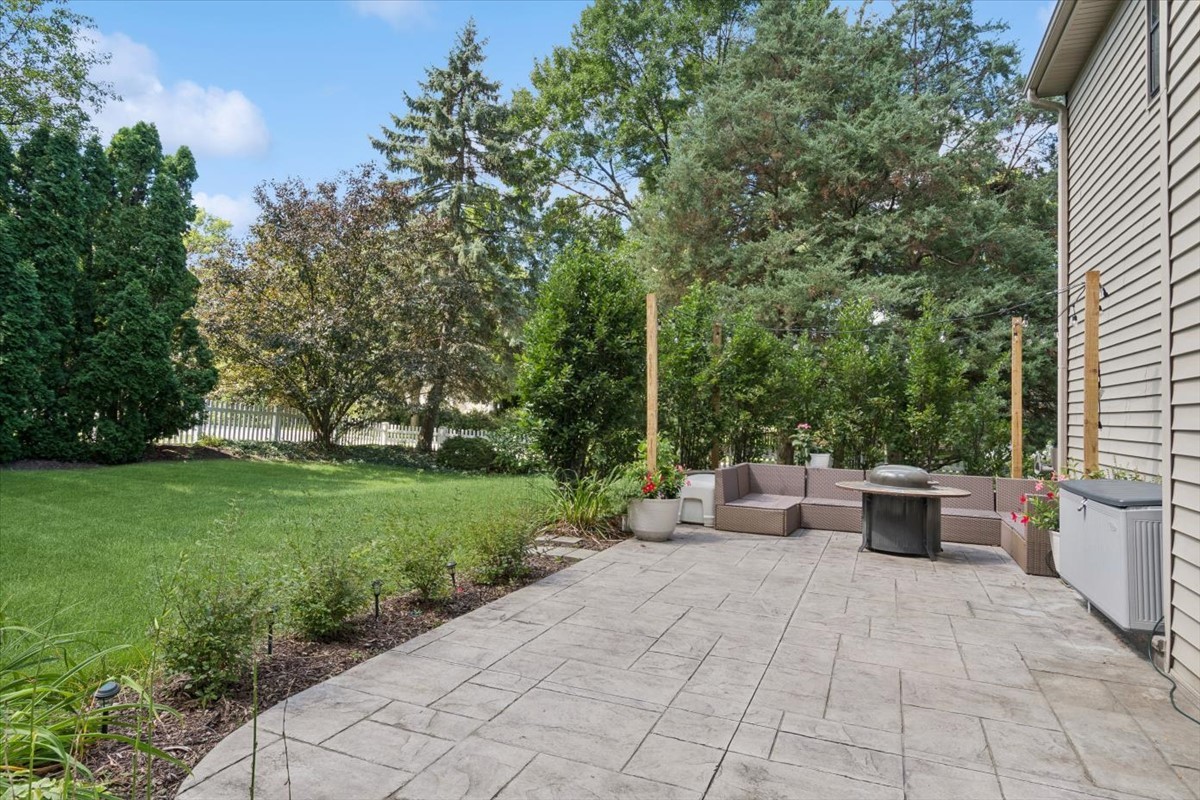
Stone-paver backyard patio with outdoor seating and fire table beside a landscaped lawn.
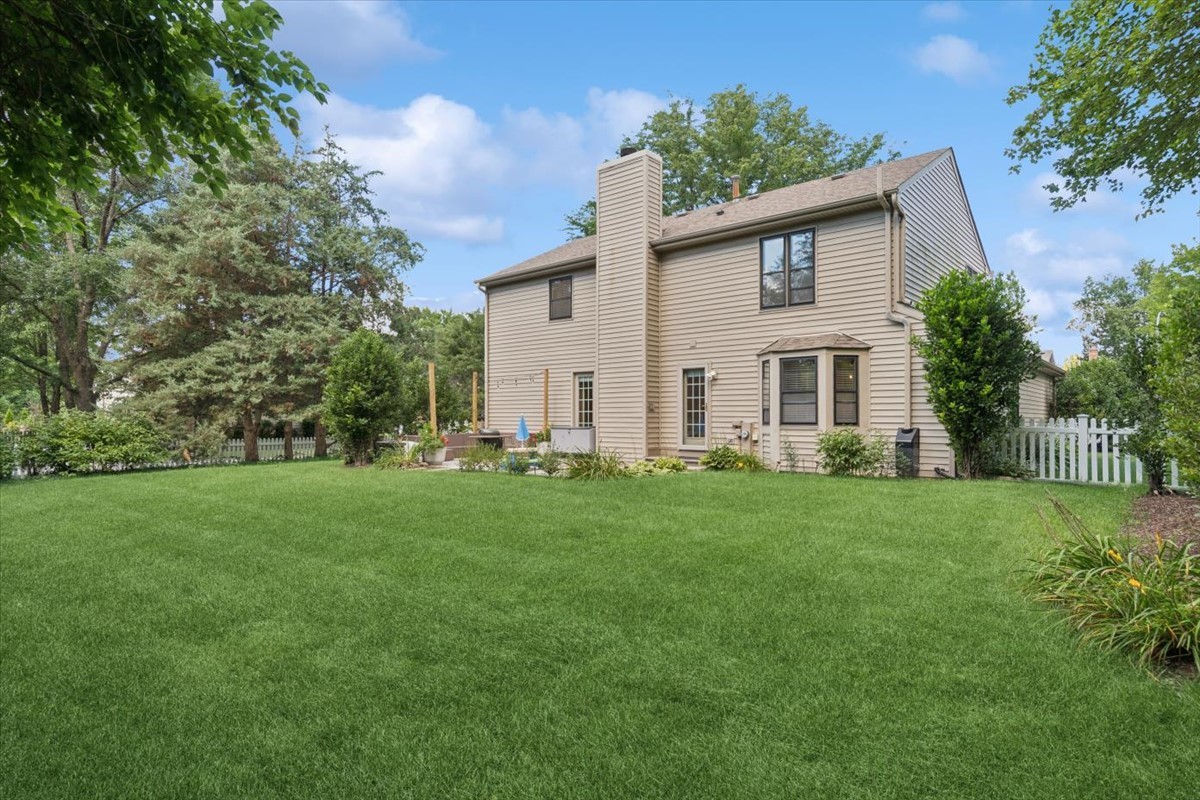
Rear of a beige two-story home overlooking a broad lawn, framed by mature trees and white picket fencing.
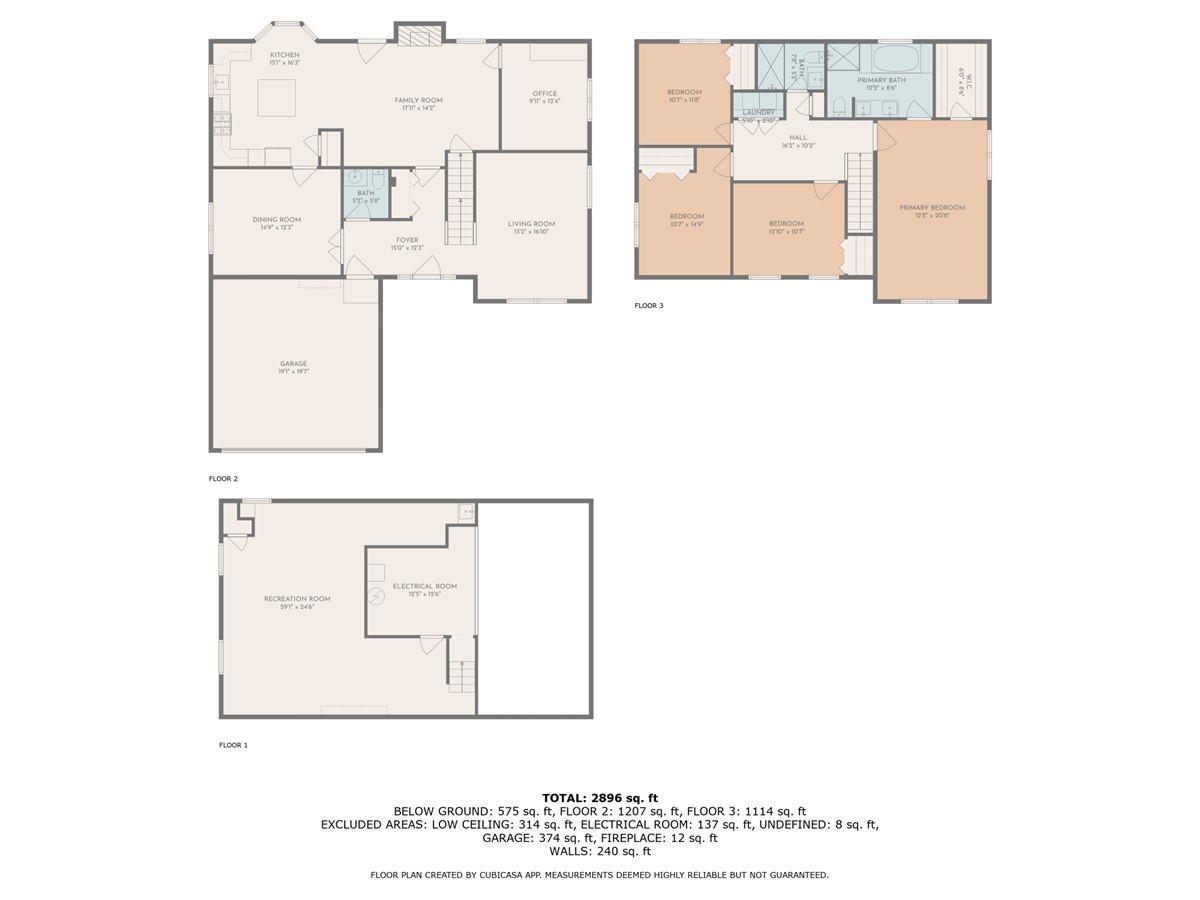
Three-level floor plan showing room layouts and a total area of 2,896 square feet.
VIEW PHOTOS
Bought with Tony Mattar with Compass and Listed by Kacia Snyder with Jameson Sotheby's Intl Realty 312-751-0300
$725,000

800 Muirhead Avenue

4 Beds 3 Baths 2,445 Sq.Ft. 0.28 Acres

Description

Beautiful 4-bedroom home located in the highly desirable Naperville 203 school district-Meadow Glens Elementary, Madison Junior High, and Naperville Central High School! Completely renovated in 2023, this home has been fully redesigned with high-end finishes and a modern, open flow. The gourmet kitchen showcases custom soft-close cabinetry, quartz countertops with a large island, designer tile backsplash, and premium stainless-steel appliances. Spa-inspired bathrooms feature modern vanities, contemporary fixtures, and tiled showers. Wide-plank luxury vinyl flooring, elegant crown molding, recessed LED lighting, and designer fixtures elevate the home's style, while smart-home upgrades include automated lighting and motorized blinds. A finished basement offers flexible living space ideal for a family room, playroom, or fitness area. Outside, enjoy a private fenced yard with professional landscaping and upgraded exterior lighting. Amazing location, Close to schools, restaurants, shopping and interstate!

Share Property

Location

800 Muirhead Avenue, Naperville, IL 60565

Status

Sold

Date Sold

October 1, 2025
Kacia  Snyder

Kacia Snyder

TITLE

Chicago Luxury Real Estate Advisor

PHONE

217.493.5291

Property Amenities

Interior
Appliances Range, Dishwasher, Refrigerator, Washer, Dryer, Disposal
Flooring Hardwood
Total Bedrooms: 4
Half Bathrooms: 1
Full Bathrooms: 2
Other Interior Features Cathedral Ceiling(s)
Area & Lot
Lot Area 0.28 Acres
Living area 2,445 Sq.Ft.
MLS® ID 12457148
Year Built 1986
School District 203
High School Naperville Central High School
Middle School Madison Junior High School
Elementary School Meadow Glens Elementary School
Type Residential
Status Sold
Exterior
Air conditioning Central Air
Heat type Natural Gas
Water Source Public
Garage Space 2.0
Sewer Public Sewer
Parking Asphalt, On Site, Garage Owned, Attached, Garage
Roof Asphalt
Finance
Sales Price $725,000
Real Estate Tax $10,001 yearly

Work With Kacia

Kacia Snyder has a reputation for consistently carrying one of the most impressive luxury listing platforms in the marketplace. Contact her today for a free consultation for buying, selling, renting, or investing in Illinois and Indiana.