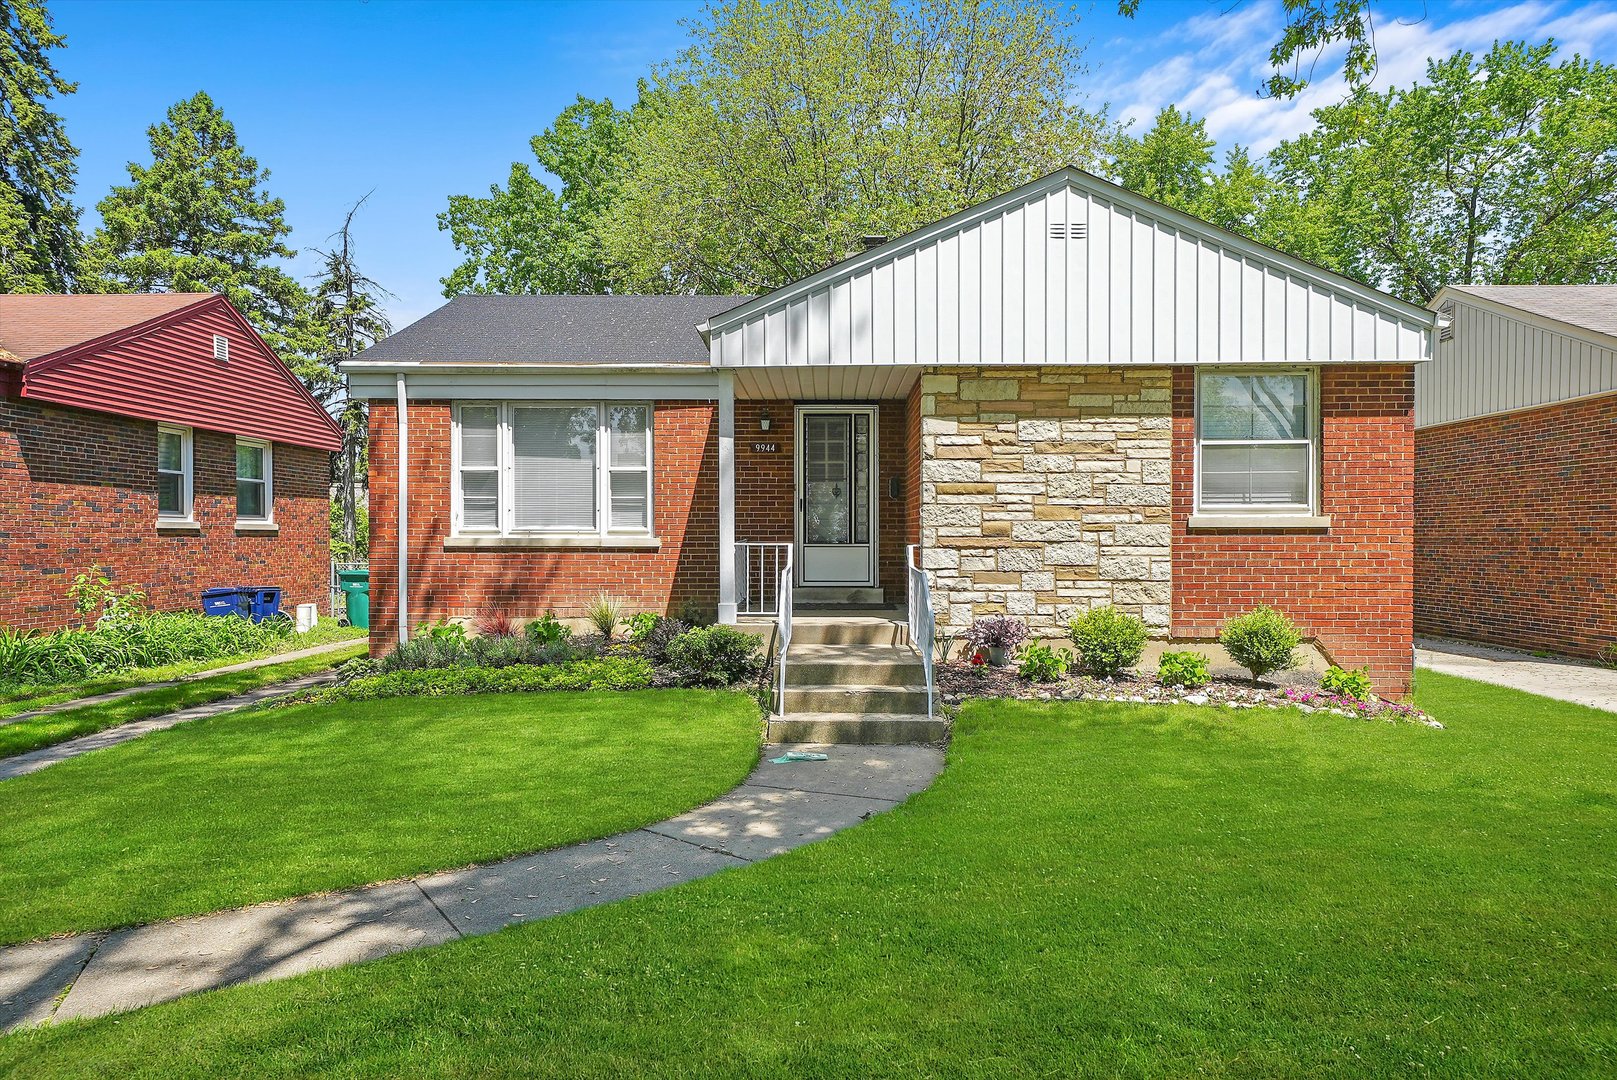
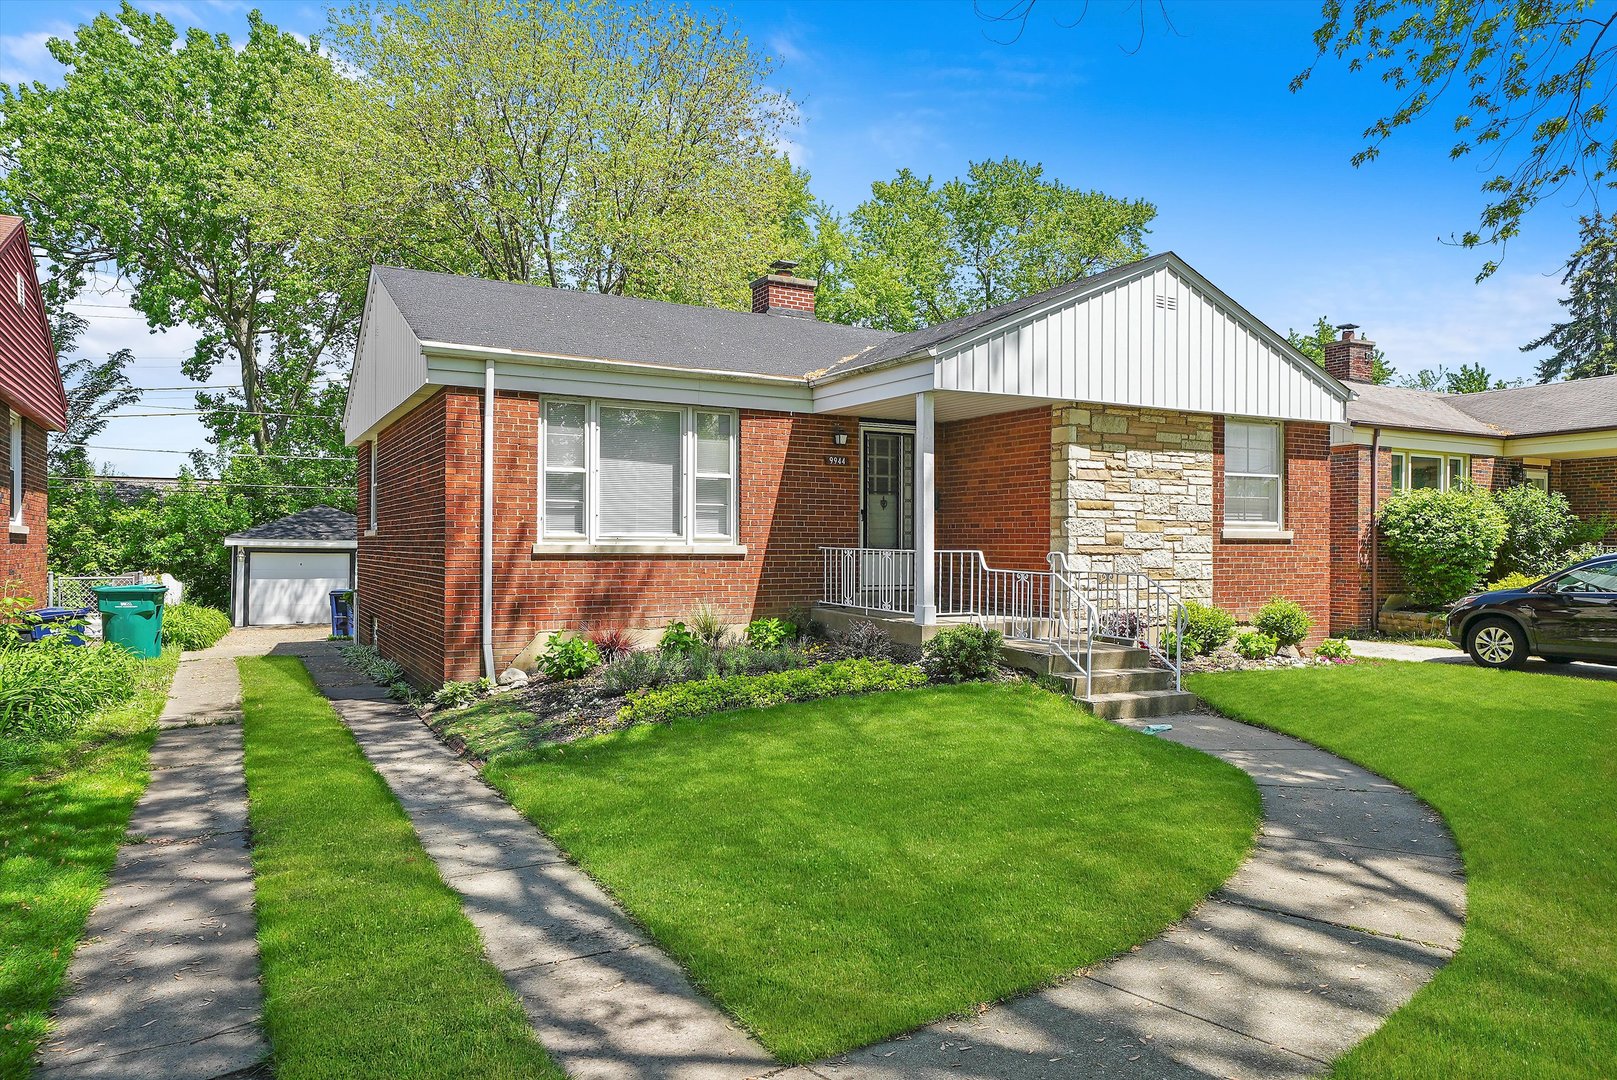
Brick house with a white gable and stone facade, front steps, landscaped garden, and green lawn.
Single-story brick home with a stone accent wall, covered porch, and landscaped front lawn.
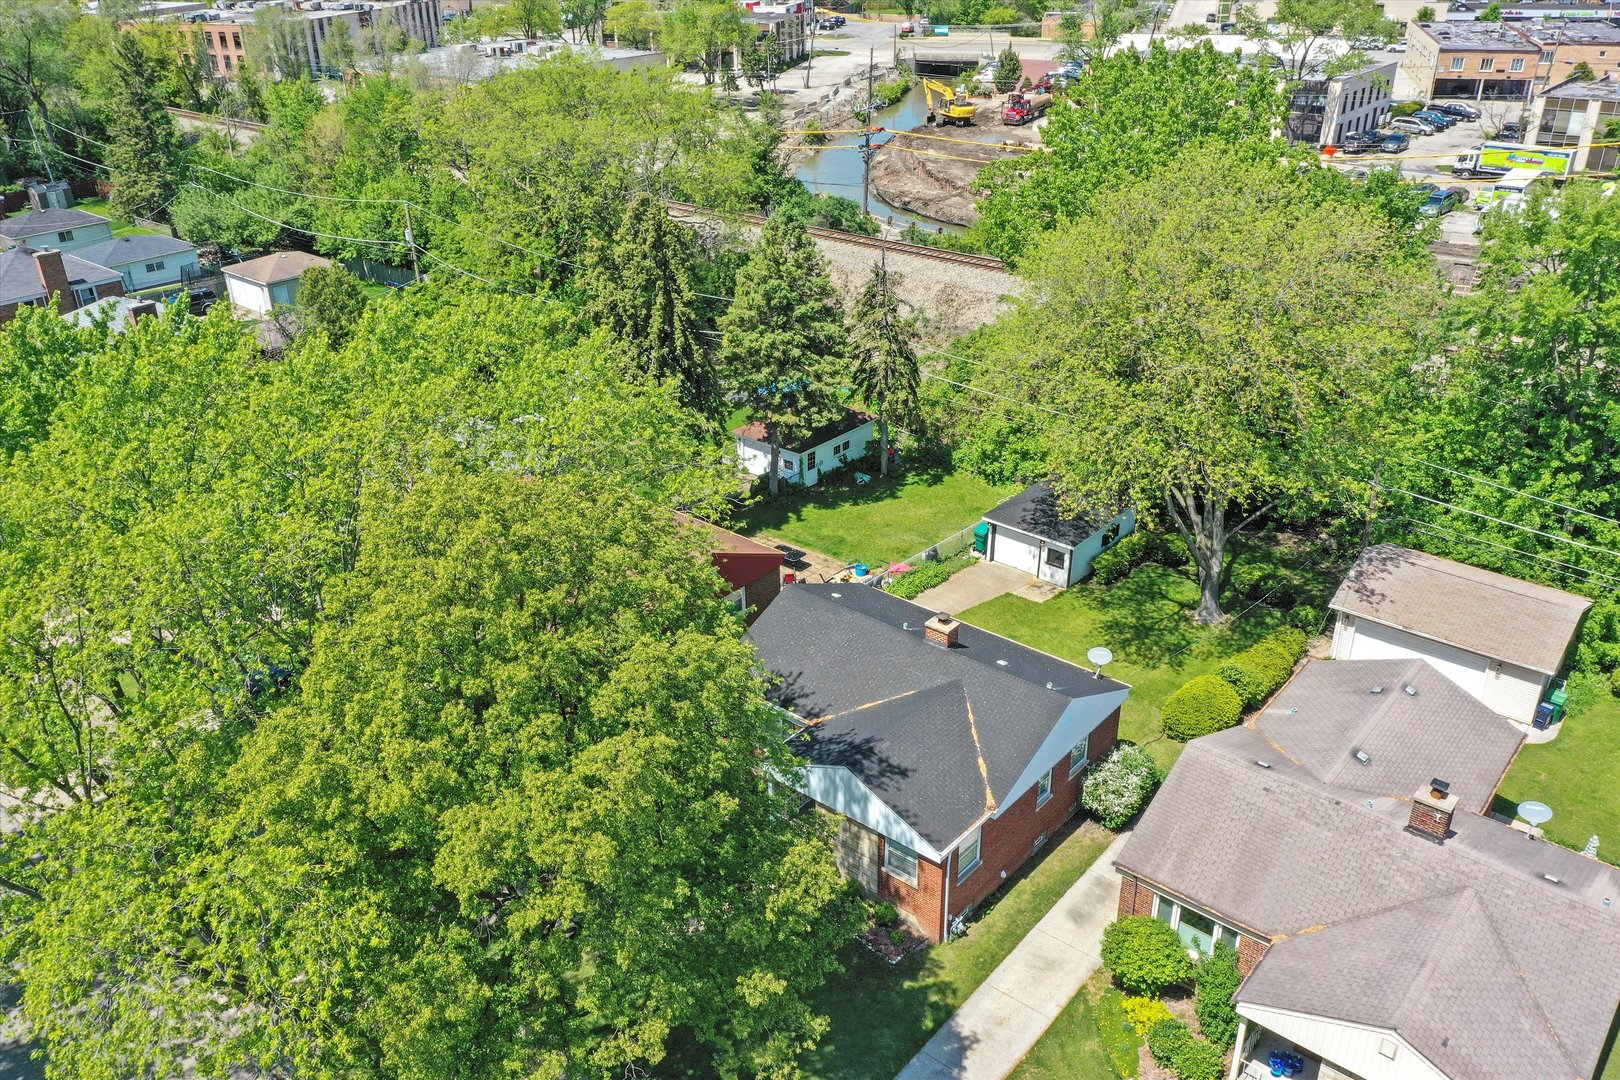
Aerial view of a brick home among mature trees, with neighboring houses and railroad tracks nearby.
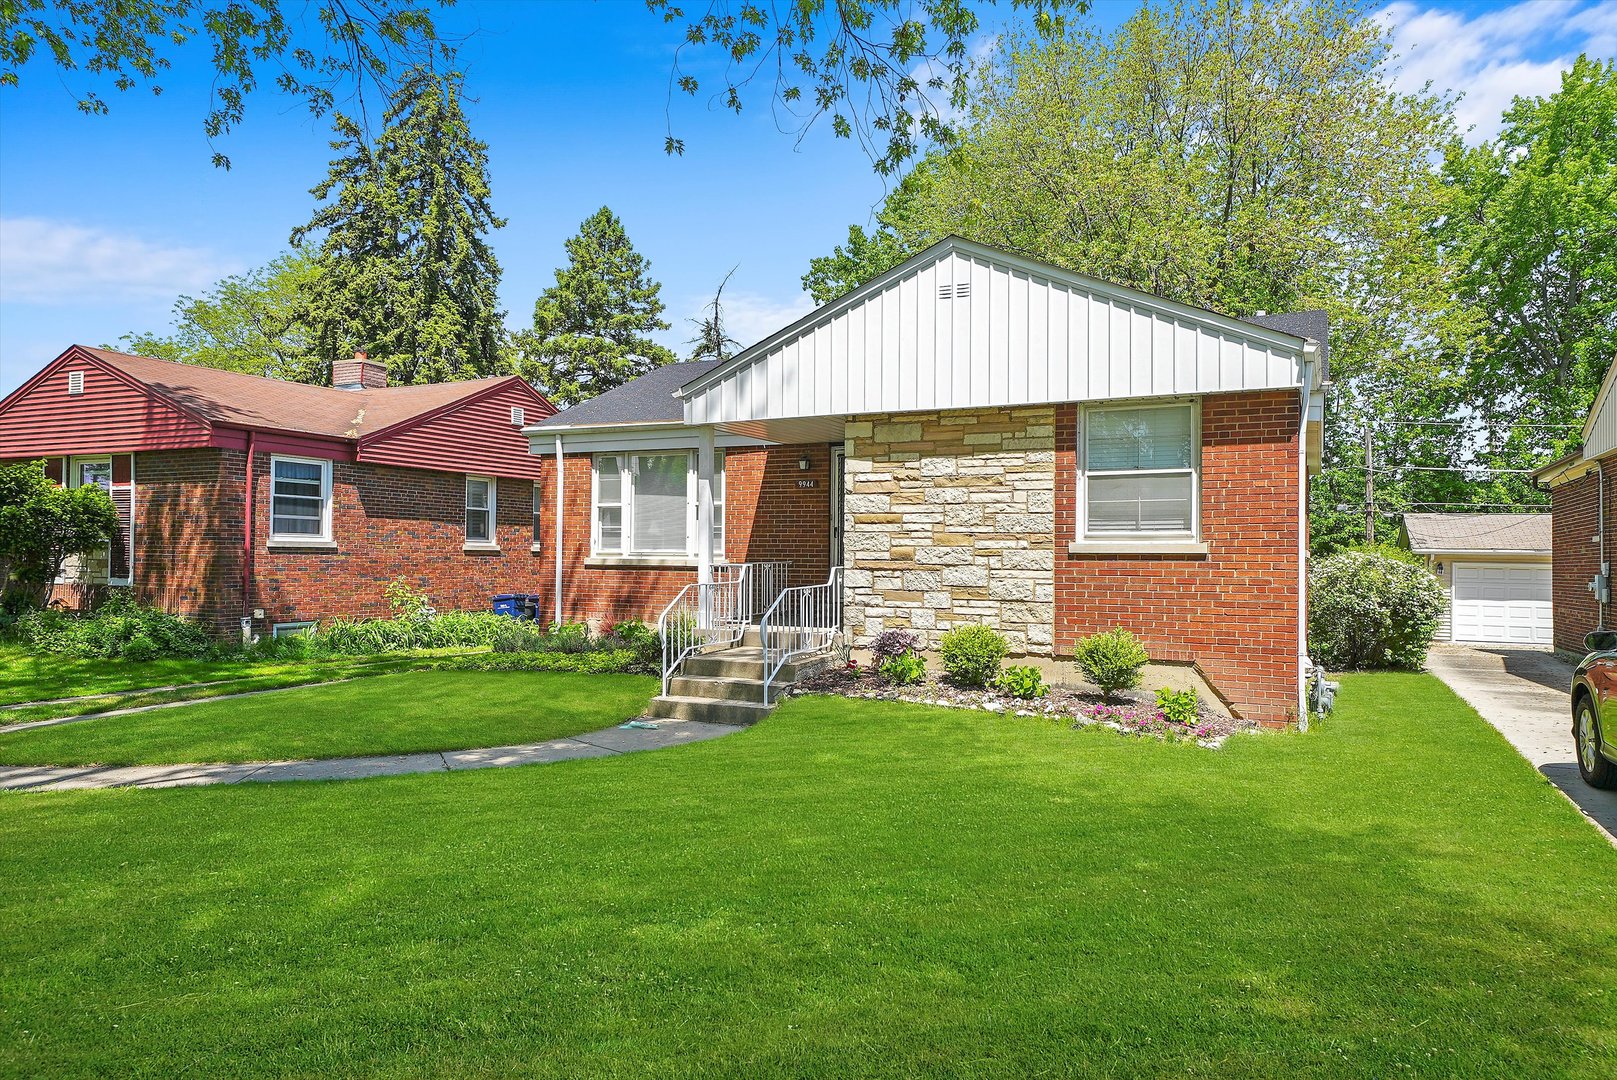
Single-story brick house with a stone facade, white gabled porch, front steps, and broad green lawn.
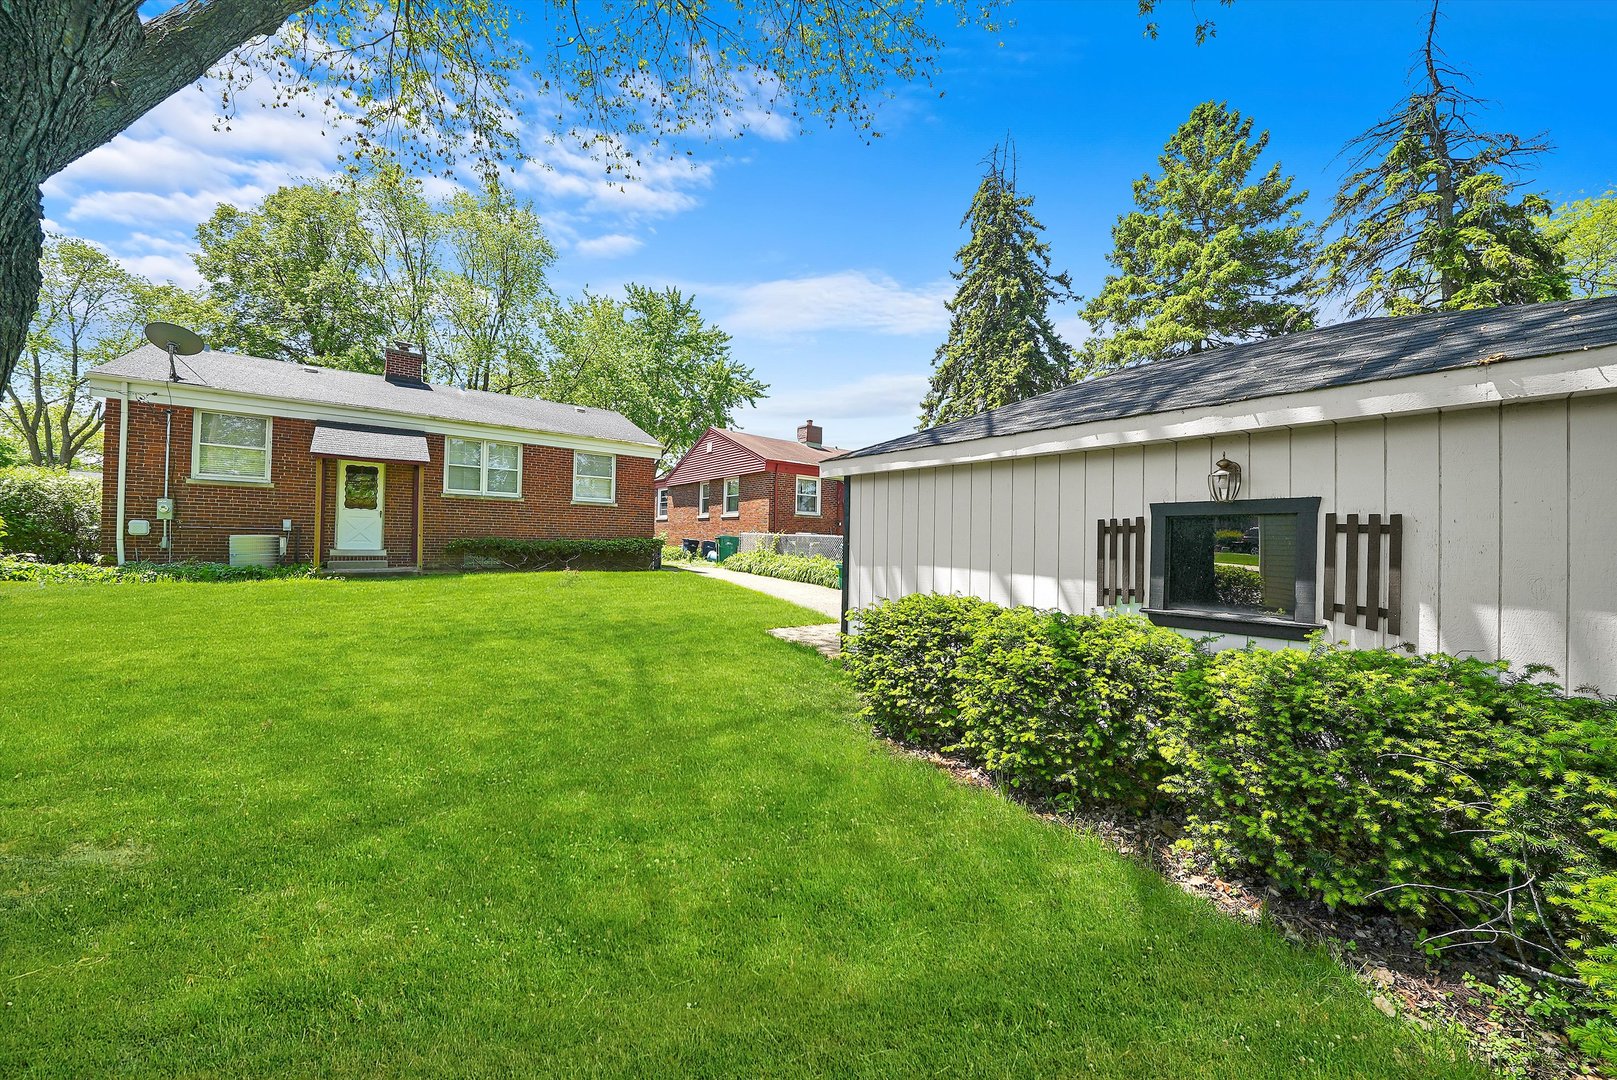
Brick house and white outbuilding beyond a broad green lawn shaded by mature trees.
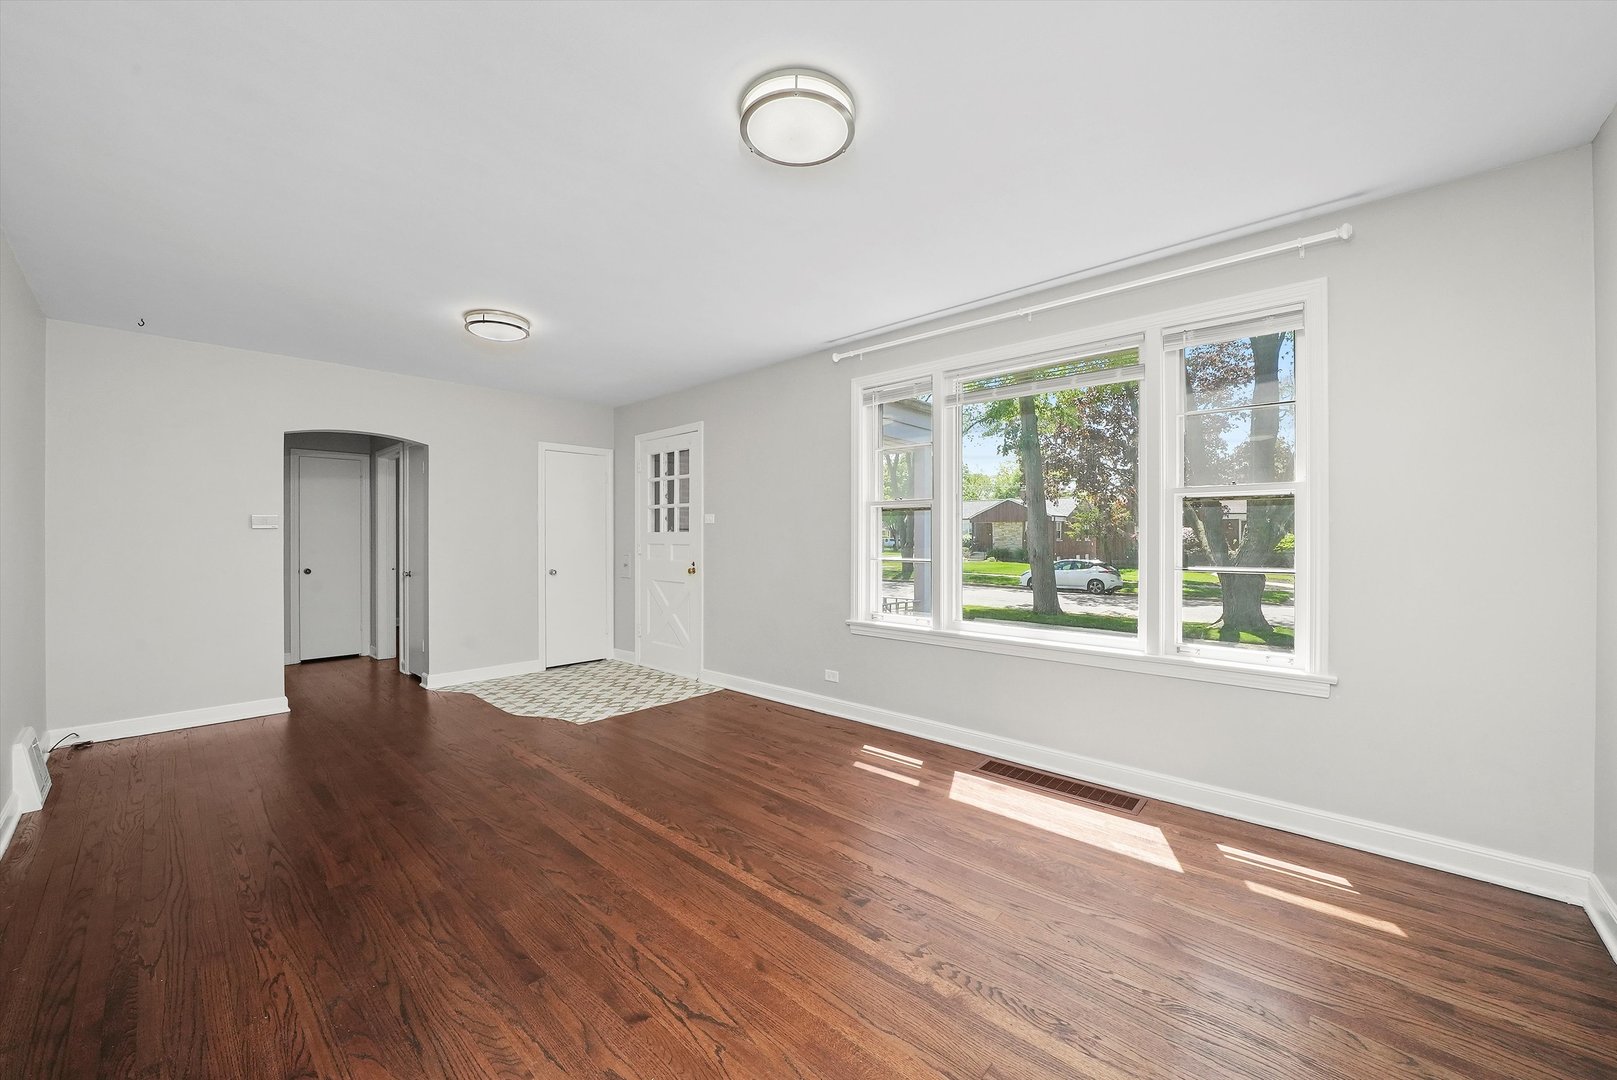
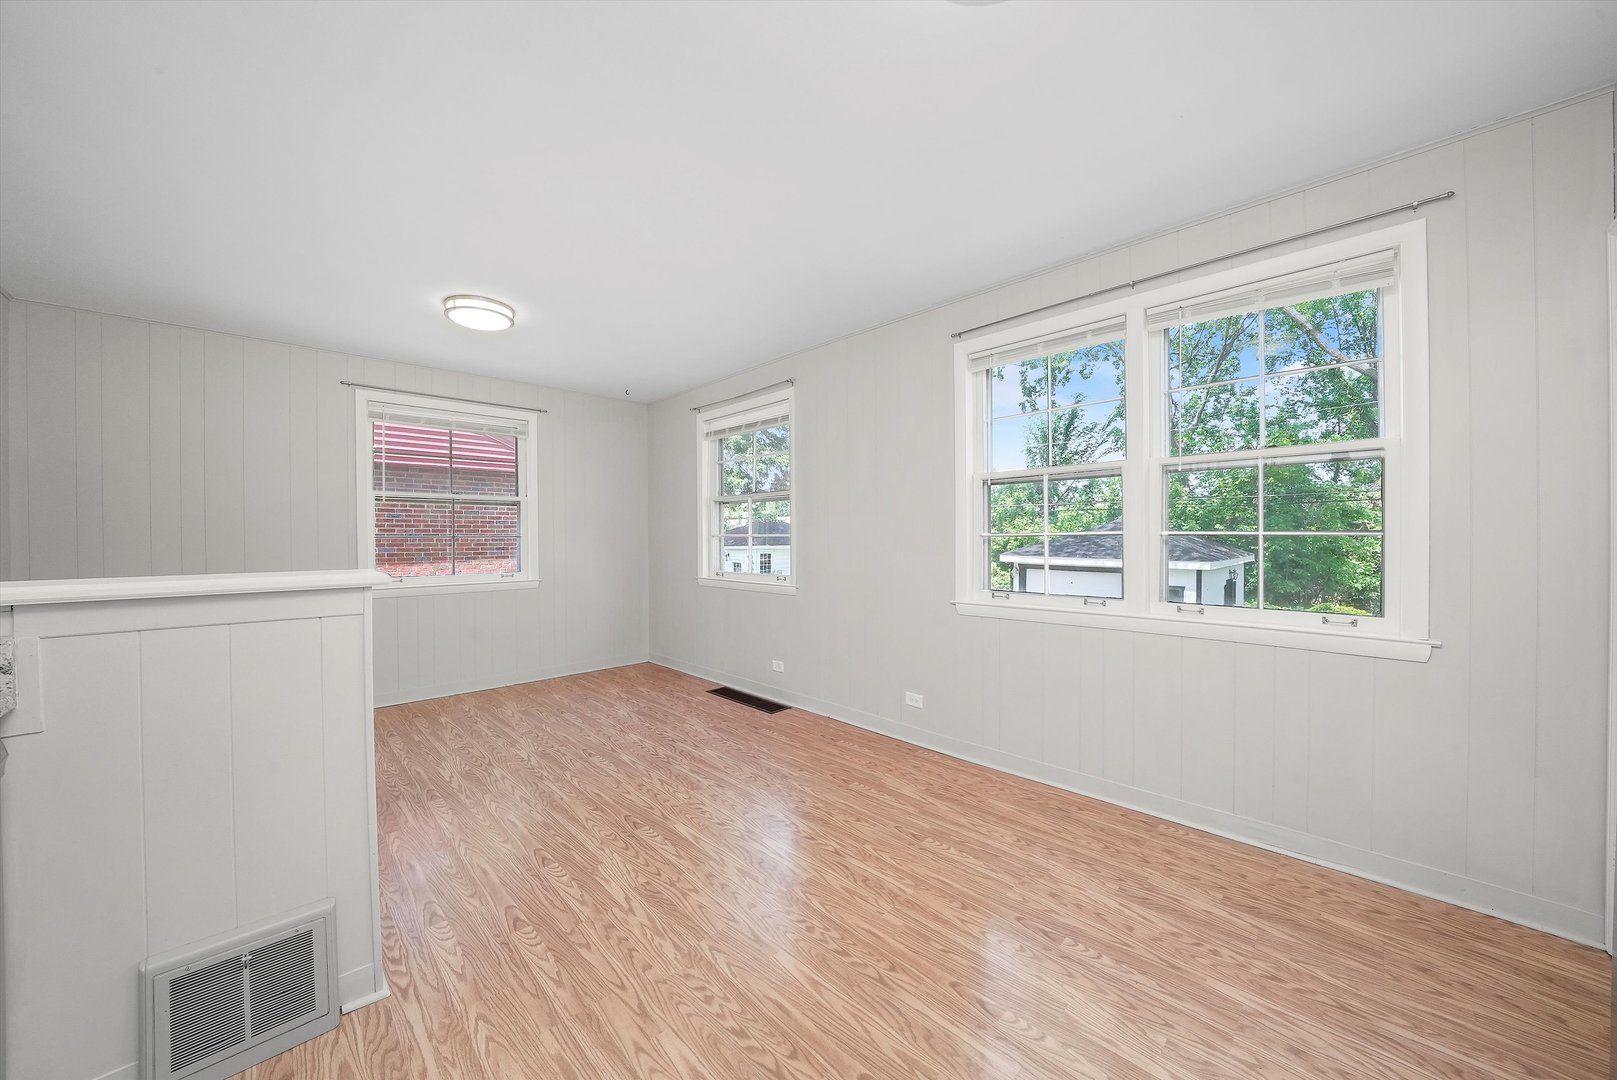
Empty living room with hardwood floors and a large three-part window overlooking a tree-lined street.
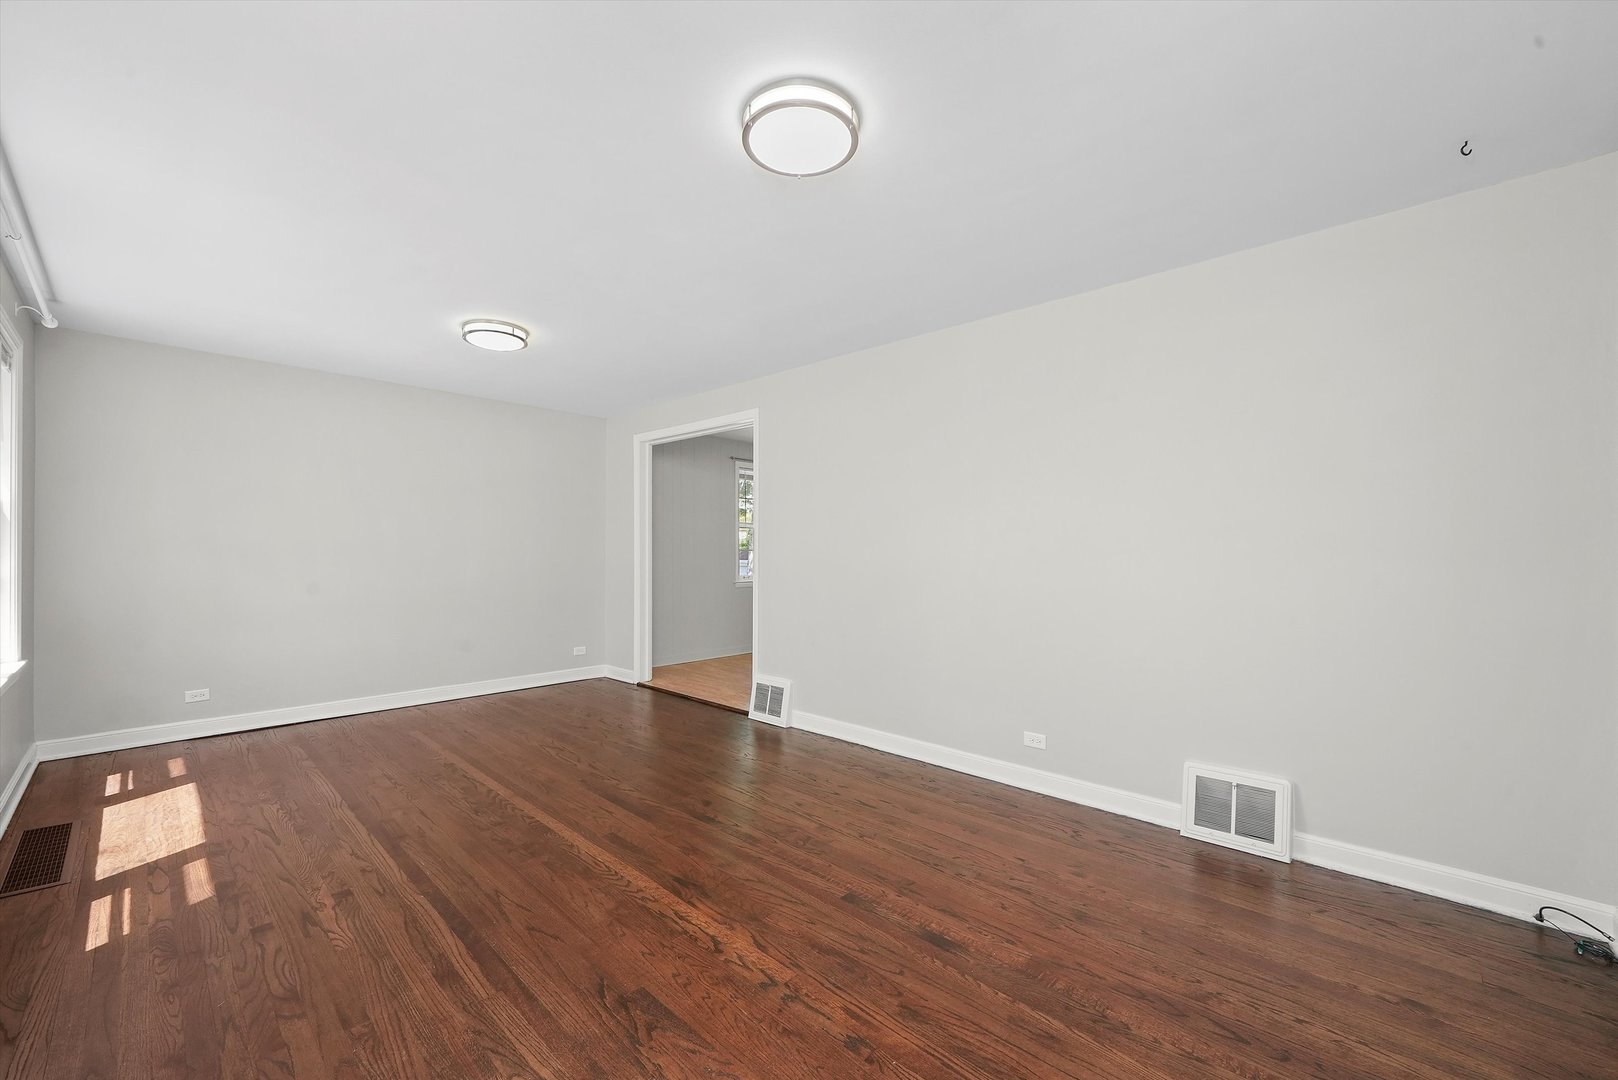
Empty room with hardwood floors, light gray walls, and sunlight streaming through a window.
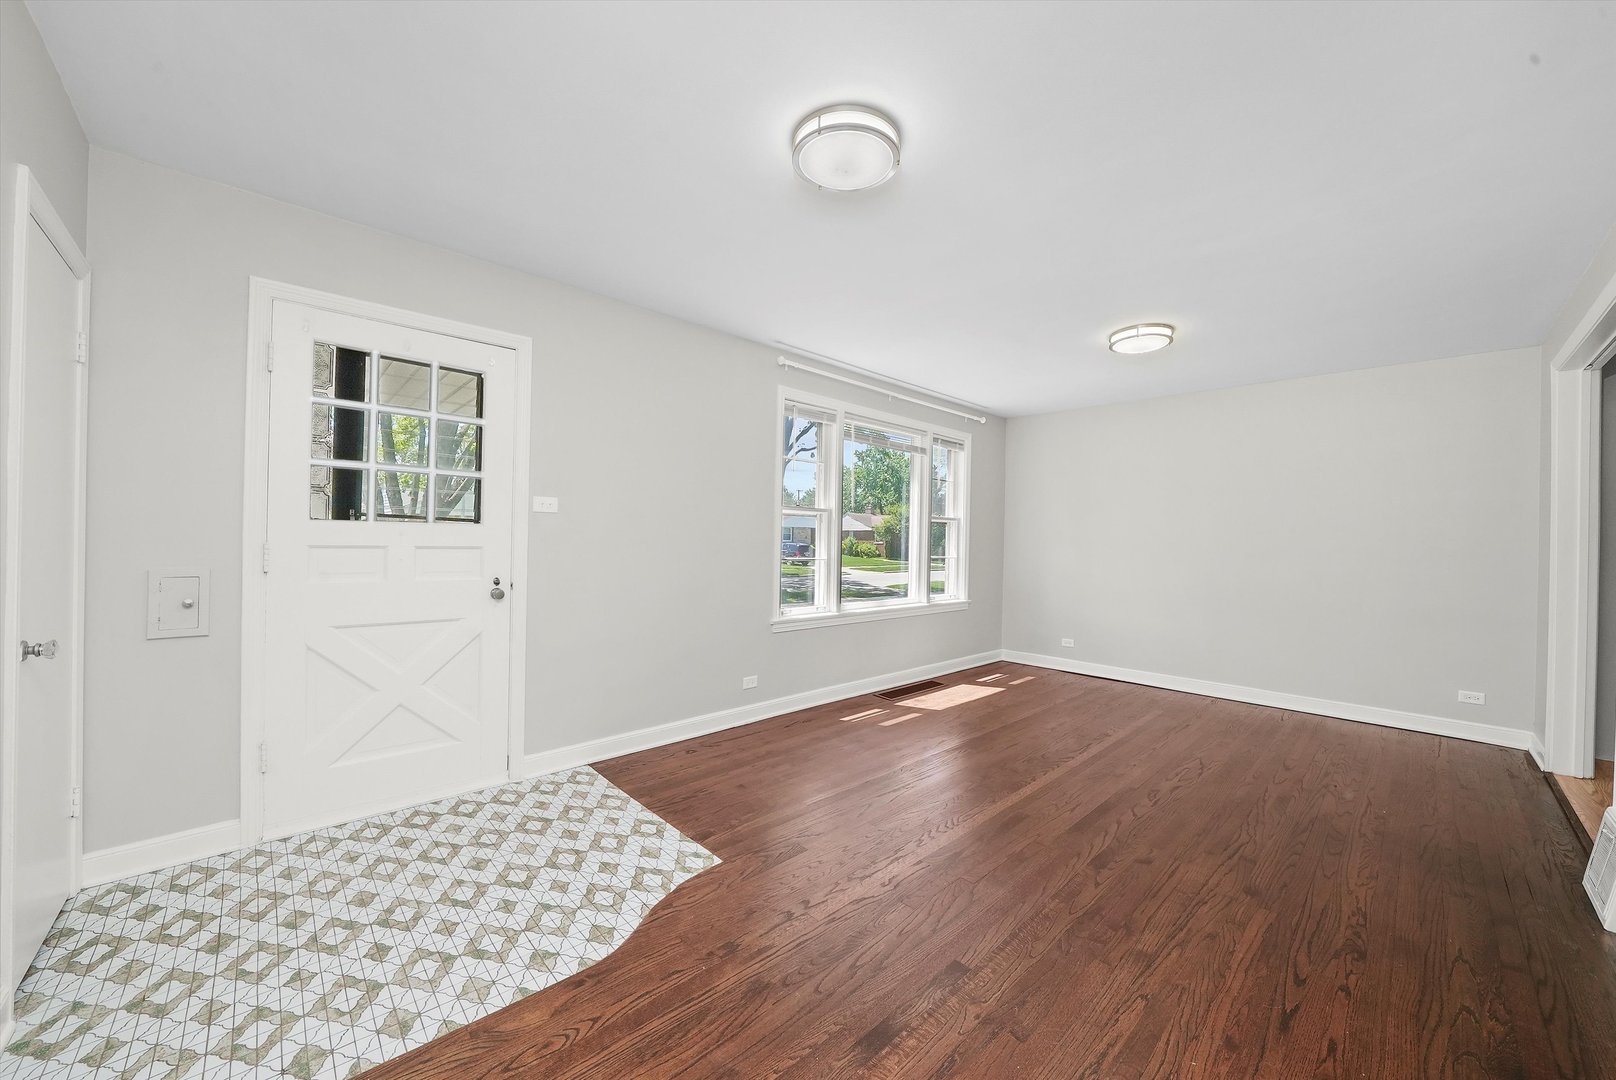
Empty entryway with patterned tile beside hardwood floors and a white glass-paneled front door.
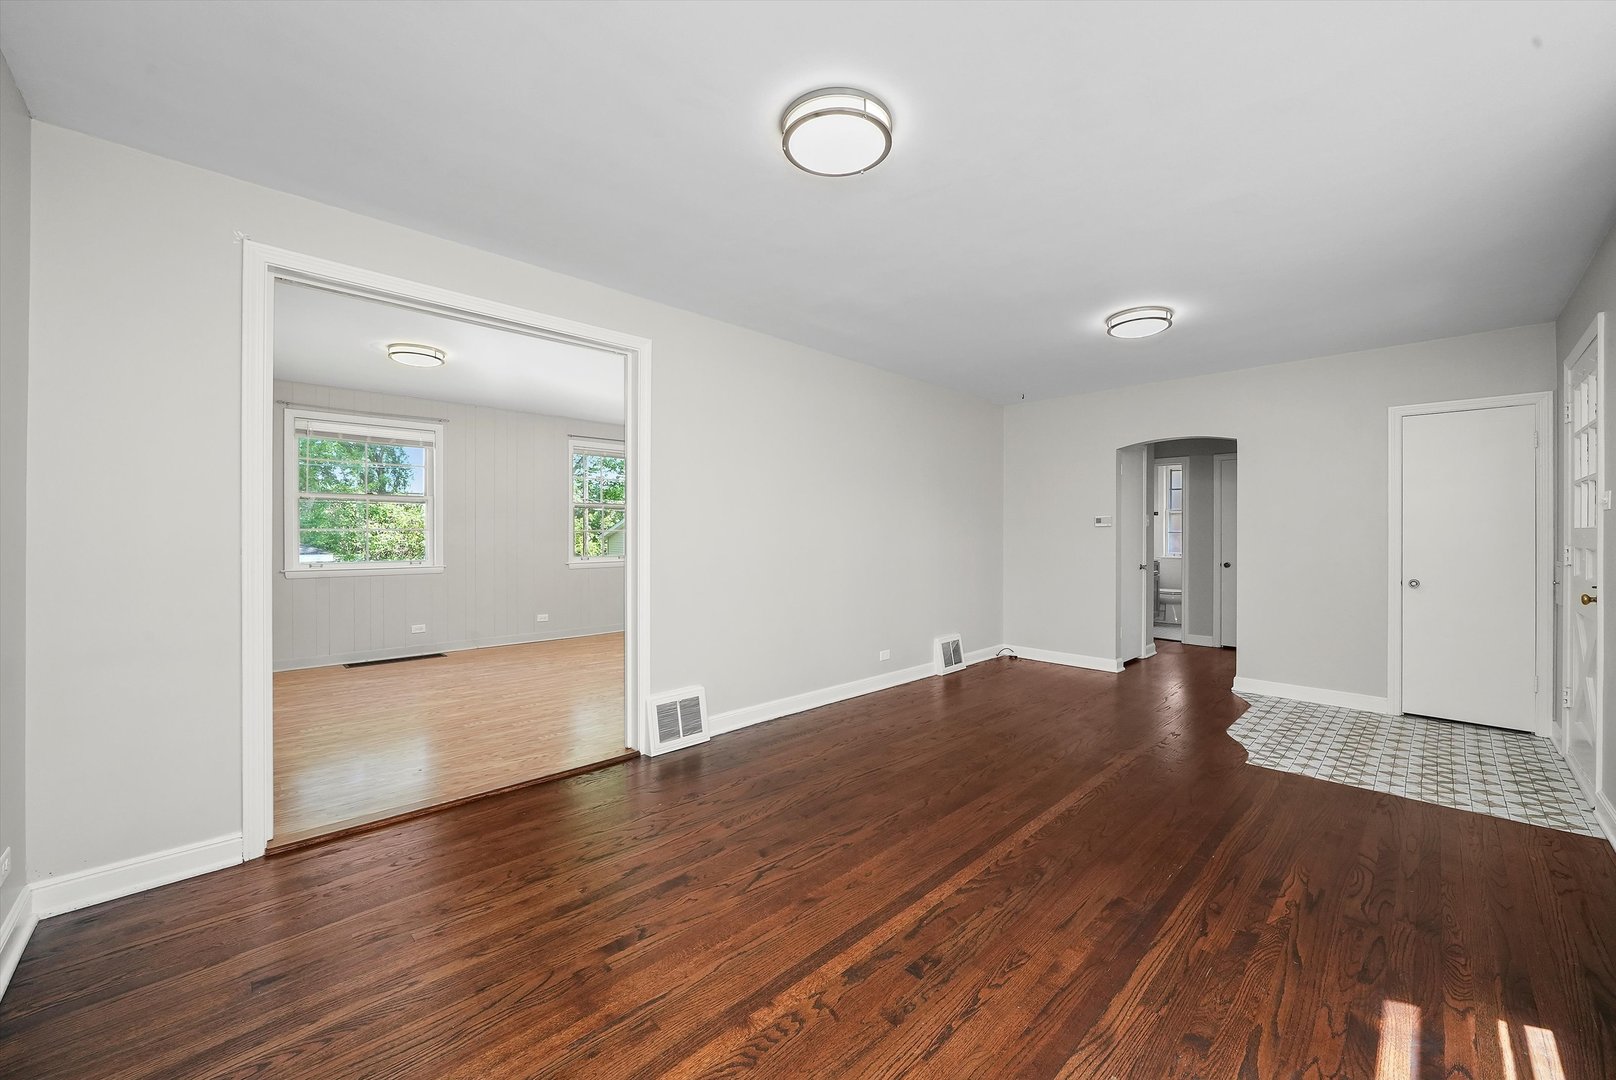
Empty living room with dark hardwood floors and a wide doorway to a bright adjoining room.
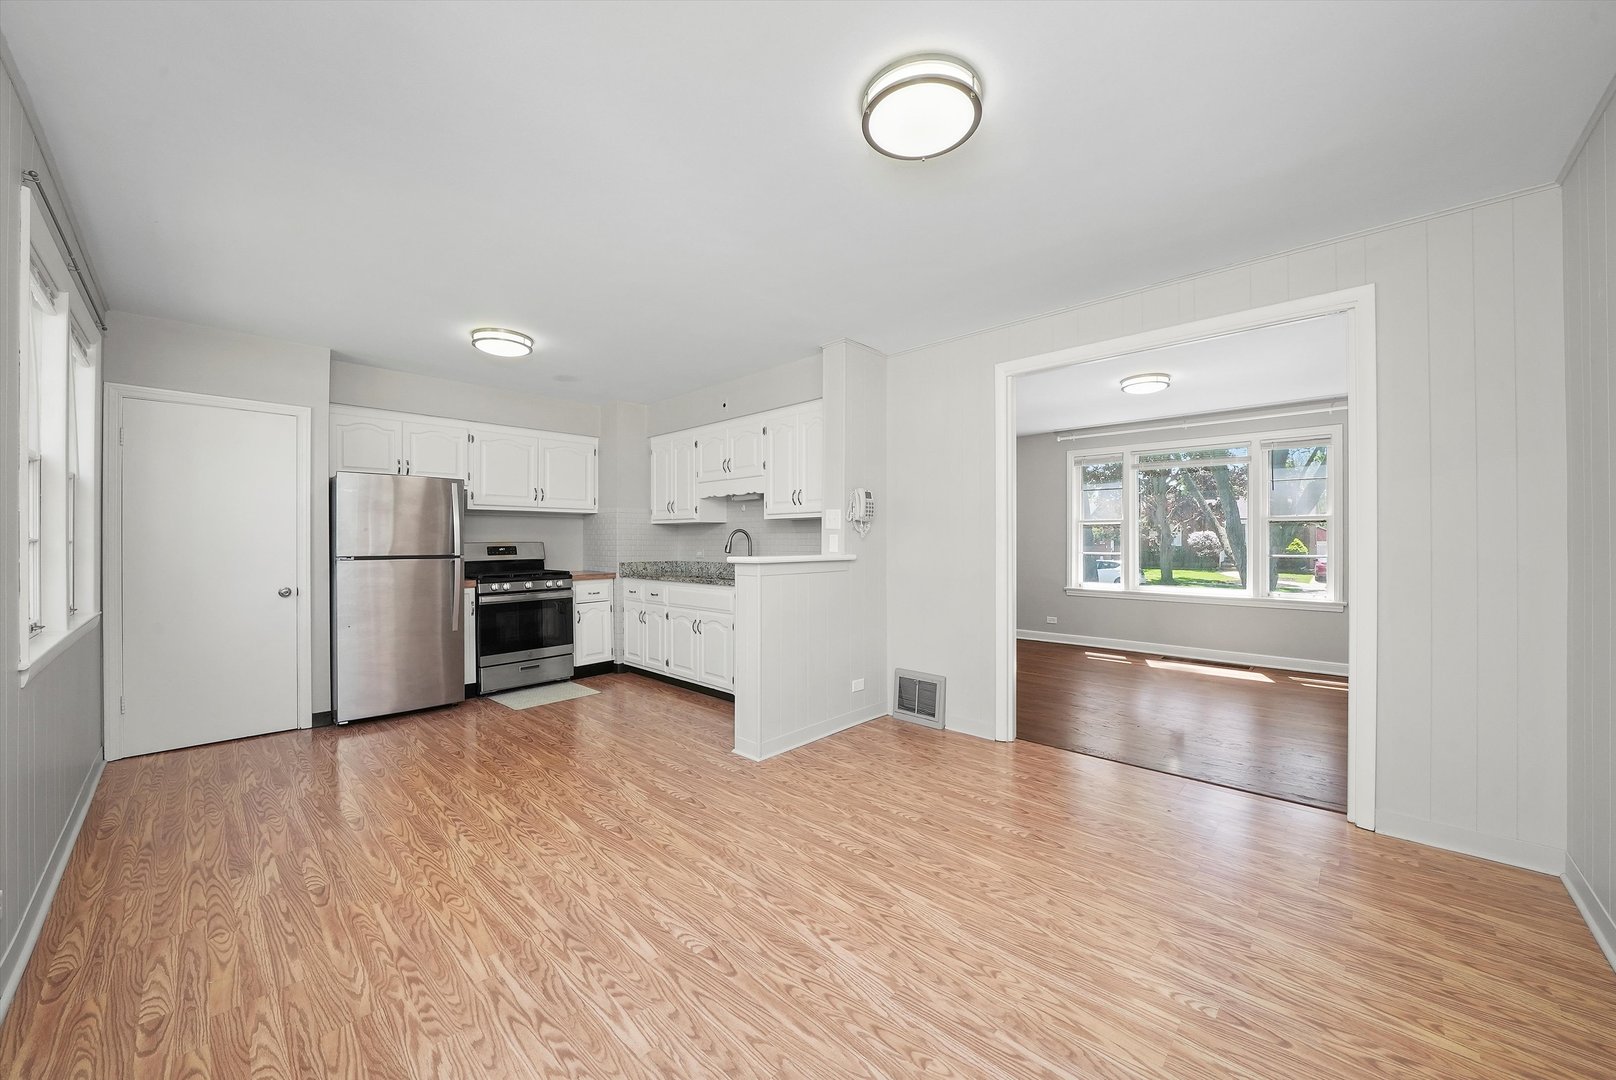
Vacant kitchen and dining area with white cabinets, stainless steel refrigerator, and wood-look flooring.
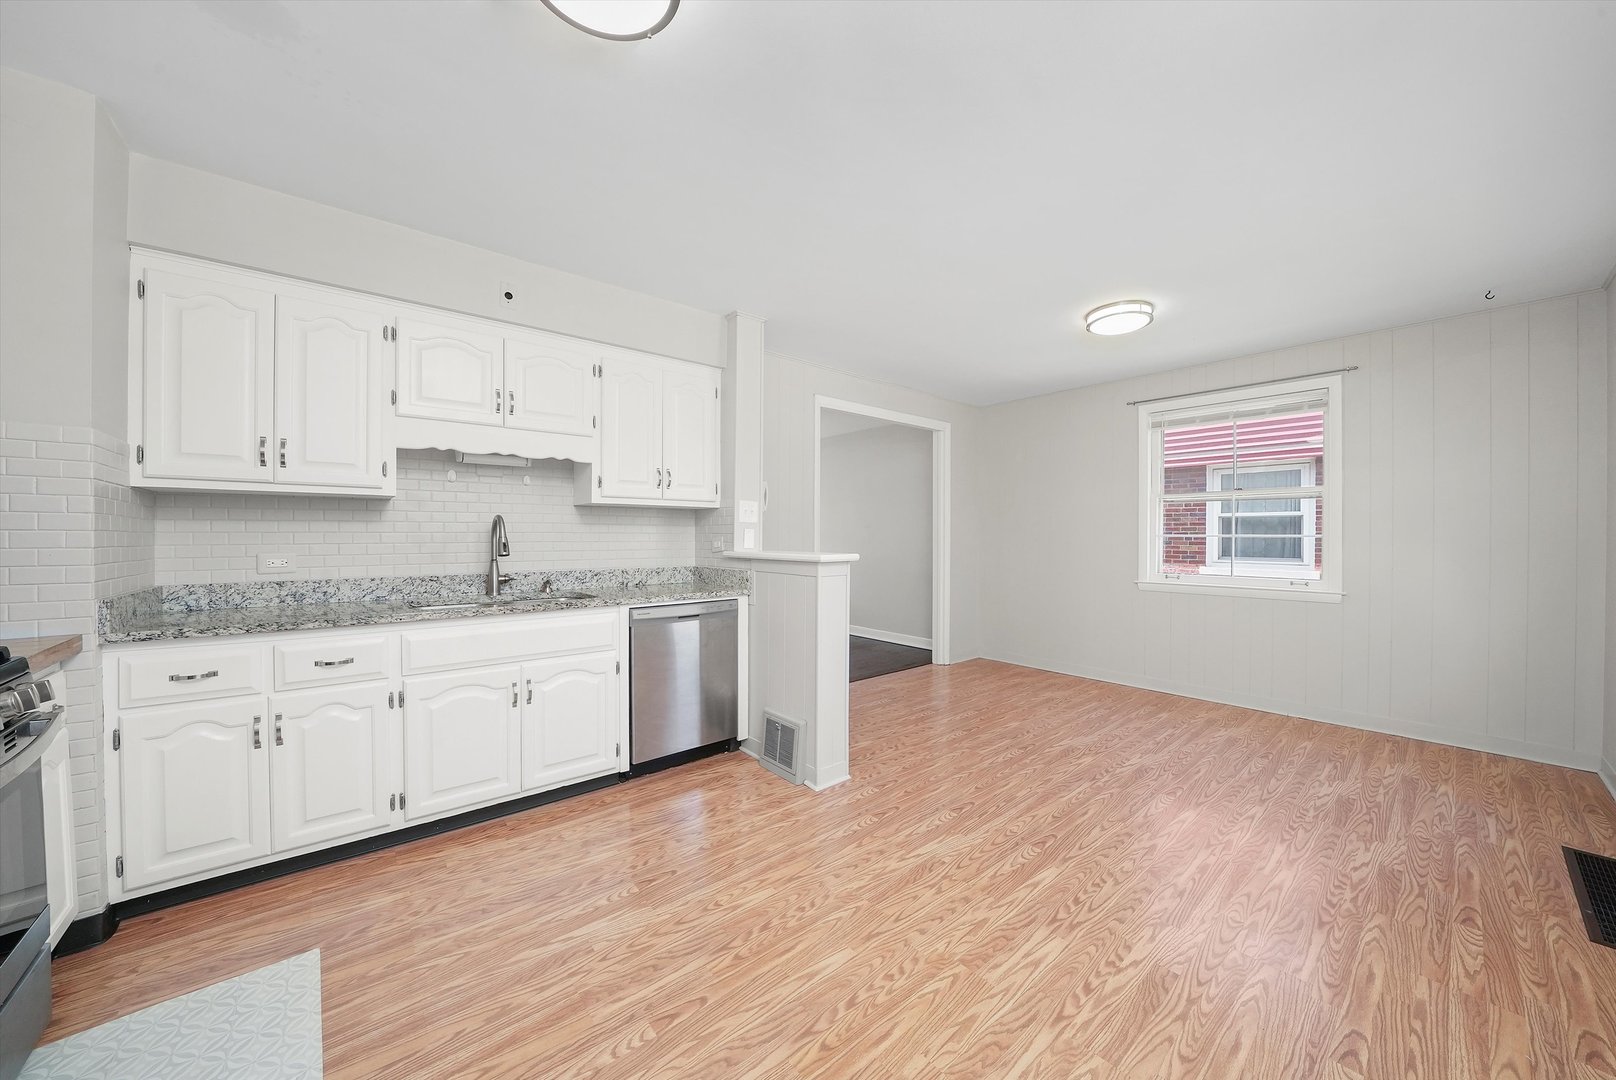
Vacant kitchen with white cabinets, stainless steel appliances, and wood floors opening to a sunlit room.
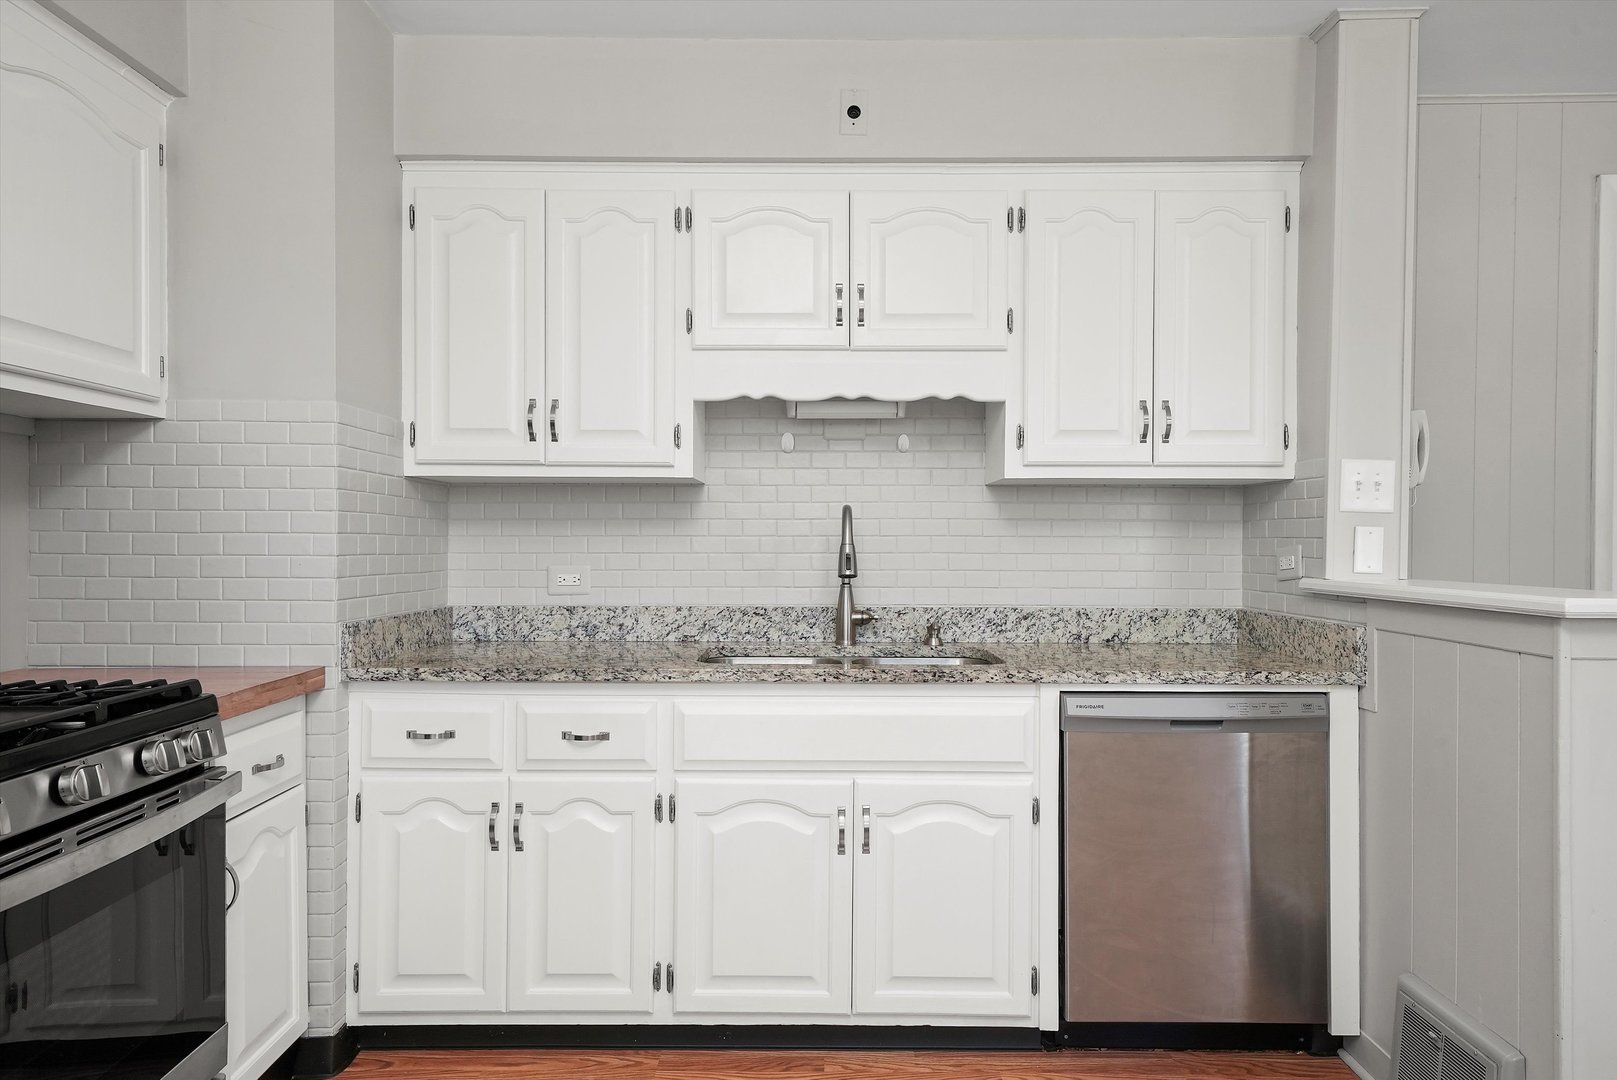
Kitchen with white cabinets, subway tile backsplash, granite counters, and stainless-steel dishwasher.
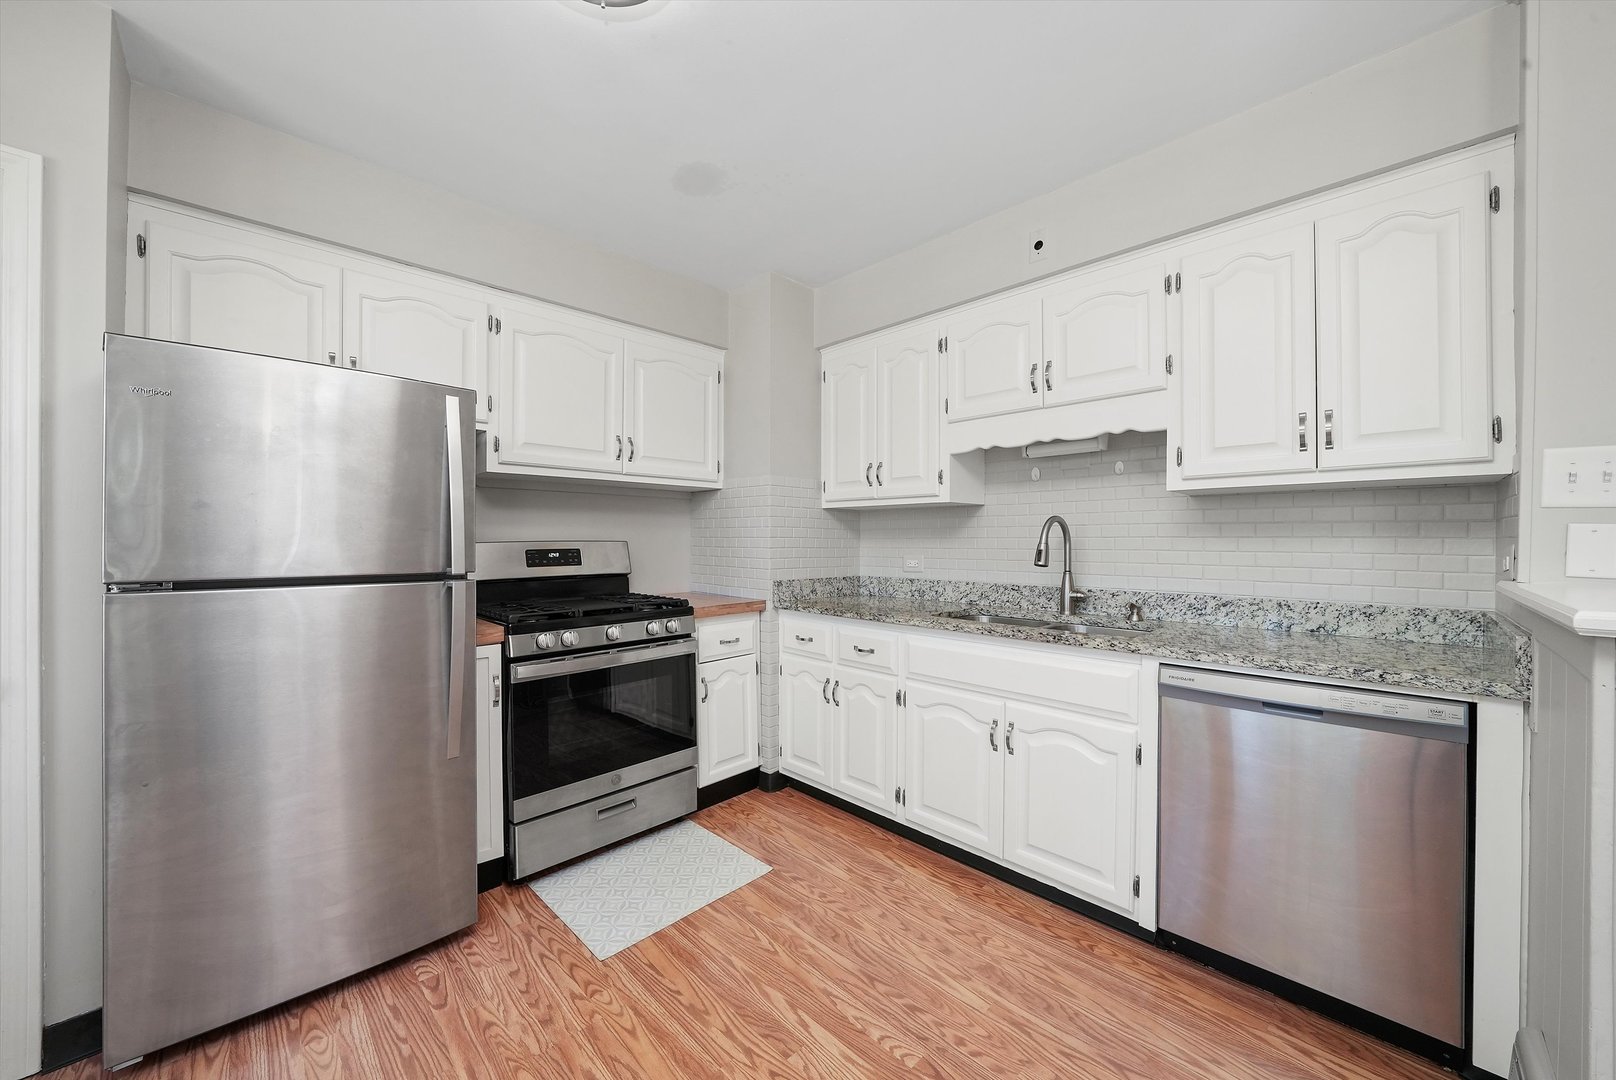
Kitchen with white cabinets, stainless steel appliances, granite counters, subway tile backsplash, and wood-look flooring.
Vacant kitchen with white cabinets, granite counters, stainless dishwasher, and light wood-look flooring.
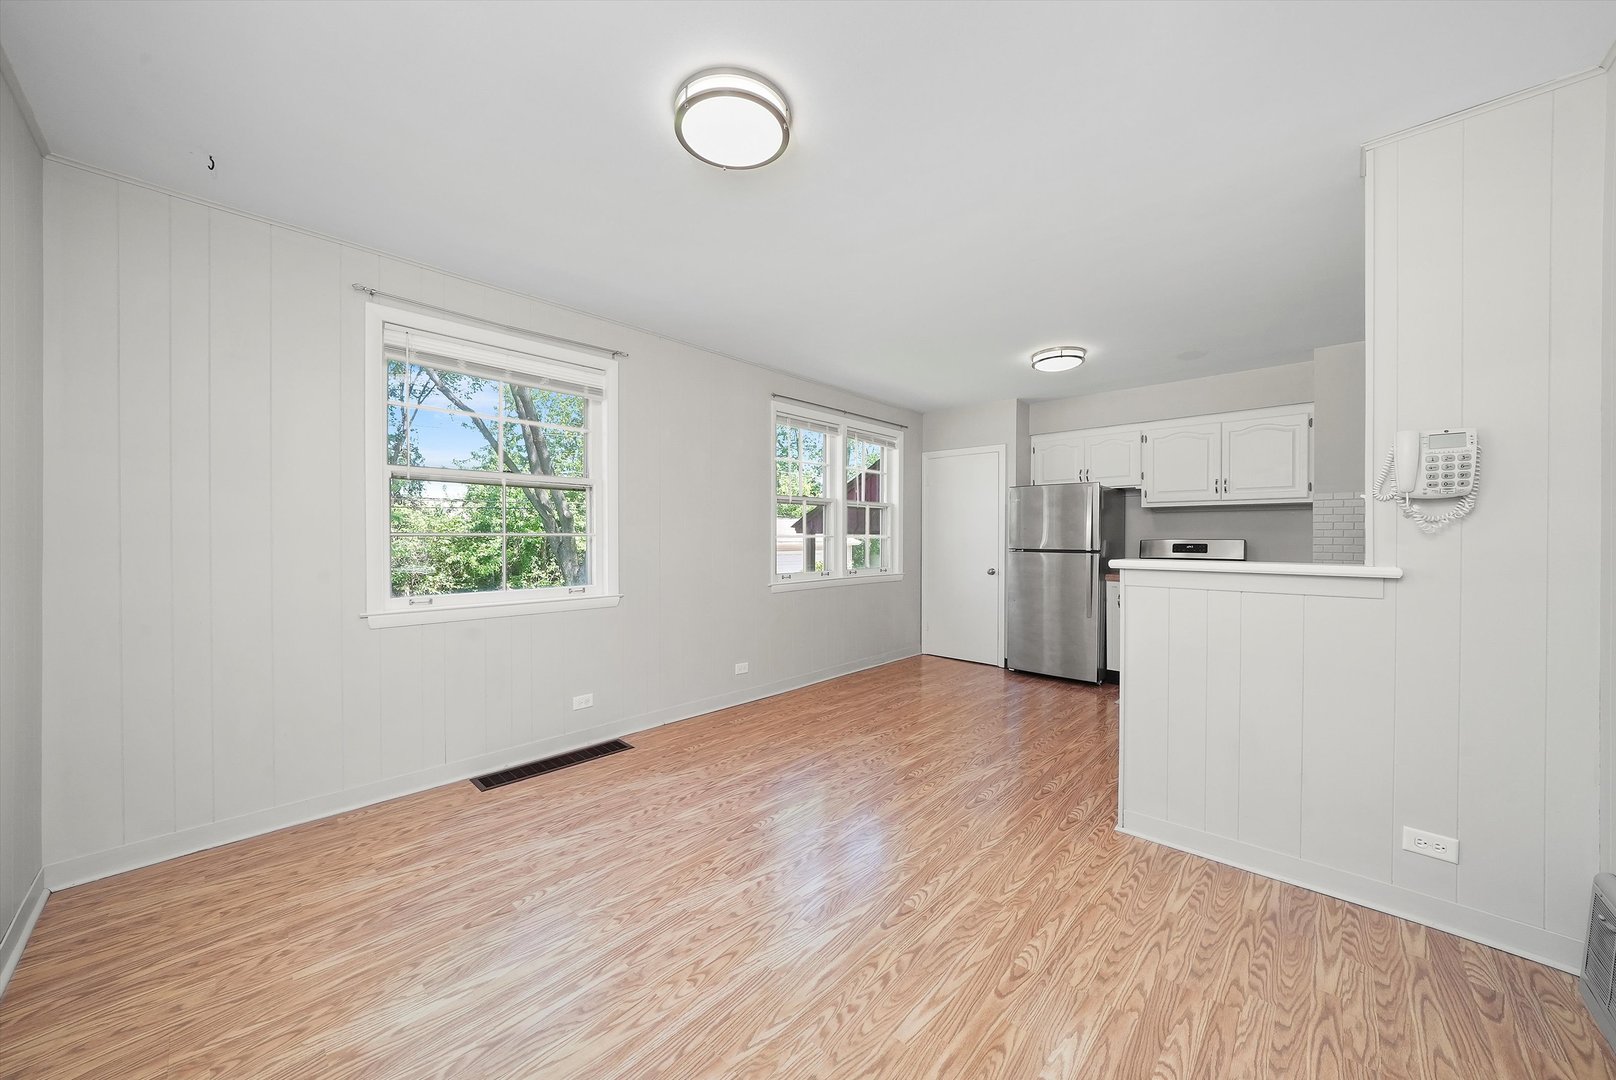
Empty room with light wood-look floors, white paneled walls, and large windows overlooking trees.
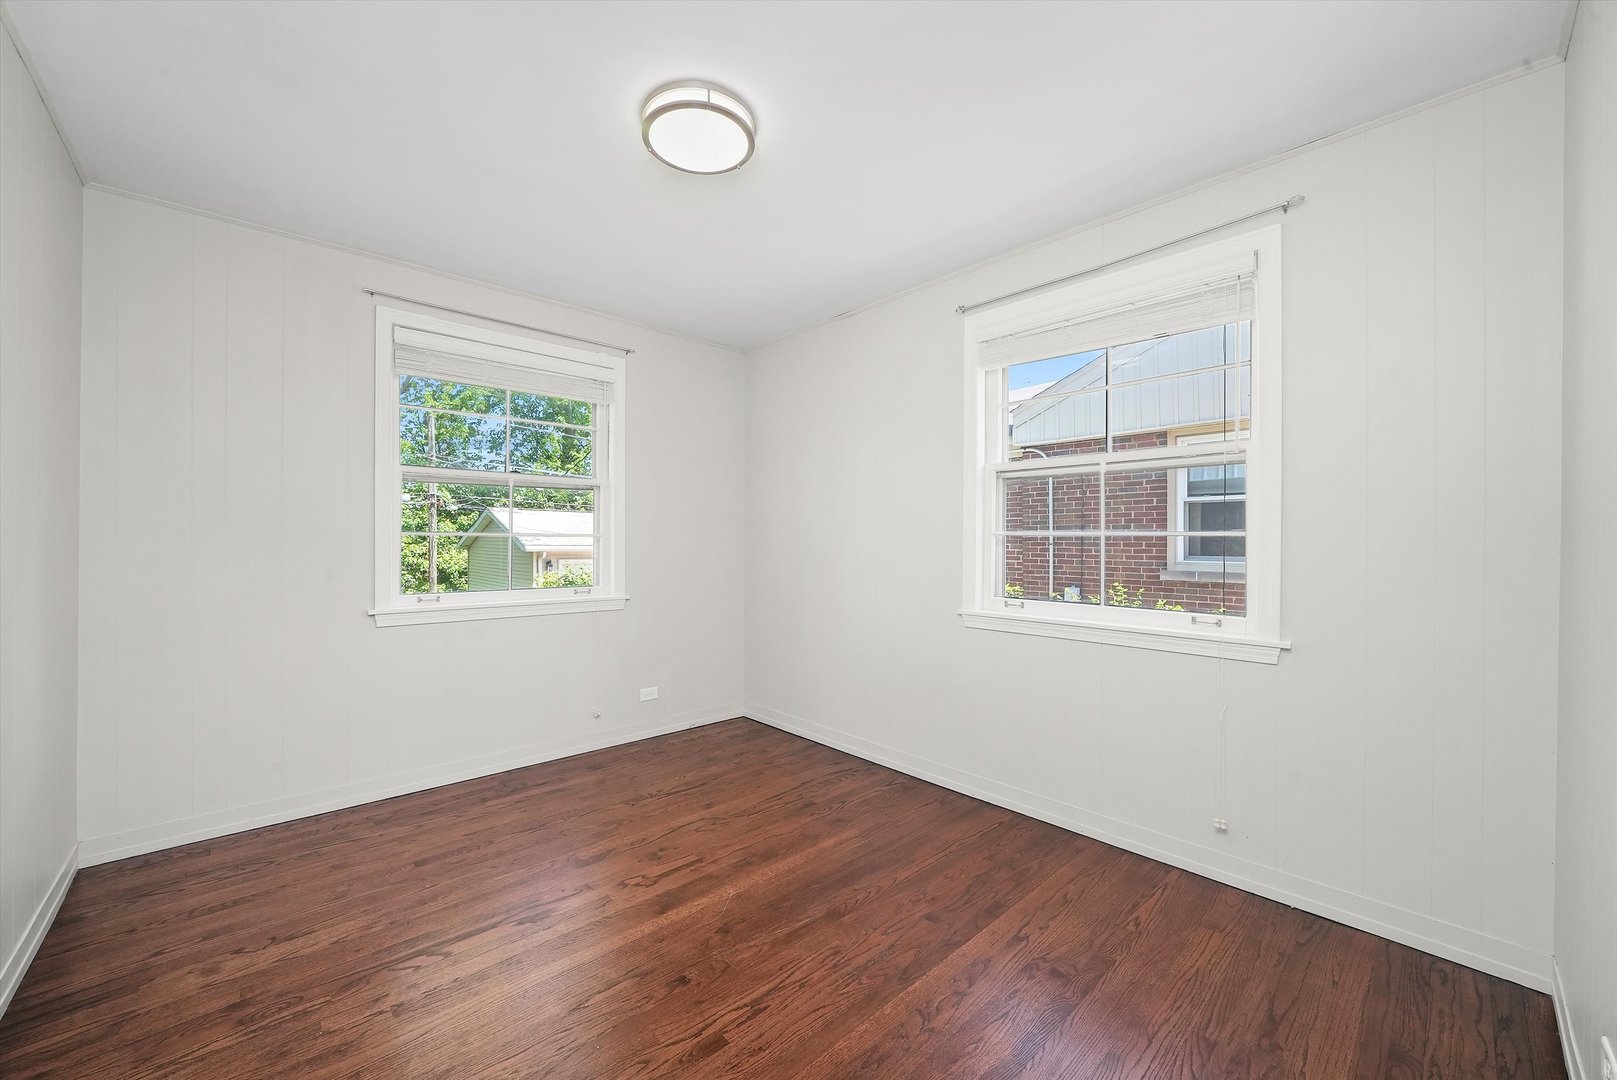
Empty room with dark hardwood floors and two windows with blinds.
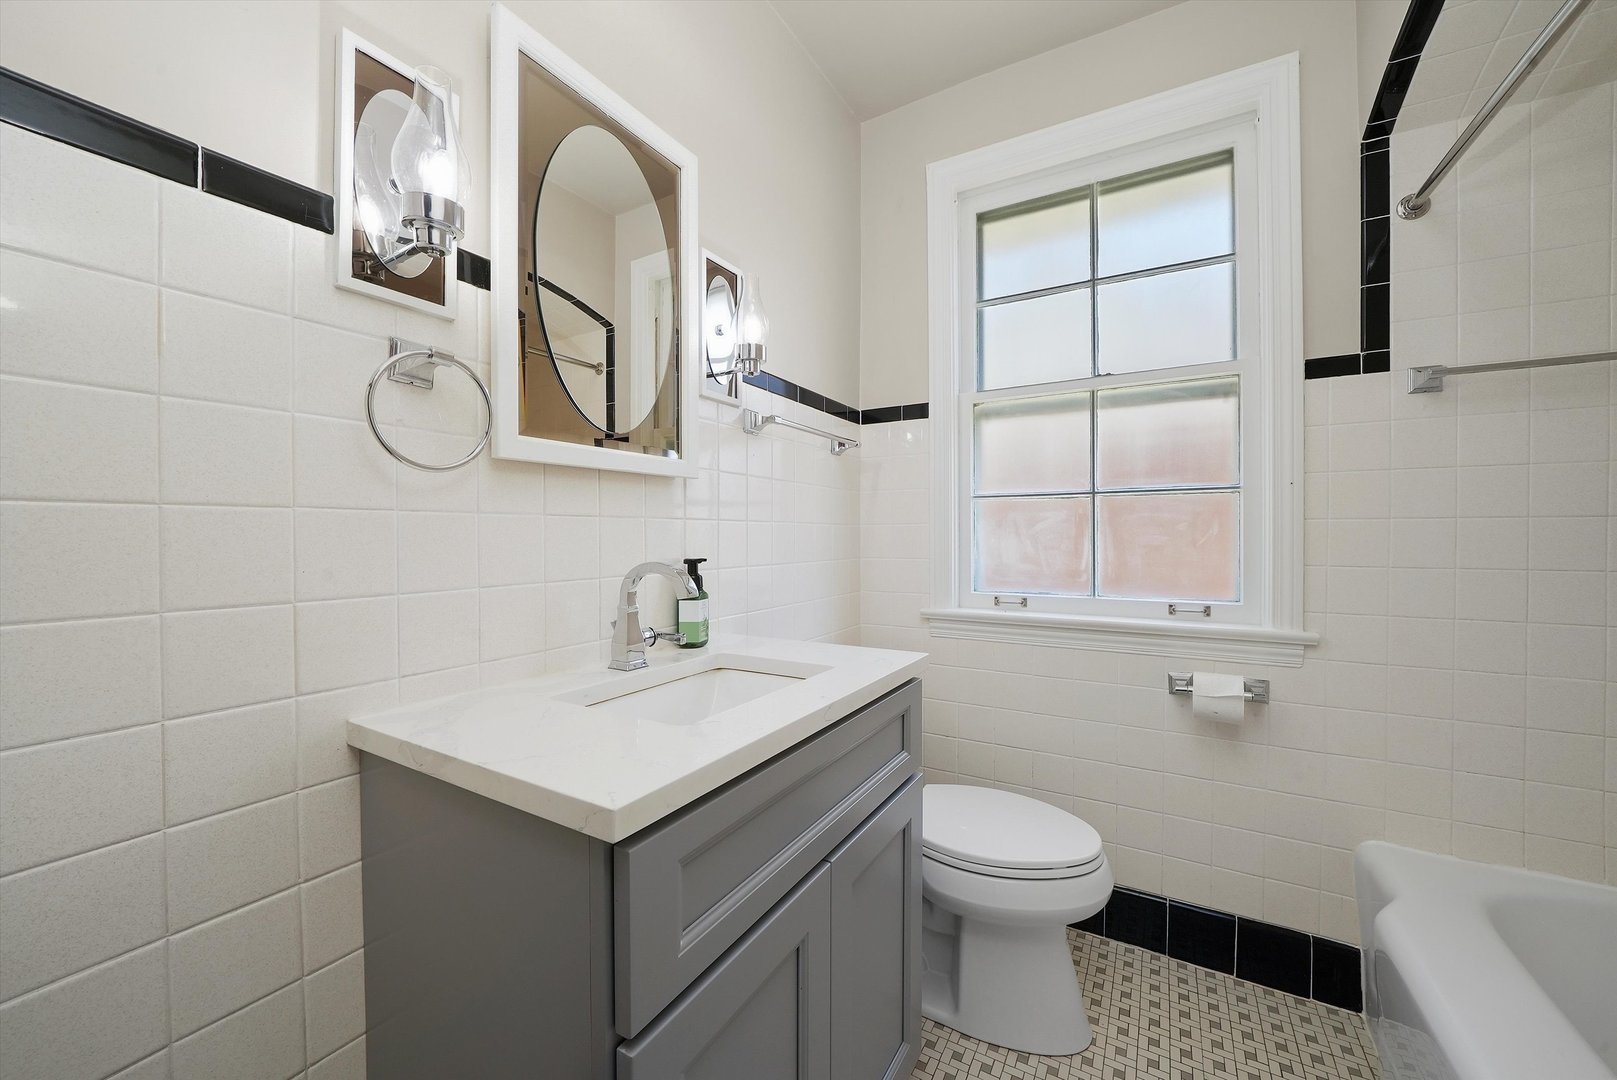
Bathroom with gray vanity, black-trimmed white tile, frosted window, toilet, and bathtub.
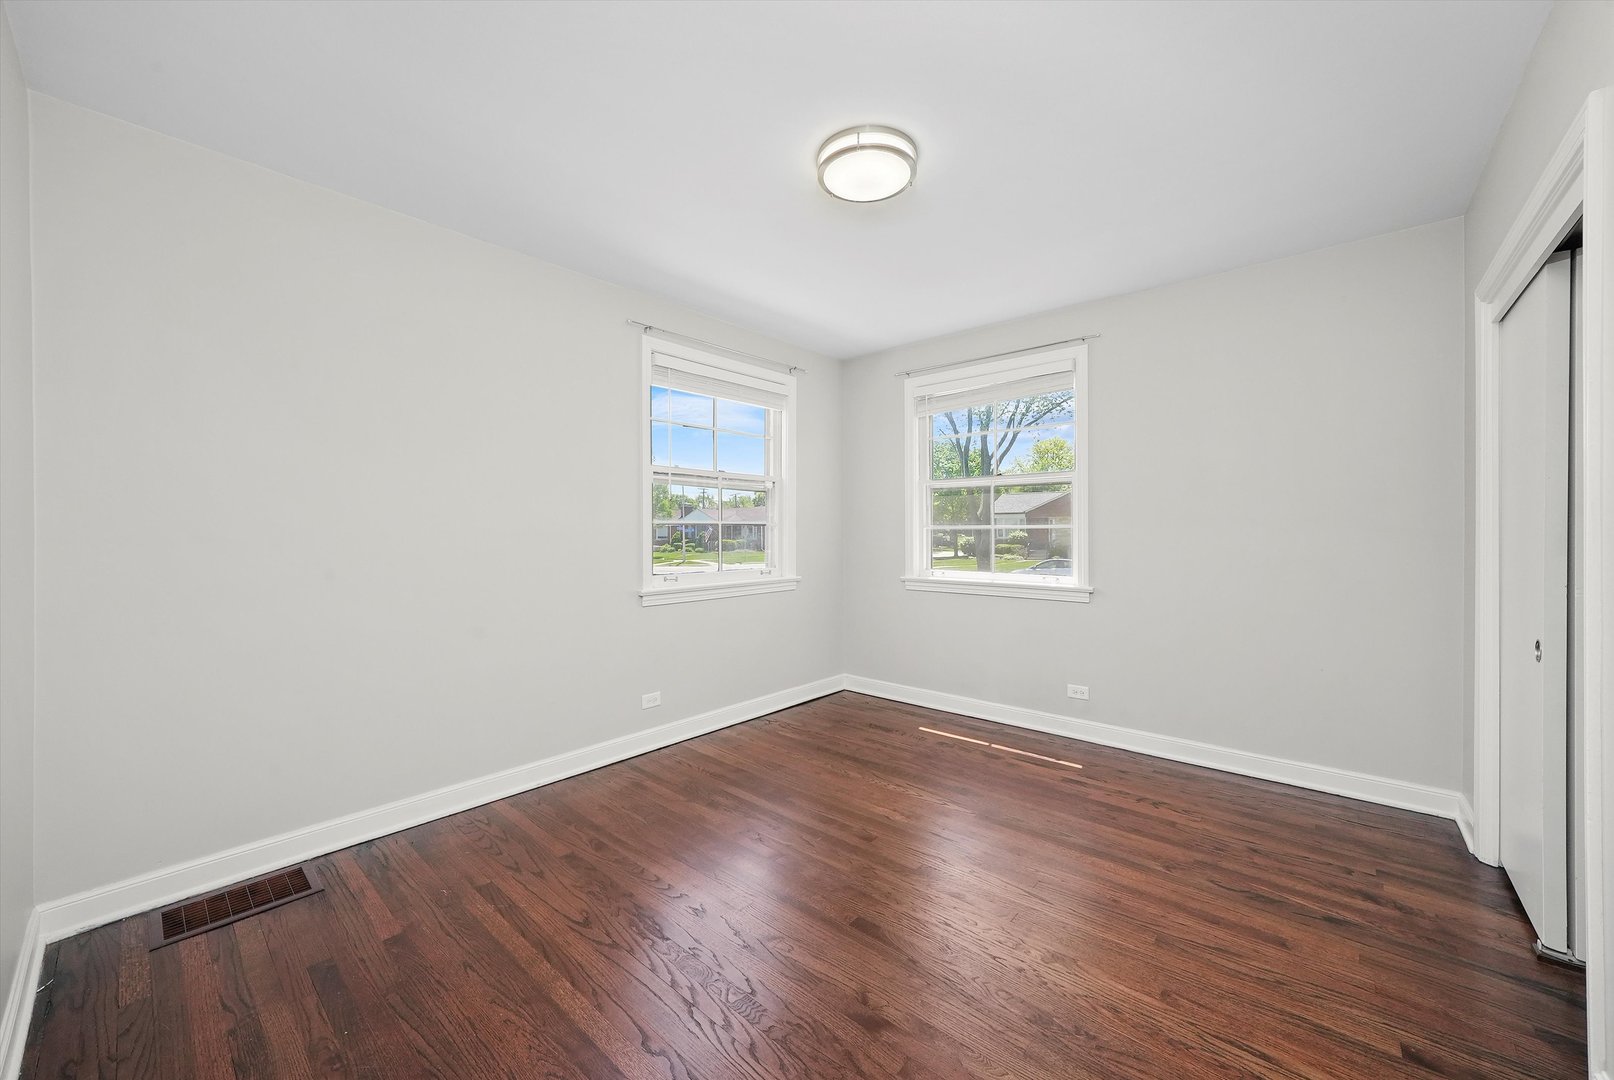
Empty bedroom with dark hardwood floors, two windows, and sliding closet doors.
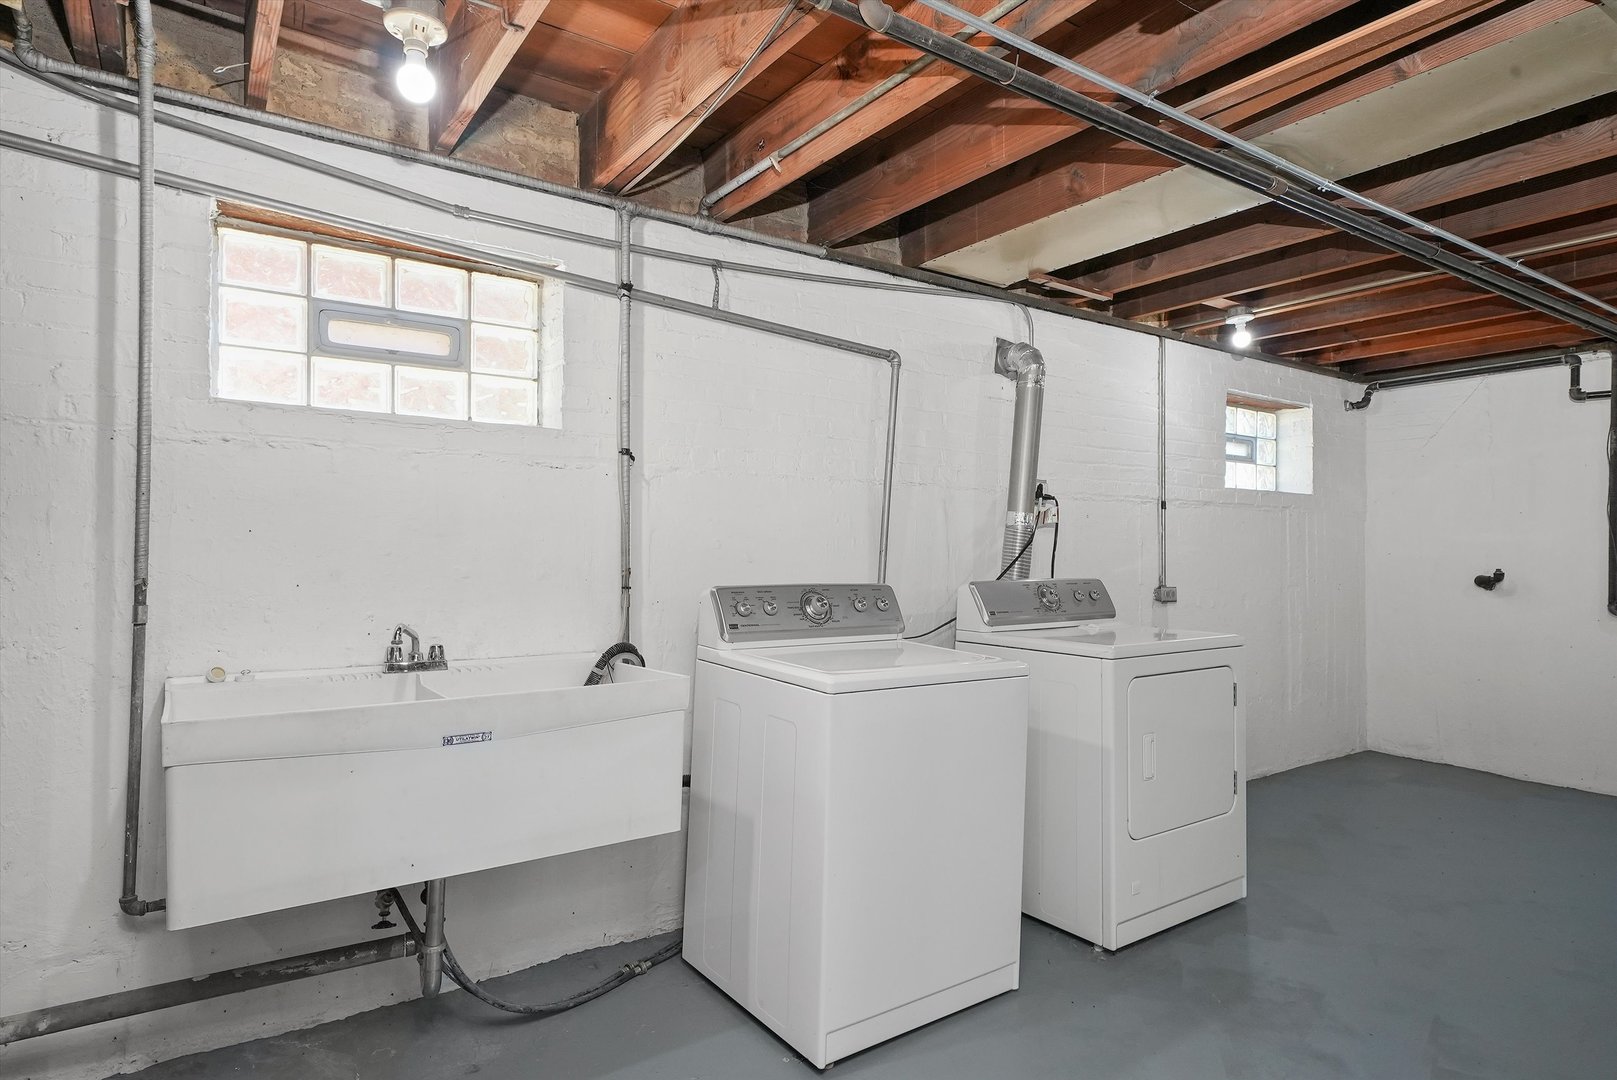
Basement laundry room with a utility sink, washer and dryer beneath exposed ceiling joists.
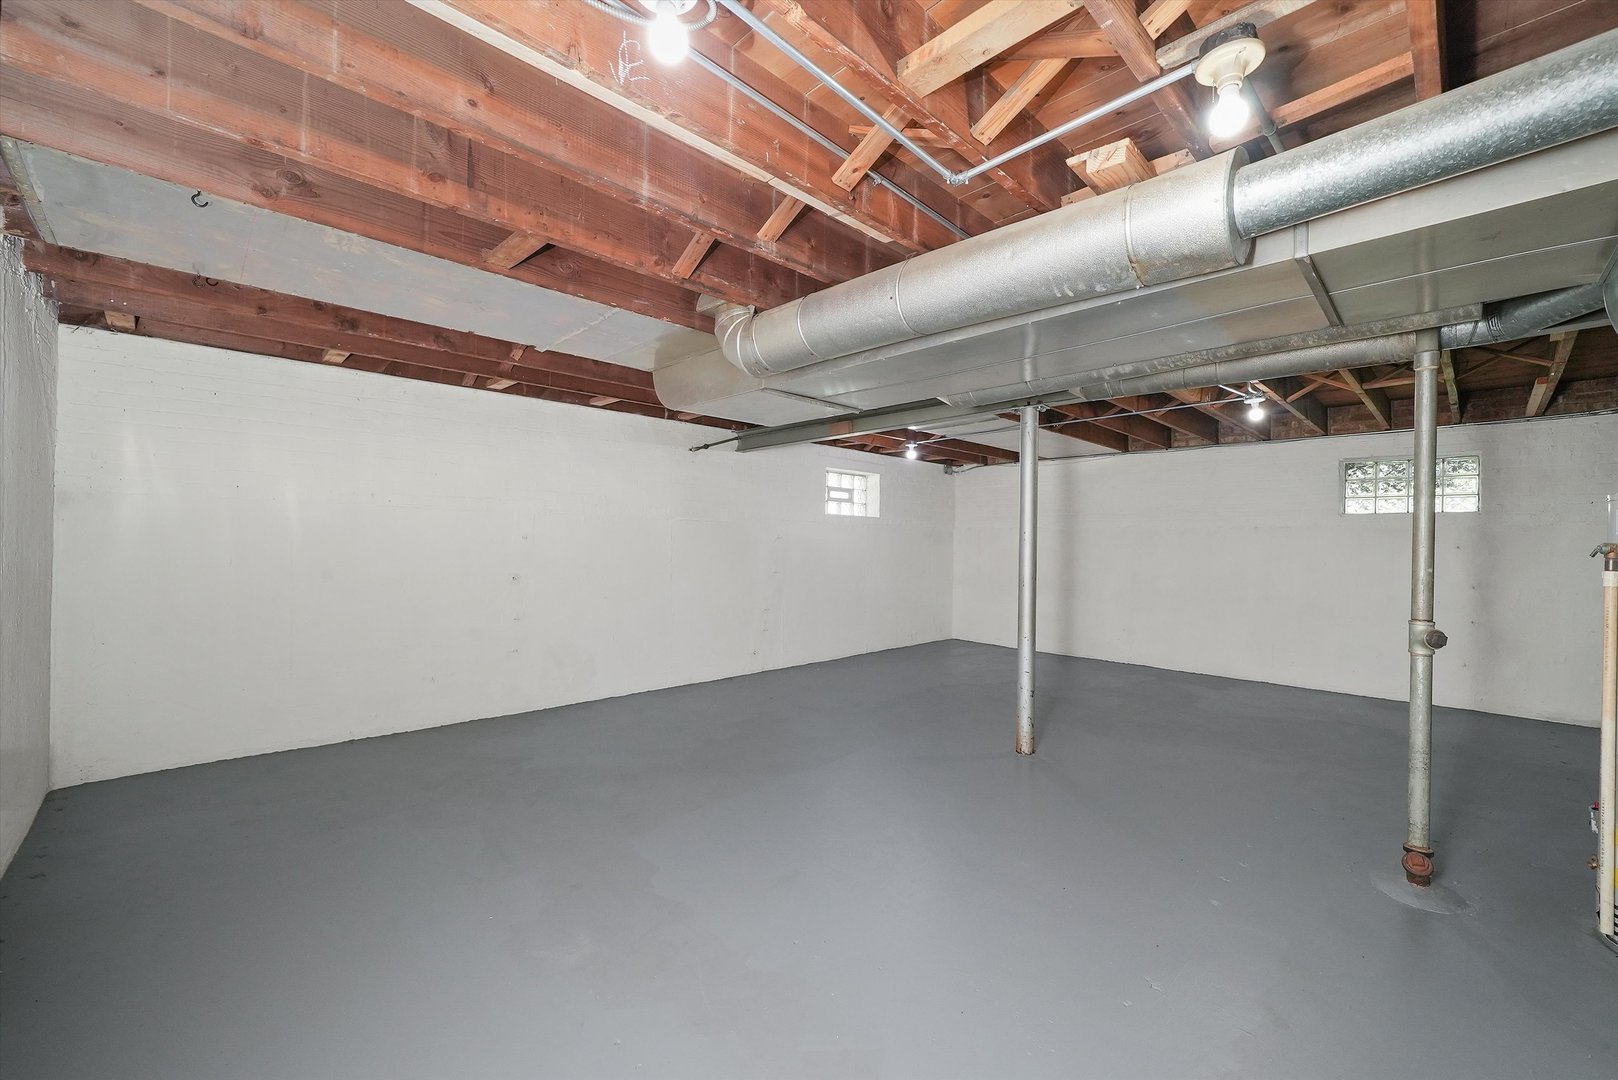
Empty basement with exposed ceiling joists, large HVAC ducts, and a gray concrete floor.
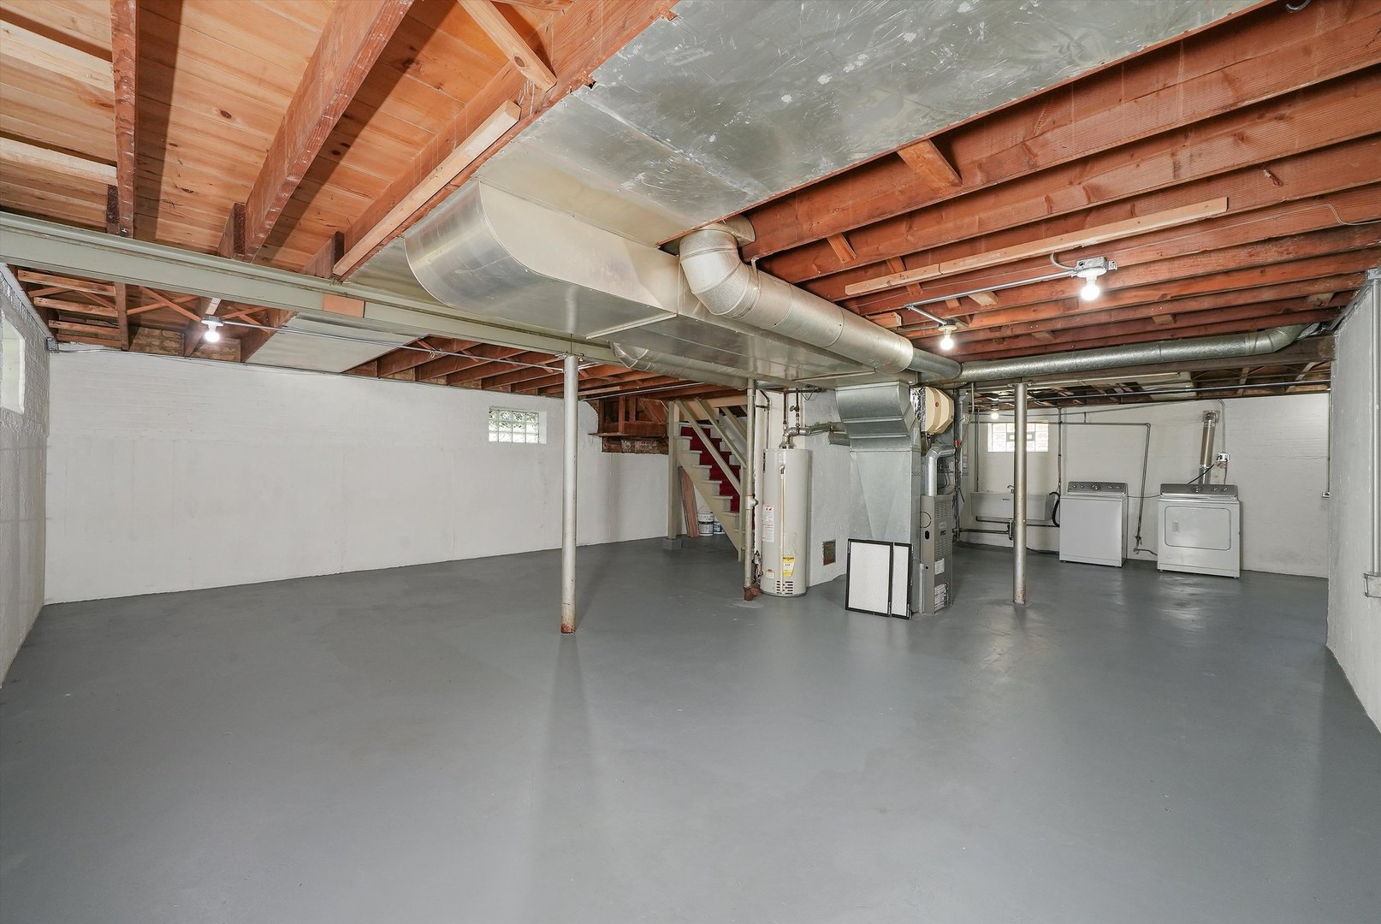
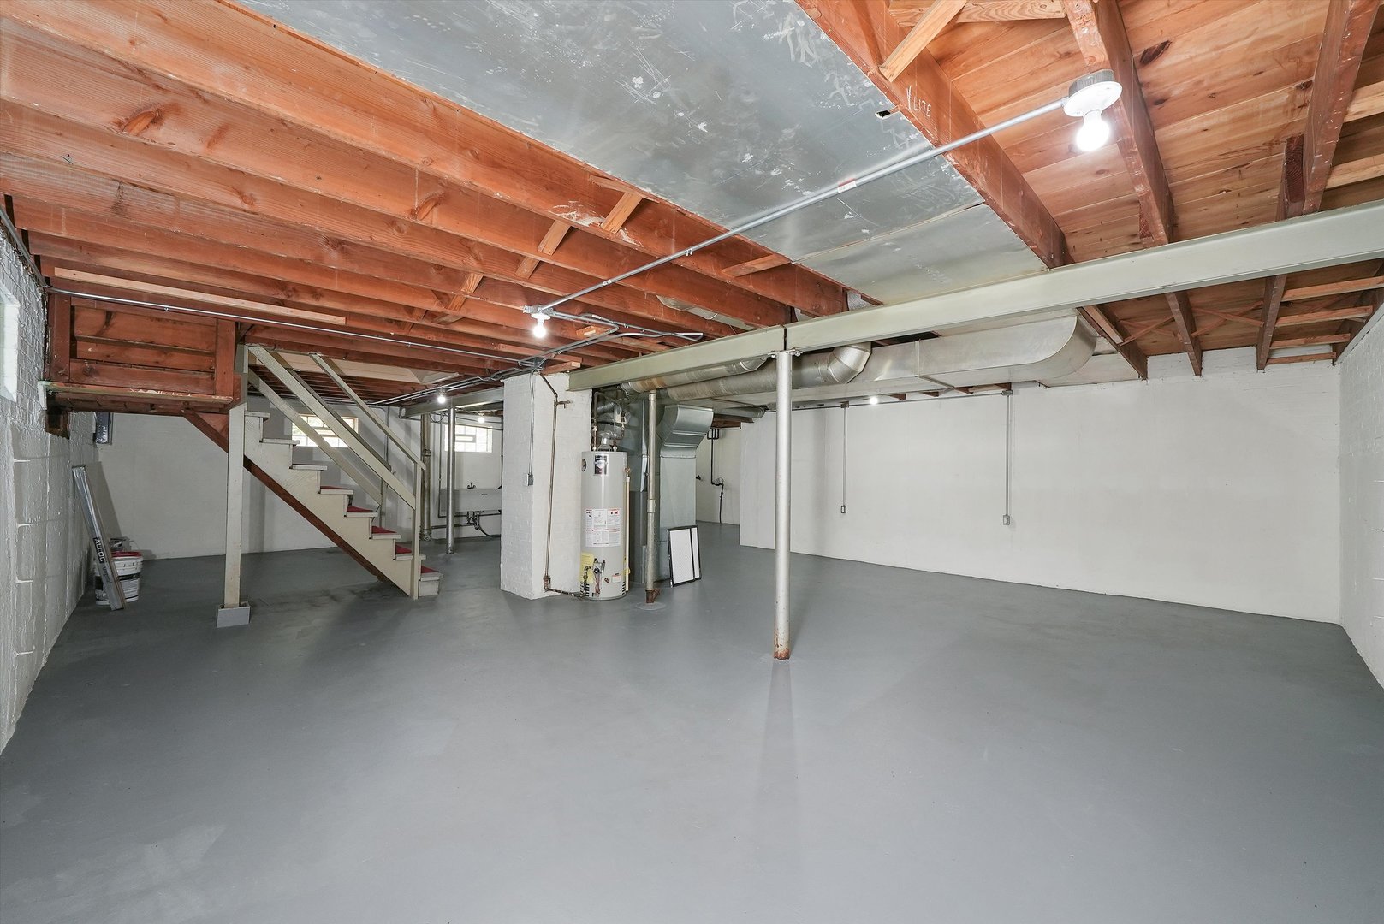
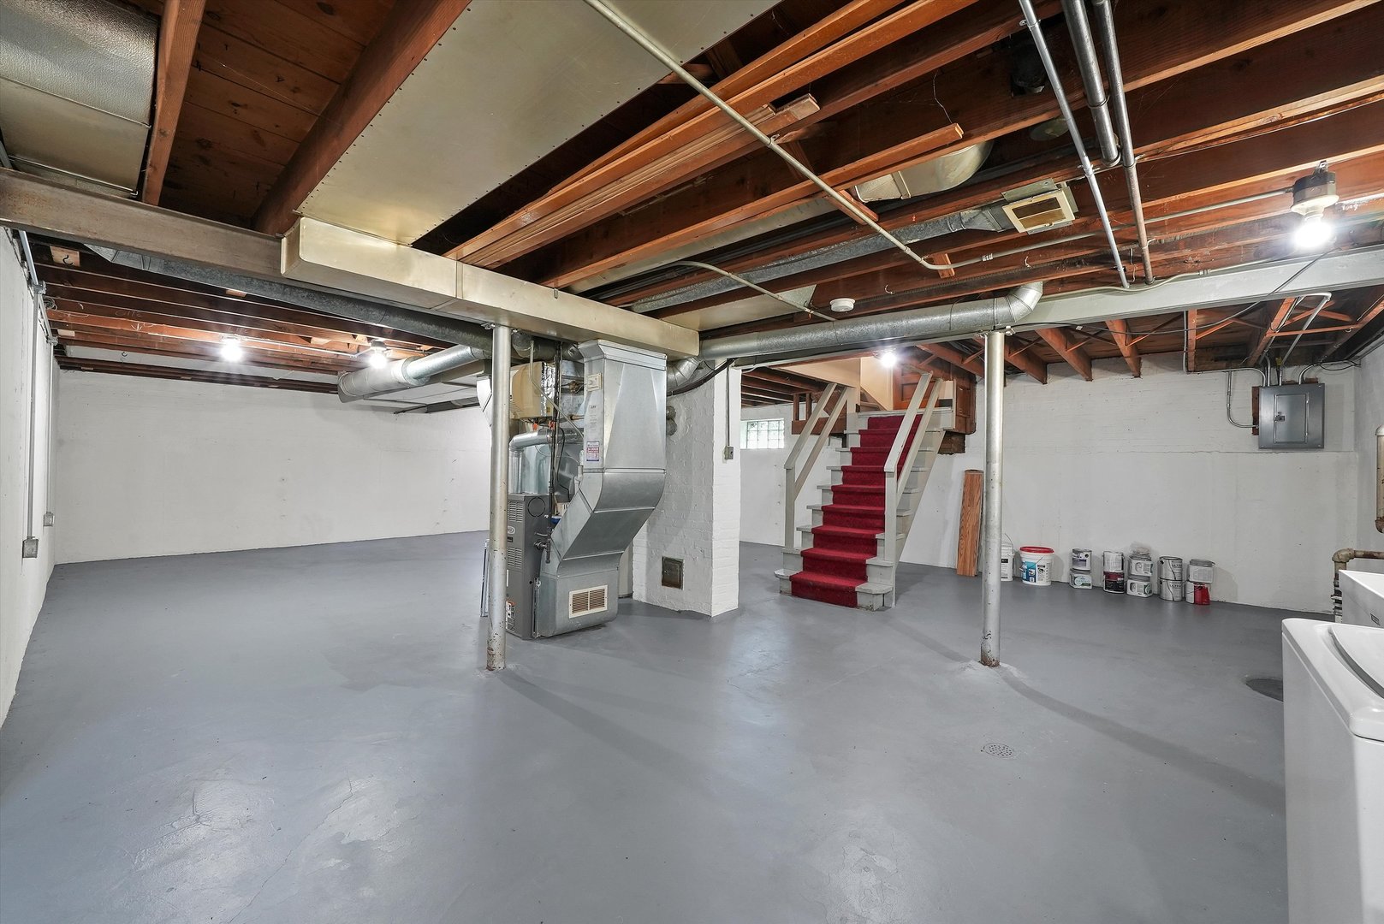
Unfinished basement with exposed ceiling joists, HVAC ductwork, and a washer and dryer.
Unfinished basement with exposed wooden joists, utility equipment, and stairs.
Unfinished basement with exposed ceiling joists, HVAC equipment, and red-carpeted stairs.
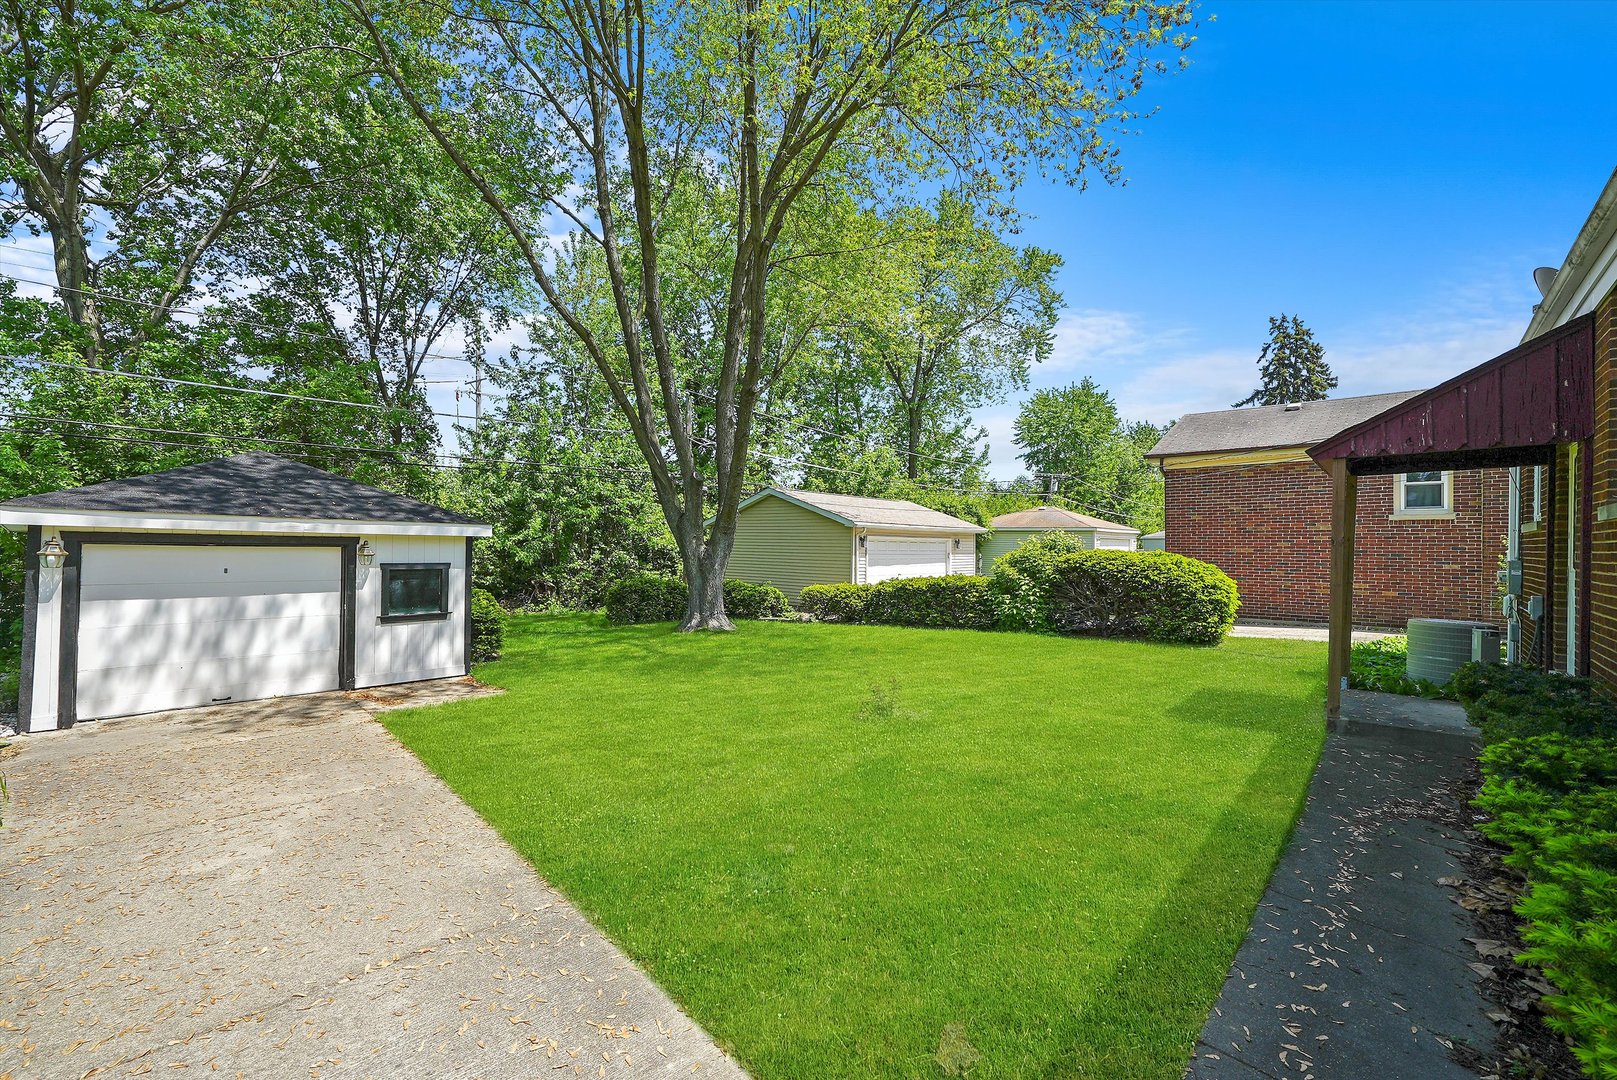
Spacious green lawn beside a detached garage and brick home, shaded by mature trees.
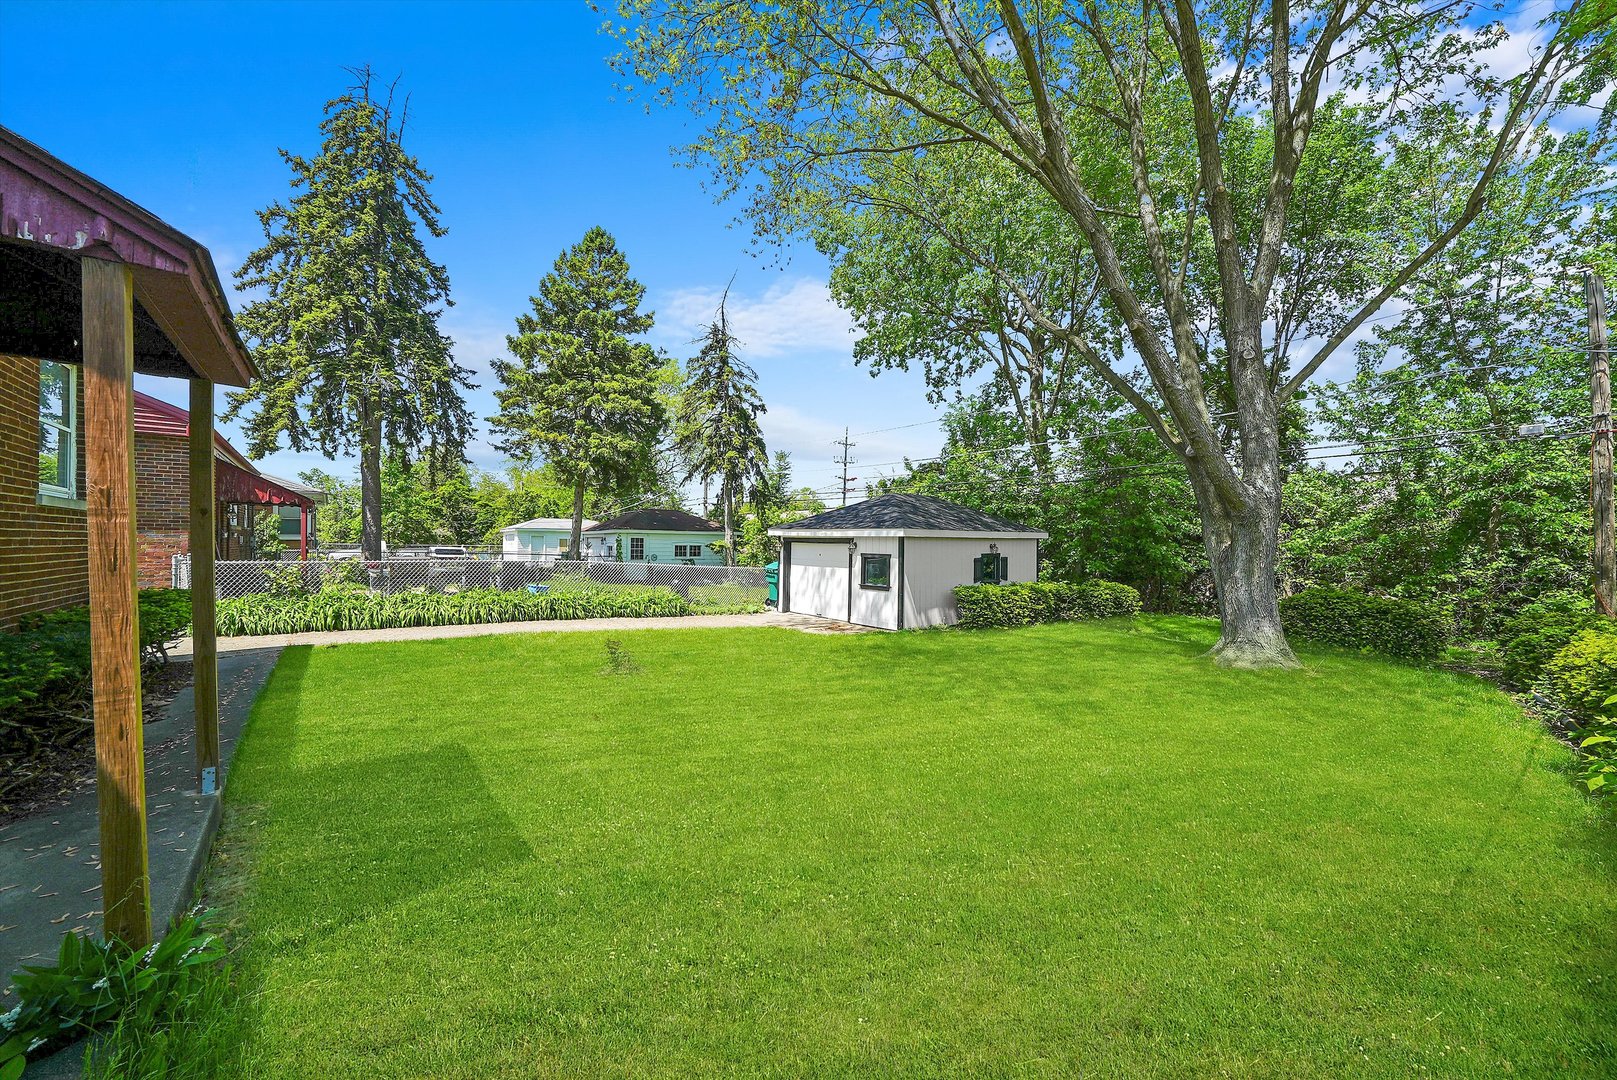
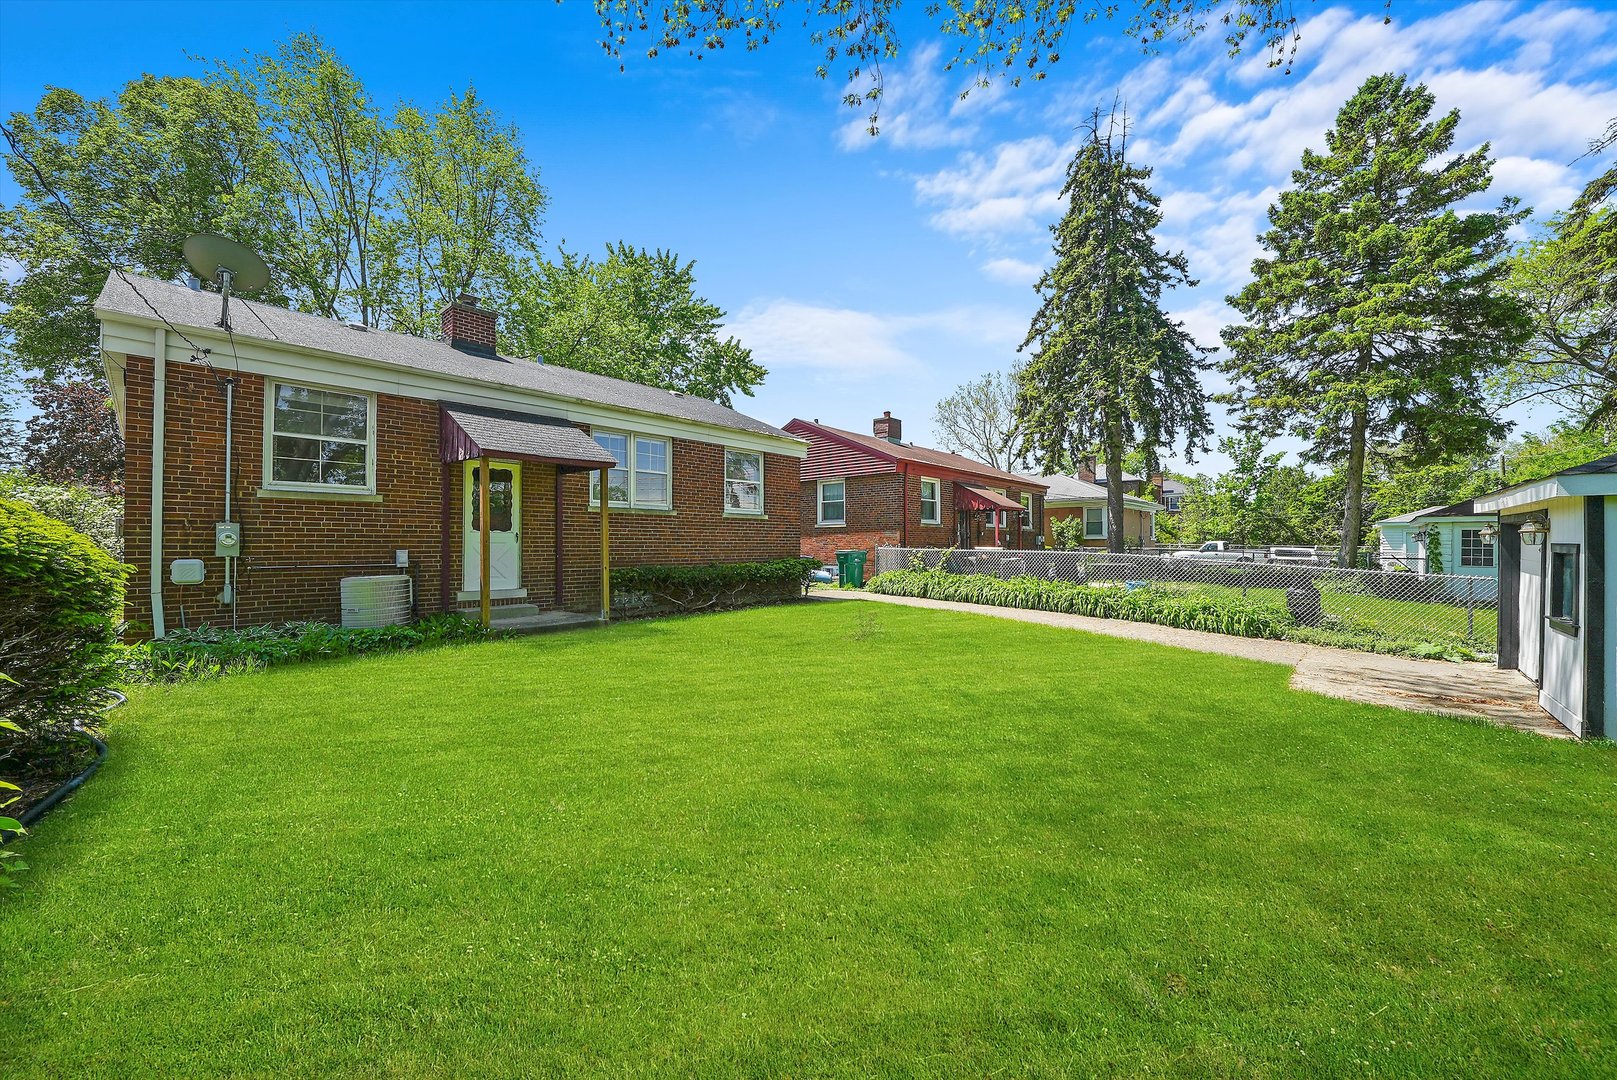
Backyard with a broad lawn, mature trees, and a small detached outbuilding.
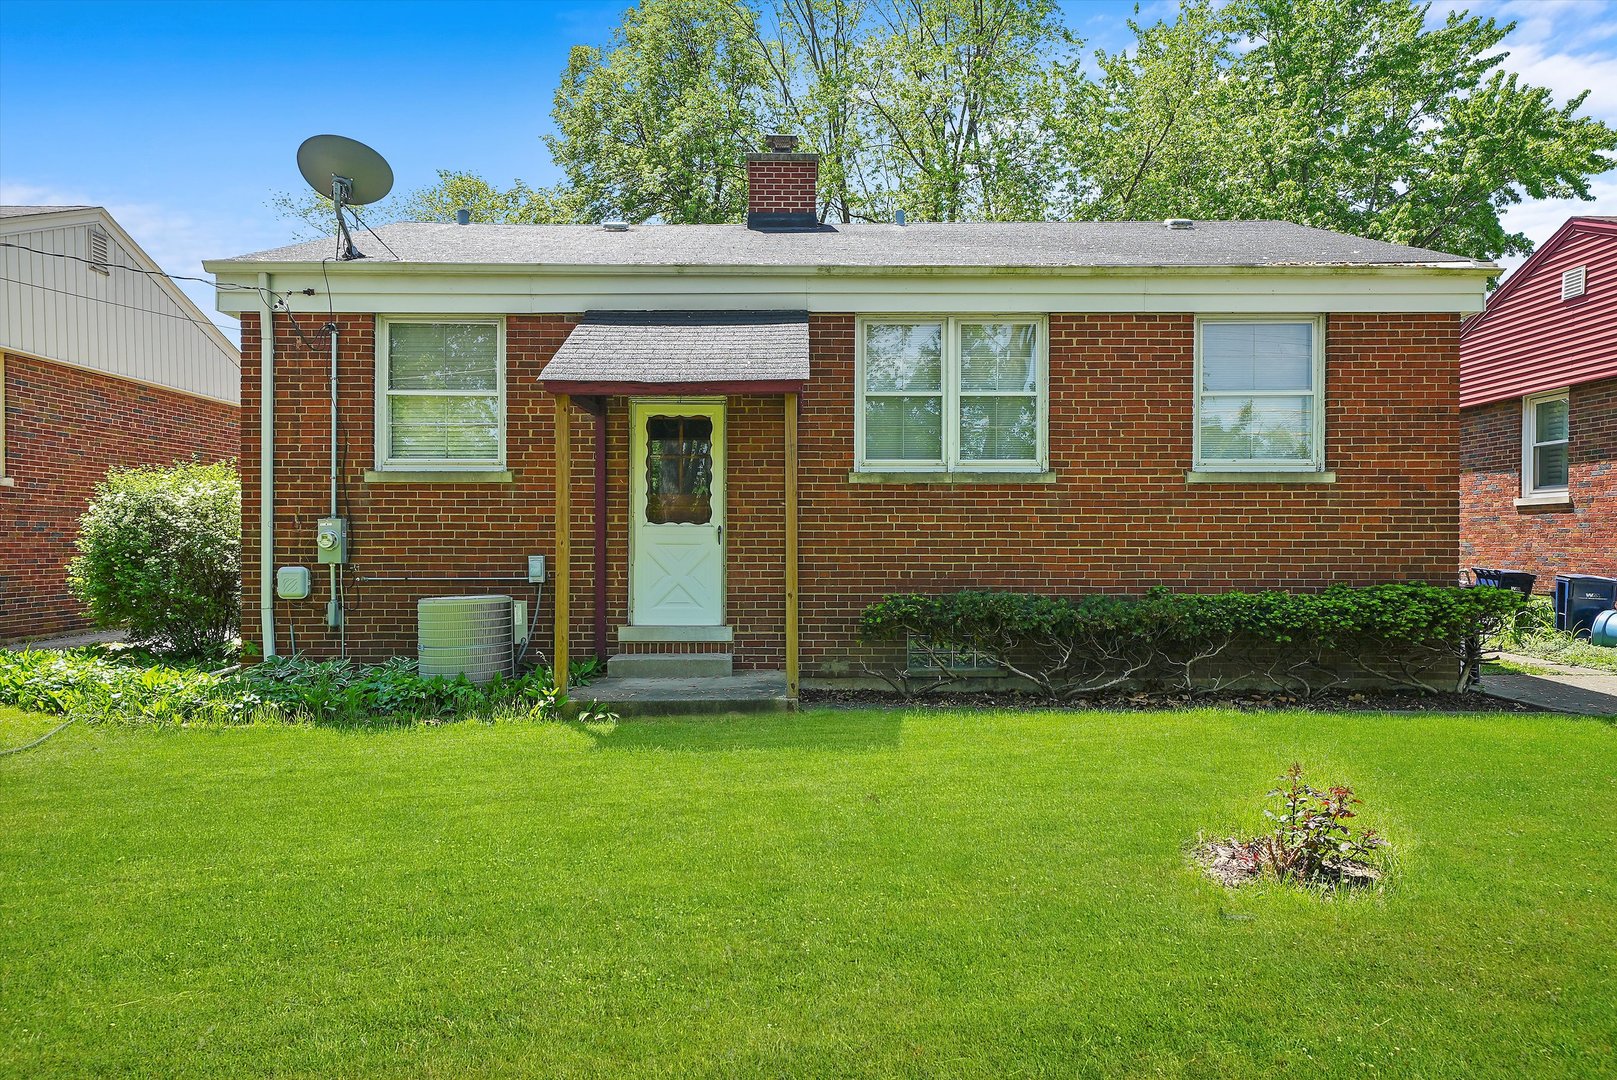
Single-story red brick house with a small entry awning and broad green lawn.
Brick ranch home viewed from the backyard, with a broad lawn and a small covered rear entrance.
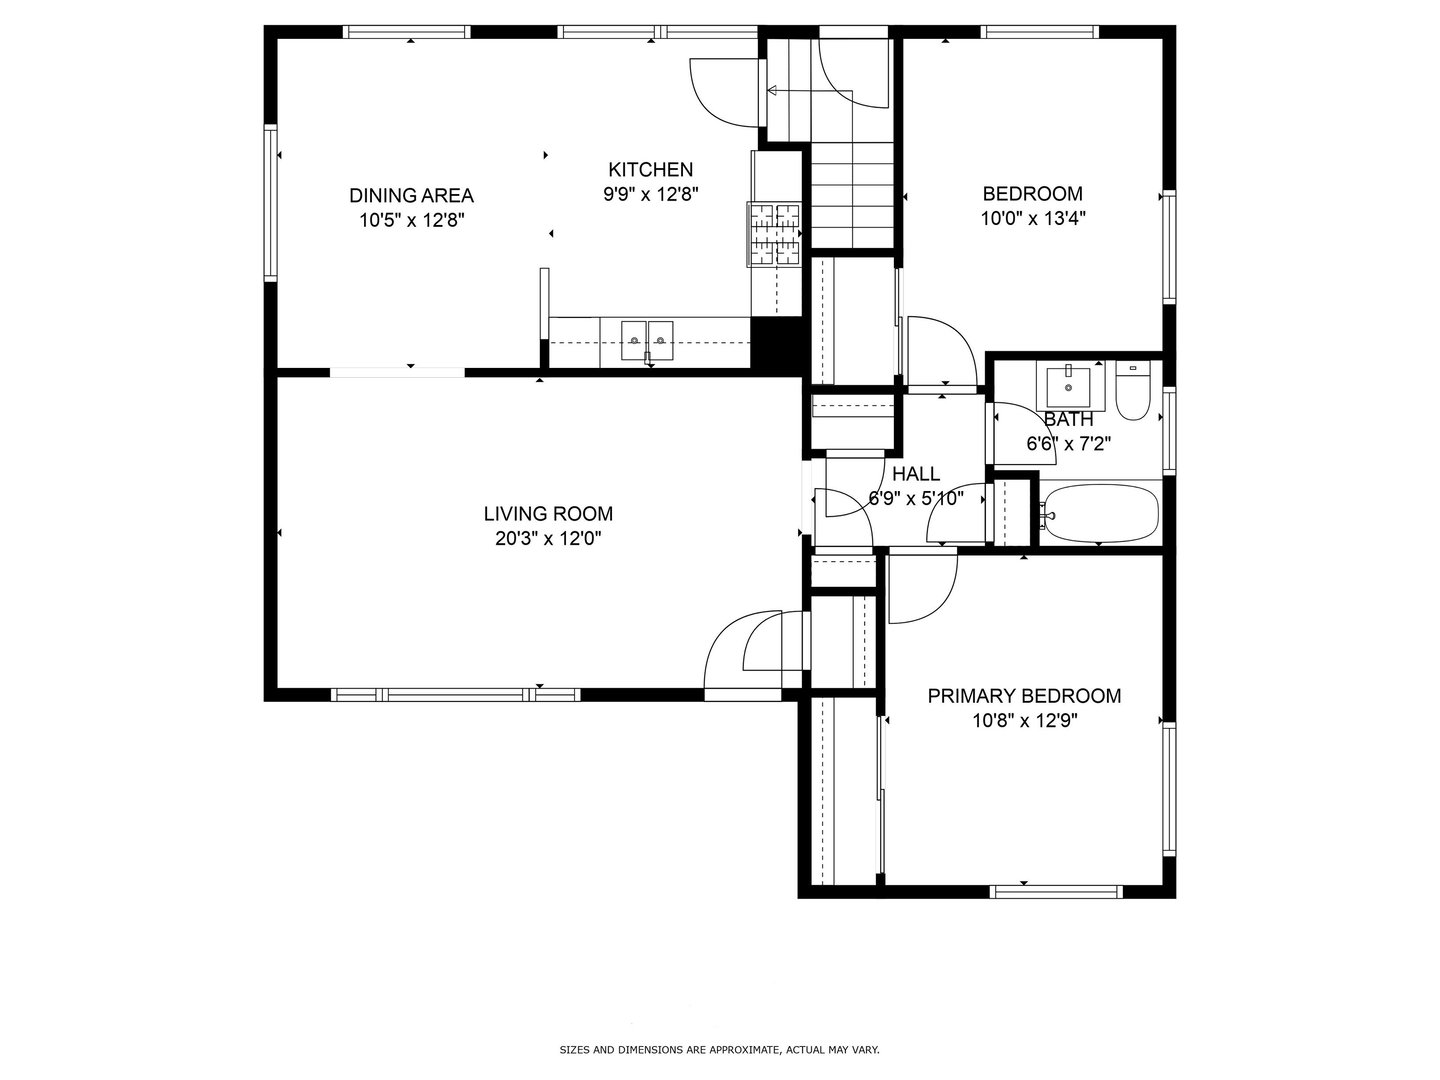
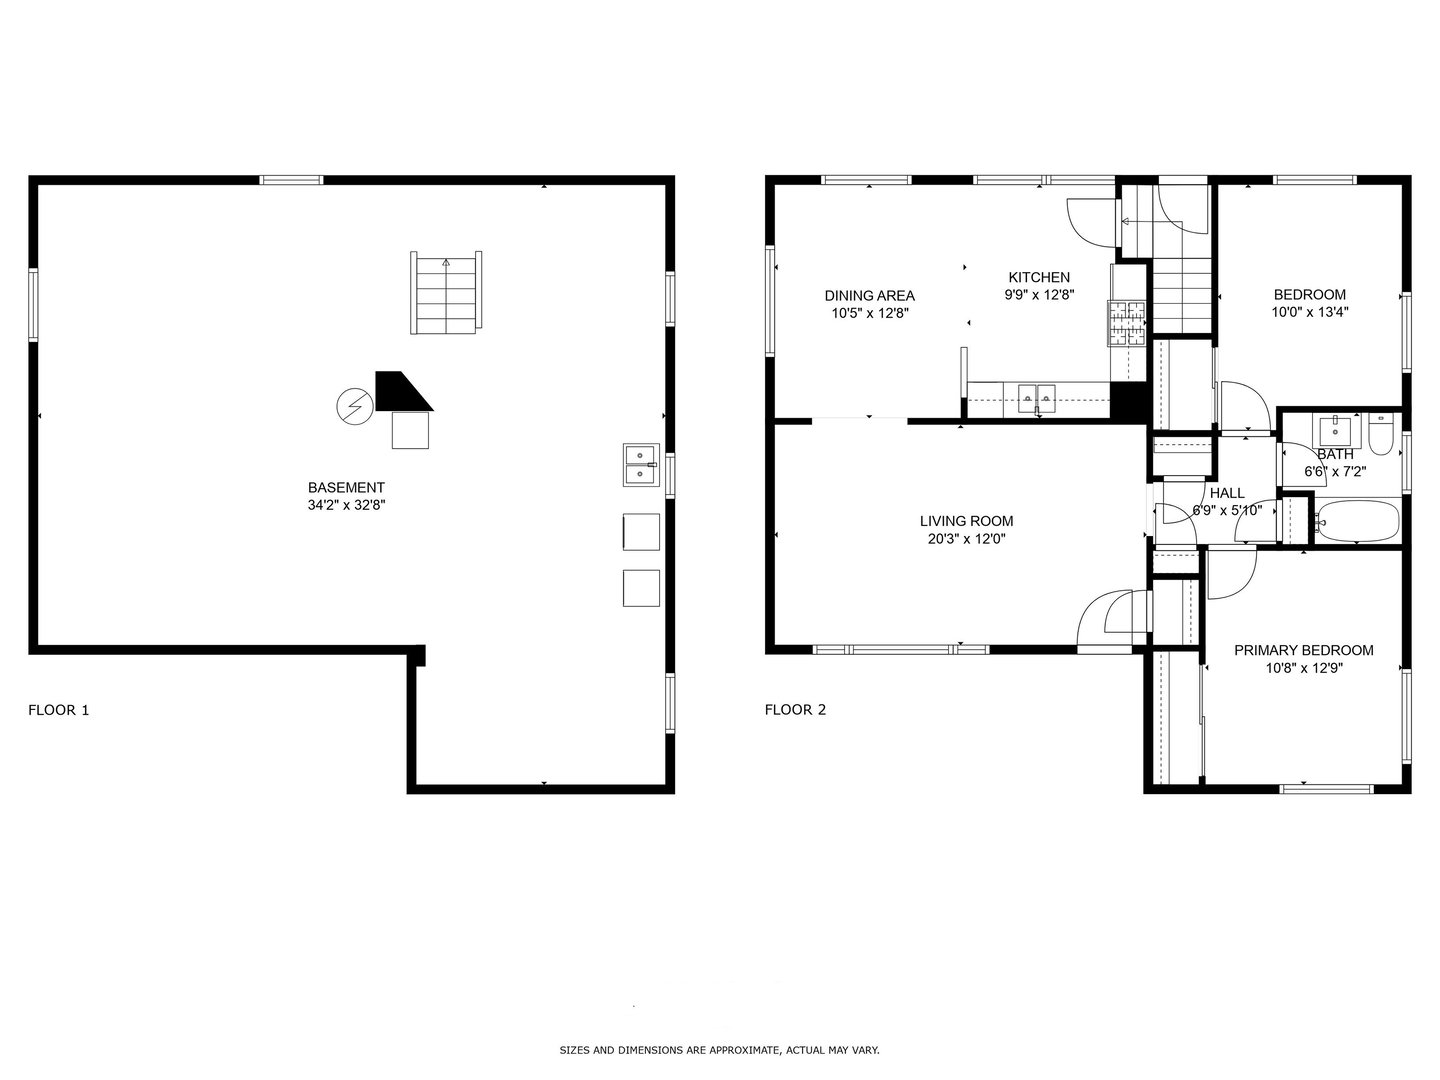
Floor plan showing a living room, kitchen, dining area, two bedrooms, hall, and bath.
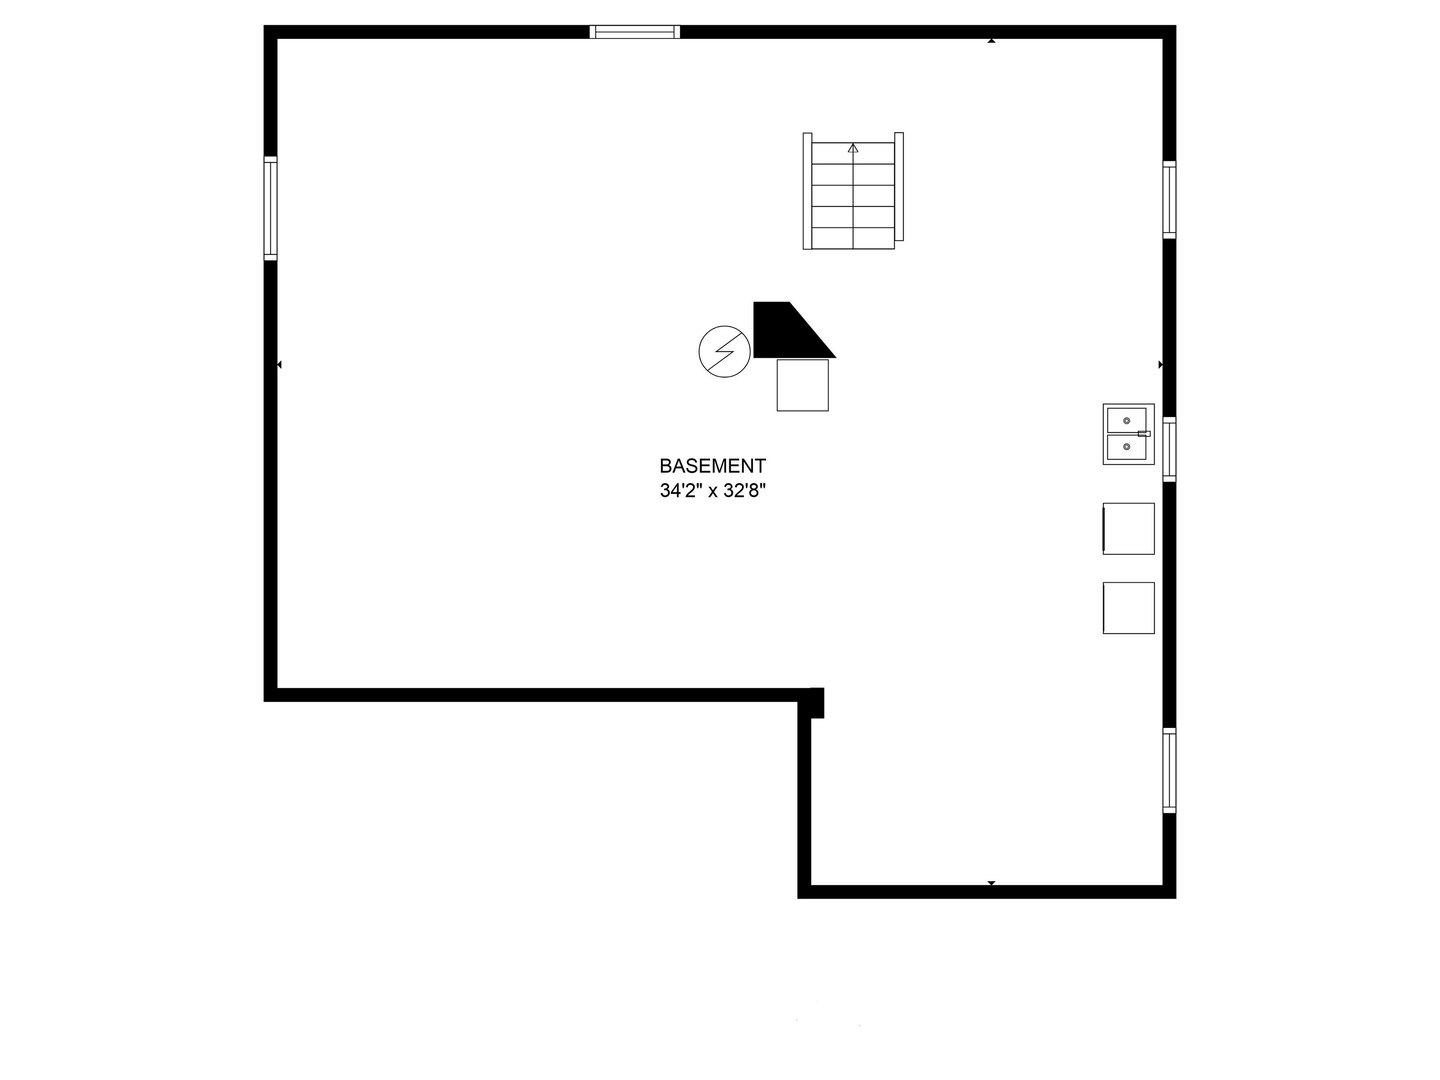
Basement floor plan labeled 34 feet 2 inches by 32 feet 8 inches.
Floor plan showing the basement and main floor, with room labels and dimensions.
VIEW PHOTOS
$289,000

9944 Drury Lane

2 Beds 1 Bath 1,056 Sq.Ft.

Description

This home qualifies for discounted interest rates on conventional loans! Step into this meticulously maintained single-family brick ranch within the most desirable neighborhood of Westchester! The interior boasts a seamless blend of classic charm and contemporary updates with beautiful refinished Harwood floors, a newer kitchen with white cabinetry, granite countertops, & stainless steel appliances. Enjoy abundant natural light streaming into an extra spacious living room, perfect for relaxation and entertainment. The heart of the home, the kitchen and dining area, are thoughtfully designed to overlook the stunning backyard, providing a seamless transition between indoor and outdoor living. A full unfinished basement with generous ceiling height awaits your creative touch, presenting an opportunity for customization to suit your preferences and lifestyle. A driveway leads to a convenient one-car garage, providing easy access and additional storage options. . Located within walking distance of a nearby playground and tennis courts, this home offers an ideal setting for active lifestyles. Plus, with quick access to I290, commuting to the city is a breeze, making urban amenities and entertainment just a short drive away. Additionally, you are just minutes away from North Riverside and Oak Brook Mall. Don't miss the opportunity to make this move-in ready gem your own and experience the perfect blend of style, comfort, and convenience in a sought-after neighborhood.

Share Property

Location

9944 Drury Lane, Westchester, IL 60154

Status

Sold

Date Sold

July 8, 2024
Kacia  Snyder

Kacia Snyder

TITLE

Chicago Luxury Real Estate Advisor

PHONE

217.493.5291

Property Amenities

Interior
Laundry room Gas Dryer Hookup, In Unit, Sink
Appliances Range, Refrigerator, Washer, Dryer, Stainless Steel Appliance(s)
Total Bedrooms: 2
Full Bathrooms: 1
Other Interior Features Hardwood Floors, Wood Laminate Floors, First Floor Bedroom, First Floor Full Bath
Area & Lot
Living area 1,056 Sq.Ft.
MLS® ID 12072796
Year Built 1950
School District 209
Type Residential
Status Sold
Exterior
Air conditioning Central Air
Heat type Natural Gas, Forced Air
Water Source Lake Michigan
Garage Space 1.5
Sewer Public Sewer
Finance
Sales Price $289,000
Real Estate Tax $4,885 yearly

Work With Kacia

Kacia Snyder has a reputation for consistently carrying one of the most impressive luxury listing platforms in the marketplace. Contact her today for a free consultation for buying, selling, renting, or investing in Illinois and Indiana.